Skip main navigation
Under contract
  • $319,900

    81 Grove Street, Southington, CT 06479

    3beds
    1,595sqft
    : 
    Loading
    Get pre-qualified
    Single Family Residence
    Built in 1910
    0.26 Acres Lot
    $-- Zestimate®
    $201/sqft
    $-- HOA

    What's special

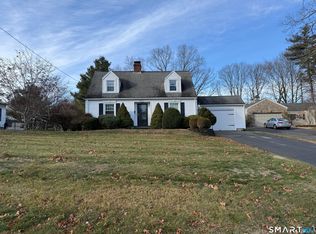
    Welcome to 81 Grove Street, a charming 3-bedroom, 2 bath Colonial with chic country-cottage appeal, ideally situated on a quiet side street in the heart of the historic town center. A welcoming front porch sets the tone for this warm and inviting home. Inside, a bright and sun-filled living room flows seamlessly into the dining room and spacious family room, featuring beautiful illuminated built-in cabinetry and an atrium door that opens to a private back yard retreat complete with patio, in-ground pool and beautifully landscaped grounds. Gorgeous wax-buffed floors enhance much of the home's character and charm. The three generously sized bedrooms offer a comfortable living space while 2 baths provide convenience for family and guests. Abundant storage, central air conditioning, a newer water heater, and a one-car garage add to the home's many desirable features. Enjoy the best of the neighborhood with Centennial Park just steps away and an eclectic selection of restaurants, shops and local amenities within easy walking distance. In addition, there is easy access to the Farmington Rails to Trails for walking, running and cycling. This delightful home perfectly blends timeless character, modern comforts, and an exceptional location
    21 days
    |
    1,839
    |
    441
    |

    Likely to sell faster than

    Zillow last checked:

    Listing updated:

    Listed by:

    Eduardo F. Haddad (203)233-3739,

    Fercodini Properties, Inc. 203-879-4973

    Source: Smart MLS,MLS#: 24187979MLS Logo

      Facts & features

      Interior

      Bedrooms & bathrooms
      • Bedrooms: 3
      • Bathrooms: 2
      • Full bathrooms: 1
      • 1/2 bathrooms: 1
      Primary bedroom
      • Features: Ceiling Fan(s), Wall/Wall Carpet
      • Level: Upper
      • Area: 208 Square Feet
      • Dimensions: 13 x 16
      Bedroom
      • Features: Ceiling Fan(s), Wall/Wall Carpet
      • Level: Upper
      • Area: 192 Square Feet
      • Dimensions: 12 x 16
      Bedroom
      • Features: Hardwood Floor
      • Level: Upper
      • Area: 132 Square Feet
      • Dimensions: 11 x 12
      Bathroom
      • Features: Tub w/Shower, Tile Floor
      • Level: Upper
      Bathroom
      • Features: Tile Floor
      • Level: Main
      Dining room
      • Features: Hardwood Floor
      • Level: Main
      • Area: 156 Square Feet
      • Dimensions: 12 x 13
      Kitchen
      • Features: Tile Floor
      • Level: Main
      • Area: 130 Square Feet
      • Dimensions: 10 x 13
      Living room
      • Features: Hardwood Floor
      • Level: Main
      • Area: 209 Square Feet
      • Dimensions: 11 x 19
      Sun room
      • Features: Built-in Features, Hardwood Floor
      • Level: Main
      • Area: 169 Square Feet
      • Dimensions: 13 x 13
      Heating
      • Forced Air, Zoned, Natural Gas, Oil
      Cooling
      • Central Air
      Appliances
      • Included: Gas Range, Microwave, Refrigerator, Dishwasher, Washer, Dryer, Water Heater
      • Laundry: Lower Level
      Features
      • Wired for Data
      • Basement: Full
      • Attic: Pull Down Stairs
      • Has fireplace: No
      Interior area
      • Total structure area: 1,595
      • Total interior livable area: 1,595 sqft
      • Finished area above ground: 1,595

      Property

      Parking
      • Total spaces: 2
      • Parking features: Detached, Paved, Driveway, Shared Driveway
      • Garage spaces: 1
      • Has uncovered spaces: Yes
      Features
      • Patio & porch: Porch, Patio
      • Exterior features: Sidewalk, Rain Gutters
      • Has private pool: Yes
      • Pool features: In Ground
      Lot
      • Size: 0.26 Acres
      • Features: Level
      Details
      • Additional structures: Shed(s)
      • Parcel number: 726210
      • Zoning: R-12

      Construction

      Type & style
      • Home type: SingleFamily
      • Architectural style: Colonial
      • Property subtype: Single Family Residence
      Materials
      • Wood Siding
      • Foundation: Block
      • Roof: Asphalt
      Condition
      • New construction: No
      • Year built: 1910

      Utilities & green energy

      • Sewer: Public Sewer
      • Water: Public

      Community & HOA

      Community
      • Features: Golf, Health Club, Library, Medical Facilities, Park, Playground, Public Rec Facilities, Shopping/Mall
      • Subdivision: Plantsville
      HOA
      • Has HOA: No
      Location
      • Region: Plantsville

      Financial & listing details

      • Price per square foot: $201/sqft
      • Tax assessed value: $145,260
      • Annual tax amount: $4,824
      • Date on market: 6/30/2026

        Estimated market value

        Not available

        Estimated sales range

        Not available

        Not available

        Price history

        DateEventPrice
        7/3/2026Pending sale$319,900$201/sqft
        Source: Smart MLS #24187979 Report a problem
        6/30/2026Listed for sale$319,900+33.8%$201/sqft
        Source: Smart MLS #24187979 Report a problem
        10/16/2019Sold$239,000+1.7%$150/sqft
        Source: Smart MLS #170227850 Report a problem
        8/21/2019Listed for sale$234,900$147/sqft
        Source: William Raveis Real Estate #170227850 Report a problem

        Public tax history

        YearProperty taxesTax assessment
        2025$4,824 +5.6%$145,260
        2024$4,567 +3.6%$145,260
        2023$4,410 +4.2%$145,260
        2022$4,231 +0.3%$145,260
        2021$4,217 -0.2%$145,260 +5.3%
        2020$4,225 0%$137,950
        2019$4,227 +0.5%$137,950
        2018$4,205 $137,950
        2017$4,205 +5.8%$137,950 +1.1%
        2015$3,975 +2.7%$136,410
        2014$3,869 +3.3%$136,410
        2013$3,746 -0.1%$136,410
        2012$3,749 -0.6%$136,410 -12.1%
        2011$3,770 +1.1%$155,260
        2010$3,729 +3.2%$155,260
        2009$3,613 +1.1%$155,260
        2008$3,574 +19.1%$155,260 +47.1%
        2007$3,001 $105,560
        2004$3,001 +6.9%$105,560
        2003$2,808 $105,560
        Find assessor info on the county website

        Monthly payment

        Est. payment

        Payment breakdown

        Explore the cost of this home by adjusting the details. Changes won't be saved.
        All calculations are estimates and provided by Zillow, Inc. for informational purposes only. Actual amounts may vary.
        HOA fees may include property taxes on listings classified as Co-Ops. Contact the listing agent and/or owner for fee details.
        Mortgage interest rates are dependent on a number of factors, including credit score, down payment, and repayment length. Interest rate data provided by Zillow Group Marketplace, Inc. as of 1/1/1970 from various mortgage lenders with which we have lead or other similar arrangements; the Estimated Payment is an average of those rates.
        See how much you could borrow to make a competitive offer.

        Climate risks

        Neighborhood: Plantsville

        Getting around

        54 / 100
        Somewhat Walkable
        45 / 100
        Somewhat Bikeable

        Nearby schools

        GreatSchools rating
        Schools provided by the listing agent
        • High: Southington

        Source: Smart MLS. This data may not be complete. We recommend contacting the local school district to confirm school assignments for this home.

        A local agent can set up tours, give advice and negotiate with sellers.

        Browse local experts

        Similar homes