Welcome Home!! Your search for the perfect family home in a small village is over! Built in the early 1900's, the beautiful home is sure to impress. Offering spacious rooms, high ceilings and large windows which bring in lots of natural light. Original baseboards, hardwood flooring and charming pocket doors on the main floor give this home warmth and character. The addition features large windows, a Great Room for entertaining and access to the lovely composite deck with remote control awning. The lower level adds another bedroom and storage space with separate entrance. Upstairs there are 3 large bedrooms, a 4-piece bathroom, access to the balcony and fully insulated attic. The double car garage with workshop features extra storage space with hydro and a loft. Separate fuse panel and a compressor. The large double wide driveway provide parking for 8, or a great game of road hockey! The original basement has laundry, furnace, water softener and hot water heater (Reliance). 200 AMP service. This thoughtfully landscaped property boasts lush gardens, mature trees and a HUGE 36 x 18 heated, inground pool. Book your personal viewing today!
Sold for $999,000
C$999,000
81 Hall St, North Dumfries, ON N0B 1E0
3beds
2,356sqft
Single Family Residence, Residential
Built in 1912
-- sqft lot
$-- Zestimate®
C$424/sqft
C$2,595 Estimated rent
Home value
Not available
Estimated sales range
Not available
Not available
Owner options
List your home for rent
C$2,595/mo
Rent Zestimate®
Find your next renter with Zillow Rental Manager. Plus, with online applications, you can quickly screen prospective tenants – for free.
C$2,595/mo
Rent Zestimate®
Refinance and save
C$4,223/mo
Est. payment
Refinancing to a lower rate could help reduce your monthly payments and save thousands over the life of the loan.
C$4,223/mo
Est. payment
Explore your selling options
Work with a Zillow partner agent
Leverage their expertise and Zillow's premium Showcase listings to get your home seen by more buyers.
Get startedList with your own agent
Get your home in front of millions of buyers by listing it on Zillow.
Learn how to do itSell it yourself
Take full control of how buyers see your home on Zillow by listing For Sale by Owner (FSBO).
List your homeWhat's special
Spacious roomsHigh ceilingsLarge windowsNatural lightOriginal baseboardsHardwood flooringCharming pocket doors
Zillow last checked:
Listing updated:
Listed by:
Denise Buck, Salesperson,
Right at Home Realty
Source: ITSO,MLS®#: 40764792Originating MLS®#: Cornerstone Association of REALTORS®
Facts & features
Interior
Bedrooms & bathrooms
- Bedrooms: 3
- Bathrooms: 2
- Full bathrooms: 1
- 1/2 bathrooms: 1
- Main level bathrooms: 1
Other
- Description: PRIMARY BEDROOM
- Features: Carpet Free, Hardwood Floor
- Level: Second
Bedroom
- Description: BEDROOM
- Features: Carpet Free, Hardwood Floor
- Level: Second
Bedroom
- Description: BEDROOM
- Features: Hardwood Floor
- Level: Second
Bathroom
- Description: 2 PIECE BATHROOM
- Features: 2-Piece
- Level: Main
Bathroom
- Description: PRIMARY 4-PIECE BATHROOM
- Features: 4-Piece
- Level: Second
Basement
- Description: BASEMENT UTILITY ROOM AND STORAGE.
- Level: Basement
Bonus room
- Description: BONUS ROOM
- Level: Lower
Dining room
- Description: CARPET FREE, GAS FIREPLACE, BEAUTIFUL HARDWOOD FLOORS.
- Features: Carpet Free, Fireplace
- Level: Main
Foyer
- Description: MAIN ENTRANCE FOYER.
- Level: Main
Great room
- Description: ADDITION TO THE ORIGINAL HOME. CARPET FREE WITH LARGE WINDOWS, ACCESS TO THE COMPOSITE DECK AND POOL AREA.
- Features: Carpet Free, Engineered Hardwood, Walkout to Balcony/Deck
- Level: Main
Kitchen
- Description: updated kitchen featuring a centre Island for cooking and seating.
- Level: Main
Laundry
- Description: BASEMENT LAUNDRY.
- Features: Laundry
- Level: Basement
Living room
- Description: BEAUTIFUL SPACIOUS LIVING ROOM. HARDWOOD FLOORS, ORIGINAL BASEBOARDS LARGE WINDOWS. POCKET DOORS FOR PRIVACY.
- Features: Carpet Free
- Level: Main
Heating
- Fireplace-Gas, Natural Gas
Cooling
- Central Air
Appliances
- Included: Water Heater, Water Softener, Dishwasher, Dryer, Satellite Dish, Washer
- Laundry: In Basement
Features
- Auto Garage Door Remote(s), Built-In Appliances, Ceiling Fan(s)
- Basement: Full,Partially Finished
- Has fireplace: Yes
Interior area
- Total structure area: 2,356
- Total interior livable area: 2,356 sqft
- Finished area above ground: 2,356
Property
Parking
- Total spaces: 10
- Parking features: Detached Garage, Garage Door Opener, Private Drive Double Wide
- Garage spaces: 2
- Uncovered spaces: 8
Features
- Exterior features: Awning(s)
- Has private pool: Yes
- Pool features: In Ground
- Frontage type: North
- Frontage length: 97.65
Lot
- Dimensions: 97.65 x
- Features: Rural, City Lot, Library, Park, Place of Worship, Rec./Community Centre, Schools
Details
- Parcel number: 227150263
- Zoning: Z4
- Other equipment: Pool Equipment, Satellite Dish
Construction
Type & style
- Home type: SingleFamily
- Architectural style: Two Story
- Property subtype: Single Family Residence, Residential
Materials
- Brick, Concrete
- Roof: Metal
Condition
- 100+ Years
- New construction: No
- Year built: 1912
Utilities & green energy
- Sewer: Sewer (Municipal)
- Water: Municipal-Metered
Community & HOA
Community
- Security: Smoke Detector
Location
- Region: North Dumfries
Financial & listing details
- Price per square foot: C$424/sqft
- Annual tax amount: C$5,075
- Date on market: 11/17/2025
- Inclusions: Dishwasher, Dryer, Garage Door Opener, Pool Equipment, Satellite Dish, Smoke Detector, Washer, All Pool Equipment And Supplies, Pool Heater, Pool Pump. compressor In Garage freezer
- Exclusions: None
Price history
| Date | Event | Price |
|---|---|---|
| 1/30/2026 | Sold | C$999,000C$424/sqft |
Source: ITSO #40764792 Report a problem | ||
Public tax history
Tax history is unavailable.
Neighborhood: N0B
Nearby homes
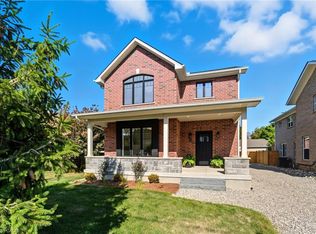
- C$1,210,0005 bd4 ba2.6k sqft30 Manley St, Ayr, ON N0B1E0Sold
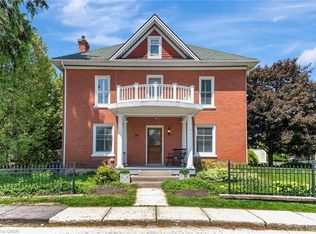
- C$990,0004 bd2 ba2.3k sqft24 Hall St, North Dumfries, ON N0B1E0Sold
- C$485,0001 bd1 ba885 sqft88 Gibson St #407, North Dumfries, ON N0B1E0Sold

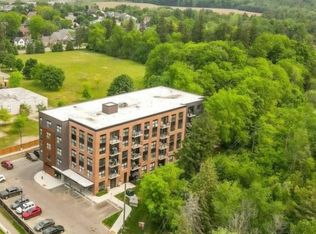
- C$2,2002 bd2 ba1.1k sqft88 Gibson St #1A, North Dumfries, ON N0B1E0For Rent
- C$3,2004 bd4 ba-- sqft86 Gibson St, North Dumfries, ON N0B1E0For Rent
- C$585,9002 bd2 ba-- sqft88 Gibson St #209, North Dumfries, ON N0B1E0For Sale
- C$---- bd-- ba-- sqft88 Gibson St #405, North Dumfries, ON N0B1E0Off Market
- C$--2 bd1 ba885 sqft88 Gibson St #205, North Dumfries, ON N0B1E0Off Market
Nearby schools
GreatSchools rating
No schools nearby
We couldn't find any schools near this home.
Schools provided by the listing agent
- Elementary: Ayr Public, Cedar Creek, St. Brigett Catholic School
Source: ITSO. This data may not be complete. We recommend contacting the local school district to confirm school assignments for this home.
Nearby cities
Nearby zip codes
Other North Dumfries Topics
