Safety Harbor – This 4 bedroom, 2 bath pool home is located in the desirable community of Harbor Woods Village. This home has been well maintained and is move-in ready. Step through the welcoming front door to the foyer that flows to the Living/Dining room and opens to the hub of the home. The living room has new carpet, neutral paint, a large window to let in the natural light, and opens to the dining room. The dining room has new carpet, sliding doors to the patio, an outdoor entertaining area and pool beyond. The Kitchen is an entertainer’s delight with stainless appliances, solid wood cabinets including specialty drawers, lazy susan and pullouts, quartz countertops, under cabinet lighting, a breakfast bar, and triple retractable window that opens to the Patio and outdoor entertaining area. The Kitchen opens to the family room and overlooks the outdoor living space. The family room has tile floors, built-in shelves, a stone-faced, wood-burning fireplace, and sliding doors to the patio. A perfect layout for fun times with family and friends. The master suite is complete with a walk-in closet, en suite bath, and sliding doors to the patio area. The master bedroom has new carpet, a large window to let in the natural light, and walk-in closet. The updated master bathroom has a quartz-topped solid wood vanity and make-up area, a custom tiled walk-in shower with glass doors, and wood-look tile floors. The additional bedrooms are sizeable and boast ceiling fans, neutral paint, large closets and share the hall bath. The hall bath has an updated stone-topped vanity with double sinks and a tub/shower combo. The Patio area is screened and overlooks the paver brick pool area and spacious fenced rear yard with lush landscaping – imagine enjoying the Florida lifestyle in your own backyard. Many updates – HVAC 3/2022, Roof 2/2023, Water Heater 6/2022, Impact windows 2008. Short-Term Rental Opportunity. Flood Zone X, Desirable Schools. This family-friendly neighborhood is central to all that Safety Harbor has to offer – a short distance to Philippe Park, North City Park, and Downtown as well as restaurants, breweries, and entertainment. Come take a look…You’ll like what you see!
Sold for $625,000
$625,000
81 HARBOR WOODS CIRCLE, SAFETY HARBOR, FL 34695
4beds
1,930sqft
Single Family Residence
Built in 1979
10,707 Square Feet Lot
$643,700 Zestimate®
$324/sqft
$3,500 Estimated rent
Home value
$643,700
$612,000 - $682,000
$3,500/mo
Zestimate® history
Owner options
List your home for rent
$3,500/mo
Rent Zestimate®
Find your next renter with Zillow Rental Manager. Plus, with online applications, you can quickly screen prospective tenants – for free.
$3,500/mo
Rent Zestimate®
Refinance and save
$4,334/mo
Est. payment
Refinancing to a lower rate could help reduce your monthly payments and save thousands over the life of the loan.
$4,334/mo
Est. payment
Explore your selling options
Work with a Zillow partner agent
Leverage their expertise and Zillow's premium Showcase listings to get your home seen by more buyers.
Get startedList with your own agent
Get your home in front of millions of buyers by listing it on Zillow.
Learn how to do itSell it yourself
Take full control of how buyers see your home on Zillow by listing For Sale by Owner (FSBO).
List your homeWhat's special
Natural lightHall bathNew carpetLush landscapingNeutral paintEn suite bathLarge closets
Zillow last checked:
Listing updated:
Listed by:
Michael Lauer 727-744-0144,
ACTION PRO REALTY 727-744-0144
Bought with:
Breanne Celiberti, 3478119
COMPASS FLORIDA, LLC
Source: Stellar MLS,MLS#: U8206783 Originating MLS: Pinellas Suncoast
Originating MLS: Pinellas Suncoast
Facts & features
Interior
Bedrooms & bathrooms
- Bedrooms: 4
- Bathrooms: 2
- Full bathrooms: 2
Rooms
- Room types: Family Room
Primary bedroom
- Features: Ceiling Fan(s), En Suite Bathroom, Makeup/Vanity Space, Shower No Tub, Stone Counters, Walk-In Closet(s)
- Level: First
- Dimensions: 18x12
Bedroom 2
- Features: Ceiling Fan(s), Built-in Closet
- Level: First
- Dimensions: 12x12
Bedroom 3
- Features: Ceiling Fan(s), Built-in Closet
- Level: First
- Dimensions: 11x12
Bedroom 4
- Features: Ceiling Fan(s), Built-in Closet
- Level: First
- Dimensions: 12x12
Dining room
- Level: First
- Dimensions: 12x11
Family room
- Features: Built-In Shelving, Ceiling Fan(s)
- Level: First
- Dimensions: 21x13
Kitchen
- Features: Breakfast Bar, Pantry, Stone Counters
- Level: First
Living room
- Level: First
- Dimensions: 20x14
Heating
- Central, Electric
Cooling
- Central Air
Appliances
- Included: Dishwasher, Dryer, Electric Water Heater, Microwave, Range, Refrigerator, Washer
- Laundry: In Garage
Features
- Built-in Features, Ceiling Fan(s)
- Flooring: Carpet, Tile
- Doors: Sliding Doors
- Has fireplace: Yes
- Fireplace features: Family Room, Wood Burning
Interior area
- Total structure area: 3,018
- Total interior livable area: 1,930 sqft
Property
Parking
- Total spaces: 2
- Parking features: Garage Door Opener
- Attached garage spaces: 2
Features
- Levels: One
- Stories: 1
- Patio & porch: Rear Porch, Screened
- Exterior features: Sidewalk
- Has private pool: Yes
- Pool features: In Ground
- Fencing: Chain Link,Wood
Lot
- Size: 10,707 Square Feet
- Residential vegetation: Mature Landscaping
Details
- Parcel number: 282816366880000940
- Special conditions: None
Construction
Type & style
- Home type: SingleFamily
- Property subtype: Single Family Residence
Materials
- Block
- Foundation: Slab
- Roof: Shingle
Condition
- New construction: No
- Year built: 1979
Details
- Warranty included: Yes
Utilities & green energy
- Sewer: Public Sewer
- Water: Public
- Utilities for property: Cable Connected, Electricity Connected, Public
Community & HOA
Community
- Pet fee: $0 monthly
- Subdivision: HARBOR WOODS VILLAGE 1ST ADD
HOA
- Has HOA: Yes
- HOA fee: $3 monthly
Location
- Region: Safety Harbor
Financial & listing details
- Price per square foot: $324/sqft
- Tax assessed value: $497,703
- Annual tax amount: $2,147
- Date on market: 7/13/2023
- Cumulative days on market: 3 days
- Listing terms: Cash,Conventional,FHA,VA Loan
- Ownership: Fee Simple
- Total actual rent: 0
- Electric utility on property: Yes
- Road surface type: Paved
Price history
| Date | Event | Price |
|---|---|---|
| 8/31/2023 | Sold | $625,000+0.8%$324/sqft |
Source:  Stellar MLS #U8206783 Report a problem Stellar MLS #U8206783 Report a problem | ||
| 7/16/2023 | Pending sale | $620,000$321/sqft |
Source: Stellar MLS #U8206783 Report a problem | ||
| 7/13/2023 | Listed for sale | $620,000$321/sqft |
Source: Stellar MLS #U8206783 Report a problem | ||
Public tax history
| Year | Property taxes | Tax assessment |
|---|---|---|
| 2025 | $7,947 -3.5% | $497,703 -5.3% |
| 2024 | $8,235 +284.6% | $525,493 +209.3% |
| 2023 | $2,141 -0.3% | $169,921 +3% |
| 2022 | $2,147 -0.9% | $164,972 +3% |
| 2021 | $2,167 +0.4% | $160,167 +1.4% |
| 2020 | $2,157 +2.1% | $157,956 +2.3% |
| 2019 | $2,113 | $154,405 +1.9% |
| 2018 | $2,113 +1.7% | $151,526 +2.1% |
| 2017 | $2,079 +2.2% | $148,409 +2.1% |
| 2016 | $2,034 -2.5% | $145,357 +0.7% |
| 2015 | $2,087 +0.6% | $144,347 +0.8% |
| 2014 | $2,074 +2.2% | $143,201 +1.5% |
| 2013 | $2,030 +3.8% | $141,085 +1.7% |
| 2012 | $1,956 | $138,727 +3% |
| 2011 | -- | $134,686 +1.5% |
| 2010 | -- | $132,696 +2.7% |
| 2009 | -- | $129,207 +0.1% |
| 2008 | $1,658 | $129,078 +3% |
| 2007 | -- | $125,318 -38.3% |
| 2005 | -- | $203,000 +13.6% |
| 2004 | $1,802 +0.6% | $178,700 +13.2% |
| 2003 | $1,790 +3.1% | $157,800 +15.1% |
| 2002 | $1,737 | $137,100 +9.1% |
| 2001 | $1,737 +3.2% | $125,700 +7.2% |
| 2000 | $1,683 | $117,300 |
Find assessor info on the county website
Neighborhood: 34695
Nearby homes
- $530,1003 bd2 ba1.5k sqft85 Harbor Woods Cir, Safety Harbor, FL 34695Off Market
- $538,100-- bd2 ba2.3k sqft77 Harbor Woods Cir, Safety Harbor, FL 34695Off Market
- $568,6003 bd2 ba1.8k sqft89 Harbor Woods Cir, Safety Harbor, FL 34695Off Market

- $488,7003 bd2 ba1.5k sqft5 Harbor Woods Dr, Safety Harbor, FL 34695Off Market
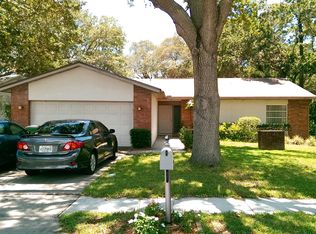
- $187-- bd-- ba-- sqftHarbor Woods Cir, Safety Harbor, FL 34695Off Market
- $583,800-- bd2 ba2k sqft3003 Egret Ter, Safety Harbor, FL 34695Off Market
- $486,600-- bd2 ba1.6k sqft3 Harbor Woods Dr, Safety Harbor, FL 34695Off Market
- $565,600-- bd2 ba1.7k sqft3005 Egret Ter, Safety Harbor, FL 34695Off Market
Nearby schools
GreatSchools rating
- 8/10Leila Davis Elementary SchoolGrades: PK-5Distance: 1.1 mi
- 6/10Safety Harbor Middle SchoolGrades: 6-8Distance: 1.2 mi
- 5/10Countryside High SchoolGrades: PK,9-12Distance: 1 mi
Schools provided by the listing agent
- Elementary: Leila G Davis Elementary-PN
- Middle: Safety Harbor Middle-PN
- High: Countryside High-PN
Source: Stellar MLS. This data may not be complete. We recommend contacting the local school district to confirm school assignments for this home.
Get a cash offer in 3 minutes
Find out how much your home could sell for in as little as 3 minutes with a no-obligation cash offer.
Estimated market value
$643,700
Get a cash offer in 3 minutes
Find out how much your home could sell for in as little as 3 minutes with a no-obligation cash offer.
Estimated market value
$643,700
- Florida
- Pinellas County
- Safety Harbor
- 34695
- 81 HARBOR WOODS CIRCLE
Nearby cities
Nearby zip codes
Other Safety Harbor Topics
