Experience the pinnacle of Connecticut shoreline living in this exquisitely remodeled coastal retreat, ideally located just three homes from the private association beach in the Saybrook Manor Beach community. Blending timeless coastal elegance with today's most desirable amenities, this exceptional four-bedroom, two-bath home provides the perfect balance of luxury, comfort, and effortless entertaining. From the moment you arrive, you'll appreciate the impressive circular paver driveway with parking for up to nine vehicles. The inviting oversized Trex front deck sets the stage for relaxing and enjoying the refreshing sea breeze just steps from the beach. Inside, thoughtfully designed living spaces showcase quality craftsmanship and a welcoming open flow. The beautifully remodeled eat-in kitchen is a chef's dream, featuring abundant cabinetry, generous counterspace, 2 wine chillers, oversized island and 6 burner gas stove/cooktop. The spacious living room is anchored by a gas log fireplace with space for gatherings and adjacent to the large dining area perfect for entertaining. With four generously sized bedrooms aloft and two beautifully updated baths, this home provides ample space for family and guests alike. Modern mechanical updates include efficient propane heat, central air conditioning, and on-demand hot water, ensuring year-round comfort. The backyard is nothing short of a private resort. Completely reimagined into a landscaped lot that screams bring on Summer!!! Designed for exceptional outdoor living, it features a fully equipped outdoor kitchen perfect for summer entertaining, while the elegant pergola creates a luxurious gathering space complete with an outdoor fireplace and hot tub-an idyllic setting for relaxing after a day at the beach. An outdoor shower makes rinsing off after sandy afternoons effortless, and the oversized storage shed provides abundant space for bicycles, kayaks, beach chairs, and seasonal equipment. Whether you're seeking a full-time coastal residence or an extraordinary vacation getaway, this remarkable home delivers the lifestyle so many dream about. Spend your days enjoying the private Saybrook Manor Beach, entertaining family and friends in your spectacular outdoor living spaces or simply unwinding to the soothing sounds of the shoreline. Opportunities like this are exceptionally rare-where luxury, location, and the charm of one of Old Saybrook's most desirable beach communities come together to create a truly unforgettable home.
For sale
Price cut: $145K (8/2)
$2,150,000
81 Hartford Avenue, Old Saybrook, CT 06475
4beds
2,440sqft
Single Family Residence
Built in 1935
0.33 Acres Lot
$-- Zestimate®
$881/sqft
$75/mo HOA
What's special
- 61 days
- 1,271
- 29
Zillow last checked:
Listing updated:
Listed by:
Gigi Giordano (203)671-2155,
Compass Connecticut, LLC 860-767-5390
Source: Smart MLS,MLS#: 24186858
Facts & features
Interior
Bedrooms & bathrooms
- Bedrooms: 4
- Bathrooms: 2
- Full bathrooms: 2
Primary bedroom
- Features: Vaulted Ceiling(s), Hardwood Floor
- Level: Upper
- Area: 368 Square Feet
- Dimensions: 16 x 23
Bedroom
- Features: Hardwood Floor
- Level: Upper
- Area: 150 Square Feet
- Dimensions: 10 x 15
Bedroom
- Features: Hardwood Floor
- Level: Upper
- Area: 187 Square Feet
- Dimensions: 11 x 17
Bedroom
- Features: Hardwood Floor
- Level: Upper
- Area: 216 Square Feet
- Dimensions: 12 x 18
Bathroom
- Features: Remodeled, Stall Shower, Tile Floor
- Level: Main
- Area: 88 Square Feet
- Dimensions: 11 x 8
Bathroom
- Features: Remodeled, Stall Shower, Tile Floor
- Level: Upper
- Area: 49 Square Feet
- Dimensions: 7 x 7
Dining room
- Features: Hardwood Floor
- Level: Main
- Area: 170 Square Feet
- Dimensions: 10 x 17
Family room
- Features: Balcony/Deck, Sliders, Hardwood Floor
- Level: Main
- Area: 304 Square Feet
- Dimensions: 16 x 19
Kitchen
- Features: Remodeled, Granite Counters, Kitchen Island, Sliders, Hardwood Floor
- Level: Main
- Area: 285 Square Feet
- Dimensions: 15 x 19
Living room
- Features: Gas Log Fireplace, Hardwood Floor
- Level: Main
- Area: 576 Square Feet
- Dimensions: 24 x 24
Sun room
- Features: Ceiling Fan(s), Tile Floor
- Level: Main
- Area: 192 Square Feet
- Dimensions: 12 x 16
Heating
- Heat Pump, Forced Air, Propane
Cooling
- Central Air, Heat Pump
Appliances
- Included: Gas Range, Microwave, Range Hood, Refrigerator, Ice Maker, Dishwasher, Washer, Dryer, Wine Cooler, Water Heater, Tankless Water Heater
- Laundry: Upper Level
Features
- Windows: Thermopane Windows
- Basement: Crawl Space,Storage Space,Hatchway Access,Concrete
- Attic: Pull Down Stairs
- Number of fireplaces: 1
Interior area
- Total structure area: 2,440
- Total interior livable area: 2,440 sqft
- Finished area above ground: 2,440
- Finished area below ground: 0
Property
Parking
- Total spaces: 9
- Parking features: Driveway, Circular Driveway
- Has uncovered spaces: Yes
Features
- Patio & porch: Deck, Patio
- Exterior features: Outdoor Grill
- Spa features: Heated
- Has view: Yes
- View description: Water
- Has water view: Yes
- Water view: Water
- Waterfront features: Walk to Water, Beach Access, Association Required
Lot
- Size: 0.33 Acres
- Features: Level, In Flood Zone
Details
- Additional structures: Shed(s)
- Parcel number: 1024339
- Zoning: A
Construction
Type & style
- Home type: SingleFamily
- Architectural style: Cape Cod
- Property subtype: Single Family Residence
Materials
- Vinyl Siding
- Foundation: Concrete Perimeter, Pillar/Post/Pier
- Roof: Asphalt
Condition
- New construction: No
- Year built: 1935
Utilities & green energy
- Sewer: Septic Tank
- Water: Public
- Utilities for property: Cable Available
Green energy
- Energy efficient items: Windows
Community & HOA
Community
- Features: Health Club, Library, Medical Facilities, Paddle Tennis, Near Public Transport, Shopping/Mall
- Subdivision: Saybrook Manor
HOA
- Has HOA: Yes
- Amenities included: Clubhouse, Lake/Beach Access
- Services included: Trash
- HOA fee: $897 annually
Location
- Region: Old Saybrook
Financial & listing details
- Price per square foot: $881/sqft
- Tax assessed value: $625,800
- Annual tax amount: $9,700
- Date on market: 7/5/2026
Estimated market value
Not available
Estimated sales range
Not available
Not available
Price history
| Date | Event | Price |
|---|---|---|
| 8/2/2026 | Price change | $2,150,000-6.3%$881/sqft |
Source:  Smart MLS #24186858 Report a problem Smart MLS #24186858 Report a problem | ||
| 7/10/2026 | Listed for sale | $2,295,000+341.3%$941/sqft |
Source: Smart MLS #24186858 Report a problem | ||
| 11/2/2012 | Sold | $520,000-5.5%$213/sqft |
Source: Smart MLS #M9135036 Report a problem | ||
| 6/8/2012 | Listed for sale | $550,000+205.6%$225/sqft |
Source: Coldwell Banker Residential Brokerage #M9135036 Report a problem | ||
| 9/30/1994 | Sold | $180,000$74/sqft |
Source: Public Record Report a problem | ||
Public tax history
| Year | Property taxes | Tax assessment |
|---|---|---|
| 2025 | $9,700 +2% | $625,800 |
| 2024 | $9,512 +24.3% | $625,800 +67.2% |
| 2023 | $7,654 +1.8% | $374,300 |
| 2022 | $7,516 +0.1% | $374,300 |
| 2021 | $7,505 | $374,300 |
| 2020 | $7,505 +1.5% | $374,300 |
| 2019 | $7,392 +1.2% | $374,300 +0.5% |
| 2018 | $7,301 -0.3% | $372,500 |
| 2017 | $7,323 +2.1% | $372,500 |
| 2016 | $7,174 +2.4% | $372,500 |
| 2015 | $7,007 +4.2% | $372,500 +2.4% |
| 2014 | $6,727 +15.1% | $363,600 -5.5% |
| 2013 | $5,846 +4% | $384,600 |
| 2012 | $5,623 +4% | $384,600 |
| 2011 | $5,407 +4.6% | $384,600 |
| 2009 | $5,169 +16.1% | $384,600 +36.8% |
| 2007 | $4,453 | $281,100 |
Find assessor info on the county website
Monthly payment
Est. payment
Payment breakdown
Explore the cost of this home by adjusting the details. Changes won't be saved.Climate risks
Neighborhood: Saybrook Manor
Nearby schools
Schools provided by the listing agent
- Elementary: Kathleen E. Goodwin
- High: Old Saybrook
Source: Smart MLS. This data may not be complete. We recommend contacting the local school district to confirm school assignments for this home.
- $1,328,7003 bd3 ba1.3k sqft83 Hartford Ave, Old Saybrook, CT 06475Off Market
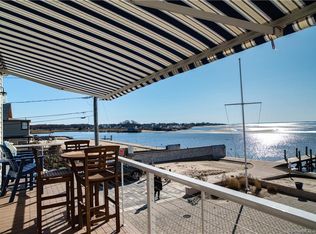
- $948,4004 bd2 ba2.2k sqft75 Hartford Ave, Old Saybrook, CT 06475Off Market

- $1,397,3004 bd3 ba2.4k sqft74 Hartford Ave, Old Saybrook, CT 06475Off Market
- $2,579,6004 bd3 ba2.5k sqft85 Hartford Ave, Old Saybrook, CT 06475Off Market
Similar homes
- $1,625,0004 bd3 ba2.1k sqft11 Cambridge Court East, Old Saybrook, CT 06475For Sale

 MLS ID #24178785, Linda Coyle, William Raveis Real Estate. Smart MLS
 - $1,659,0004 bd4 ba2.7k sqft25 Johnny Cake Hill Road, Old Lyme, CT 06371For Sale
 MLS ID #24201784, Susan A. Malan, William Pitt Sotheby's Int'l. Smart MLS
 - $1,445,0003 bd2 ba1.8k sqft104 Knollwood Drive, Old Saybrook, CT 06475For Sale
 MLS ID #24167090, Karen Amlong Lee, Coldwell Banker Realty. Smart MLS
 - $1,175,0003 bd2 ba2.9k sqft26 Willard Avenue, Old Saybrook, CT 06475For Sale
 MLS ID #24182151, Gigi Giordano, Compass Connecticut, LLC. Smart MLS
 - $1,089,0003 bd3 ba1.9k sqft17 College Street, Old Saybrook, CT 06475For SaleMLS ID #24161065, Deb Pach, Compass Connecticut, LLC. Smart MLS
- $1,290,0003 bd3 ba1.9k sqft21 Fenbrook Road, Old Saybrook, CT 06475For SaleMLS ID #24173257, Ralph M. Harvey III, ListWithFreedom.com. Smart MLS
- $2,199,0005 bd4 ba2.6k sqft64A N Midway Road, Shelter Island, NY 11964For Sale
 MLS ID #1029569, Christine M. Beckwith, Listing by: Douglas Elliman Real Estate. OneKey® MLS as distributed by MLS GRID
 - $2,190,0005 bd3 ba3.1k sqft15 Highland Terrace, Madison, CT 06443For SaleMLS ID #24191331, John Cronin, Century 21 AllPoints Realty. Smart MLS
- $1,650,0003 bd3 ba2.3k sqft28 River Road, Essex, CT 06426For SaleMLS ID #24196638, Susan A. Malan, William Pitt Sotheby's Int'l. Smart MLS
- $2,295,0004 bd3 ba1.9k sqft875 & 785 The Strand, East Marion, NY 11939For SaleMLS ID #976743, Dawn Watson, Listing by: Serhant East End LLC. OneKey® MLS as distributed by MLS GRID
- $1,595,0003 bd3 ba2.7k sqft46 West Avenue, Essex, CT 06426For SaleMLS ID #24176891, Steven J. Wollman, Wollman Realty. Smart MLS
- $1,729,9003 bd3 ba2.6k sqft15 Lake Shore Drive, East Lyme, CT 06333For SaleMLS ID #24197455, Nick K. Prevost, William Raveis Real Estate. Smart MLS
