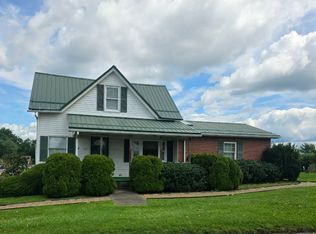
MOVE-IN READY COUNTRY LIVING! This updated farmhouse-style home is situated on 0.69 acres along Hartwick Rd, conveniently located between Mercer and Grove City. Offering approximately 1,530 sq ft, 4 bedrooms, and 2 full baths, the flexible floor plan includes a first-floor bedroom and first-floor laundry for added everyday convenience. A spacious entry/family room leads to an open kitchen and great room area with access to the rear deck, while three additional bedrooms are located upstairs.
Recent improvements add to the home's move-in-ready appeal, including interior painting, a freshly painted basement, newer heat pump, updated electric panel, new LED lighting, updated downspouts and grading, a regraded and graveled driveway, new vinyl privacy fencing, updated garage door openers, and an updated septic pump and alarm. Additional features include vinyl exterior, asphalt roof, walk-out basement, newer 80-gallon hot water tank, well and septic w/sand mound, appliances included, an insulated 2-car attached garage, and a 12x16 rear storage shed. Enjoy the space and relaxed feel of a country setting with convenient access to both Mercer and Grove City.
Contingent
$229,900
81 Hartwick Rd, Mercer, PA 16137
4beds
1,560sqft
Farm, Single Family Residence
Built in 1900
0.69 Acres Lot
$228,000 Zestimate®
$147/sqft
$-- HOA
What's special
Vinyl exteriorFirst-floor bedroomAsphalt roofUpdated farmhouse-style homeWalk-out basementAppliances includedRegraded and graveled driveway
- 56 days
- 45
- 1
Likely to sell faster than
Zillow last checked:
Listing updated:
Listed by:
James Bickel 724-269-7444,
LOCAL REAL ESTATE LLC 724-269-7444
Source: WPMLS,MLS#: 1765040 Originating MLS: West Penn Multi-List
Originating MLS: West Penn Multi-ListFacts & features
Interior
Bedrooms & bathrooms
- Bedrooms: 4
- Bathrooms: 2
- Full bathrooms: 2
Primary bedroom
- Level: Upper
- Dimensions: 15x12
Bedroom 2
- Level: Upper
- Dimensions: 13x13
Bedroom 3
- Level: Upper
- Dimensions: 12x7
Bedroom 4
- Level: Main
- Dimensions: 12x11
Dining room
- Level: Main
- Dimensions: 15x12
Family room
- Level: Main
- Dimensions: 13x11
Kitchen
- Level: Main
- Dimensions: 21x9
Living room
- Level: Main
- Dimensions: 16x15
Heating
- Electric, Forced Air
Cooling
- Central Air
Appliances
- Included: Some Electric Appliances, Dryer, Dishwasher, Refrigerator, Stove, Washer
Features
- Window Treatments
- Flooring: Hardwood, Vinyl, Carpet
- Windows: Window Treatments
- Basement: Partial,Walk-Up Access
Interior area
- Total structure area: 1,560
- Total interior livable area: 1,560 sqft
Video & virtual tour
Property
Parking
- Total spaces: 2
- Parking features: Attached, Garage, Garage Door Opener
- Has attached garage: Yes
Features
- Levels: Two
- Stories: 2
- Pool features: None
Lot
- Size: 0.69 Acres
- Dimensions: 0.69
Details
- Parcel number: 06191038
Construction
Type & style
- Home type: SingleFamily
- Architectural style: Farmhouse,Two Story
- Property subtype: Farm, Single Family Residence
Materials
- Vinyl Siding
- Roof: Asphalt
Condition
- Resale
- Year built: 1900
Utilities & green energy
- Sewer: Mound Septic
- Water: Well
Community & HOA
Location
- Region: Mercer
Financial & listing details
- Price per square foot: $147/sqft
- Tax assessed value: $10,250
- Annual tax amount: $994
- Date on market: 7/19/2026
Estimated market value
$228,000
$217,000 - $239,000
$1,482/mo
Price history
| Date | Event | Price |
|---|---|---|
| 7/29/2026 | Contingent | $229,900$147/sqft |
Source:  WPMLS #1765040 Report a problem WPMLS #1765040 Report a problem | ||
| 7/19/2026 | Listed for sale | $229,900+27.8%$147/sqft |
Source: WPMLS #1765040 Report a problem | ||
| 6/26/2026 | Sold | $179,900-5.3%$115/sqft |
Source: WPMLS #1752771 Report a problem | ||
| 5/13/2026 | Pending sale | $189,900$122/sqft |
Source: WPMLS #1752771 Report a problem | ||
| 5/12/2026 | Listed for sale | $189,900$122/sqft |
Source: WPMLS #1752771 Report a problem | ||
Public tax history
| Year | Property taxes | Tax assessment |
|---|---|---|
| 2025 | $994 +5% | $10,250 |
| 2024 | $947 +1.9% | $10,250 |
| 2023 | $929 | $10,250 |
| 2022 | $929 +1.7% | $10,250 |
| 2021 | $914 | $10,250 |
| 2020 | $914 | $10,250 |
| 2019 | $914 +1.7% | $10,250 |
| 2018 | $898 -0.6% | $10,250 |
| 2017 | $904 | $10,250 |
| 2016 | -- | $10,250 |
| 2015 | -- | $10,250 |
| 2014 | -- | $10,250 |
| 2013 | -- | $10,250 |
| 2012 | -- | $10,250 |
| 2011 | -- | $10,250 |
| 2010 | -- | $10,250 |
| 2009 | -- | $10,250 |
| 2008 | -- | $10,250 |
| 2007 | -- | $10,250 |
| 2006 | -- | $10,250 |
| 2005 | -- | $10,250 |
| 2004 | -- | $10,250 +13.9% |
| 2003 | -- | $9,000 |
| 2002 | -- | $9,000 +200% |
| 2000 | -- | $3,000 |
| 1999 | -- | $3,000 |
Find assessor info on the county website
Monthly payment
Est. payment
Payment breakdown
Explore the cost of this home by adjusting the details. Changes won't be saved.Climate risks
Neighborhood: 16137
Nearby schools
Schools provided by the listing agent
- District: Mercer Area
Source: WPMLS. This data may not be complete. We recommend contacting the local school district to confirm school assignments for this home.
Similar homes
- $199,0003 bd2 ba1.7k sqft686 Old Rte #8, Harrisville, PA 16038For Sale
 MLS ID #1767842, Isabella Hall. WPMLS
 - $250,0004 bd2 ba1.5k sqft302 S Washington St, Eau Claire, PA 16030For Sale
 MLS ID #1771434, Debora Macurak. WPMLS
 - $239,9004 bd2 ba1.9k sqft320 N Cascade St, New Castle, PA 16101For Sale
 MLS ID #1771915, Francesca Ferrara. WPMLS
 - $132,0003 bd2 ba1.7k sqft211 Home St, Mercer, PA 16137For Sale
 MLS ID #1758562, Jaime Peltonen. WPMLS
