Welcome home to this open, airy and spacious, Ranch style townhouse. Gorgeous hardwood floors throughout the unit. Gracious front foyer. Large living room boasts cathedral ceilings and skylights, A gas fireplace and sliding glass doors to the rear deck. Adjacent dining area. Large eat in kitchen with loads of wood cabinetry and counterspace. Breakfast bar area overlooks living space. A pantry completes the kitchen. Primary suite boasts double closets and it's own bathroom. Second bedroom is great size and has oversized closet. 2nd full bath completes the first floor. Full basement has loads of storage space and a great office or playroom. Water powered sump pump backup. 2 car attached garage. Easy living. HOA covers exterior maintenance, snow removal, landscaping, trash and water.
Closed
$295,000
81 Hastings Dr, Orchard Park, NY 14127
2beds
1,912sqft
Townhouse
Built in 1991
2,613 Square Feet Lot
$305,500 Zestimate®
$154/sqft
$2,216 Estimated rent
Home value
$305,500
$281,000 - $330,000
$2,216/mo
Zestimate® history
Owner options
List your home for rent
$2,216/mo
Rent Zestimate®
Find your next renter with Zillow Rental Manager. Plus, with online applications, you can quickly screen prospective tenants – for free.
$2,216/mo
Rent Zestimate®
Refinance and save
$2,518/mo
Est. payment
Refinancing to a lower rate could help reduce your monthly payments and save thousands over the life of the loan.
$2,518/mo
Est. payment
Explore your selling options
Work with a Zillow partner agent
Leverage their expertise and Zillow's premium Showcase listings to get your home seen by more buyers.
Get startedList with your own agent
Get your home in front of millions of buyers by listing it on Zillow.
Learn how to do itSell it yourself
Take full control of how buyers see your home on Zillow by listing For Sale by Owner (FSBO).
List your homeWhat's special
Gas fireplaceDouble closetsPrimary suiteWood cabinetryFull basementBreakfast bar areaLoads of storage space
Zillow last checked:
Listing updated:
Listed by:
Maureen Berbary 716-400-1149,
HUNT Real Estate Corporation
Bought with:
Mary Clare Hourihan, 40SH0775267
HUNT Real Estate Corporation
Source: NYSAMLSs,MLS#: B1593473 Originating MLS: Buffalo
Originating MLS: BuffaloFacts & features
Interior
Bedrooms & bathrooms
- Bedrooms: 2
- Bathrooms: 2
- Full bathrooms: 2
- Main level bathrooms: 2
- Main level bedrooms: 2
Bedroom 1
- Level: First
Bedroom 2
- Level: First
Dining room
- Level: First
Kitchen
- Level: First
Living room
- Level: First
Other
- Level: Basement
Heating
- Gas, Forced Air
Cooling
- Central Air
Appliances
- Included: Dryer, Dishwasher, Exhaust Fan, Free-Standing Range, Gas Water Heater, Oven, Refrigerator, Range Hood, Washer
- Laundry: In Unit
Features
- Separate/Formal Dining Room, Entrance Foyer, Eat-in Kitchen, Separate/Formal Living Room, Living/Dining Room, Other, Pantry, See Remarks, Sliding Glass Door(s), Solid Surface Counters, Skylights, Bedroom on Main Level, Bath in Primary Bedroom, Main Level Primary, Primary Suite
- Flooring: Hardwood, Varies
- Doors: Sliding Doors
- Windows: Skylight(s)
- Basement: Full,Sump Pump
- Number of fireplaces: 1
Interior area
- Total structure area: 1,912
- Total interior livable area: 1,912 sqft
- Finished area below ground: 500
Property
Parking
- Total spaces: 2.5
- Parking features: Attached, Garage, Other, See Remarks, Garage Door Opener
- Attached garage spaces: 2.5
Accessibility
- Accessibility features: Other
Features
- Levels: One
- Stories: 1
- Patio & porch: Deck
- Exterior features: Deck
Lot
- Size: 2,613 Square Feet
- Dimensions: 28 x 75
- Features: Rectangular, Rectangular Lot, Residential Lot
Details
- Parcel number: 1460891531400003010000
- Special conditions: Standard
Construction
Type & style
- Home type: Townhouse
- Property subtype: Townhouse
Materials
- Vinyl Siding
- Roof: Asphalt
Condition
- Resale
- Year built: 1991
Utilities & green energy
- Sewer: Connected
- Water: Connected, Public
- Utilities for property: High Speed Internet Available, Sewer Connected, Water Connected
Community & HOA
Community
- Subdivision: Buffalo Crk Reservation
HOA
- Services included: Common Area Maintenance, Common Area Insurance, Insurance, Maintenance Structure, Reserve Fund, Sewer, Snow Removal, Trash, Water
- HOA fee: $470 monthly
- HOA name: Andruschadt
- HOA phone: 716-688-4757
Location
- Region: Orchard Park
Financial & listing details
- Price per square foot: $154/sqft
- Tax assessed value: $106,800
- Annual tax amount: $6,972
- Date on market: 3/17/2025
- Cumulative days on market: 3 days
- Listing terms: Cash,Conventional,FHA,VA Loan
Price history
| Date | Event | Price |
|---|---|---|
| 5/20/2025 | Sold | $295,000-1.7%$154/sqft |
Source:  NYSAMLSs #B1593473 Report a problem NYSAMLSs #B1593473 Report a problem | ||
| 3/22/2025 | Pending sale | $299,999$157/sqft |
Source: NYSAMLSs #B1593473 Report a problem | ||
| 3/17/2025 | Listed for sale | $299,999+20%$157/sqft |
Source: NYSAMLSs #B1593473 Report a problem | ||
| 9/20/2019 | Sold | $250,000+4.2%$131/sqft |
Source: NYSAMLSs #B1193492 Report a problem | ||
| 5/20/2019 | Pending sale | $239,900$125/sqft |
Source: Howard Hanna - Orchard Park - E. Quaker Street #B1193492 Report a problem | ||
| 5/16/2019 | Listed for sale | $239,900$125/sqft |
Source: Howard Hanna #B1193492 Report a problem | ||
Public tax history
| Year | Property taxes | Tax assessment |
|---|---|---|
| 2025 | -- | $106,800 |
| 2024 | -- | $106,800 |
| 2023 | -- | $106,800 |
| 2022 | -- | $106,800 |
| 2021 | -- | $106,800 |
| 2020 | -- | $106,800 +4.8% |
| 2019 | -- | $101,900 |
| 2018 | -- | $101,900 |
| 2017 | $4,508 +106.1% | $101,900 |
| 2016 | $2,187 | $101,900 |
| 2015 | -- | $101,900 |
| 2014 | -- | $101,900 |
| 2013 | -- | $101,900 |
| 2012 | -- | $101,900 |
| 2011 | -- | $101,900 |
| 2010 | -- | $101,900 |
| 2009 | -- | $101,900 |
| 2008 | -- | $101,900 |
| 2007 | -- | $101,900 |
| 2006 | -- | $101,900 |
| 2005 | -- | $101,900 |
| 2004 | -- | $101,900 |
| 2003 | -- | $101,900 |
| 2002 | -- | $101,900 |
| 2001 | -- | $101,900 |
| 2000 | -- | $101,900 |
Find assessor info on the county website
Neighborhood: 14127
Nearby homes
- $332,8003 bd2 ba1.6k sqft83 Hastings Dr, Orchard Park, NY 14127Off Market
- $379,4003 bd3 ba1.6k sqft85 Hastings Dr, Orchard Park, NY 14127Off Market
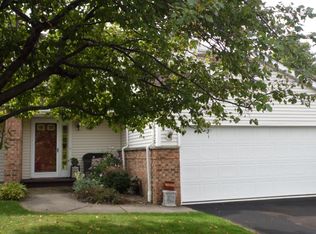
- $325,0003 bd2 ba1.6k sqft87 Hastings Dr, Orchard Park, NY 14127Sold
- $362,9002 bd2 ba1.6k sqft137 Southwick Dr, Orchard Park, NY 14127Off Market
- $440,3003 bd3 ba2.5k sqft133 Southwick Dr, Orchard Park, NY 14127Off Market
- $357,3003 bd2 ba1.6k sqft131 Southwick Dr, Orchard Park, NY 14127Off Market
- $425,0003 bd2 ba2.5k sqft82 Hastings Dr, Orchard Park, NY 14127Sold
- $197,8222 bd2 ba1.4k sqft80 Hastings Dr, Orchard park, NY 14127Off Market
Nearby schools
GreatSchools rating
- 8/10Eggert Road Elementary SchoolGrades: PK-5Distance: 1.2 mi
- 6/10Orchard Park Middle SchoolGrades: 6-8Distance: 2.4 mi
- 10/10Orchard Park High SchoolGrades: 9-12Distance: 1.7 mi
Schools provided by the listing agent
- Elementary: Eggert Road Elementary
- Middle: Orchard Park Middle
- High: Orchard Park High
- District: Orchard Park
Source: NYSAMLSs. This data may not be complete. We recommend contacting the local school district to confirm school assignments for this home.
Sell for more on Zillow
Get a Zillow Showcase℠ listing at no additional cost and you could sell for .
$305,500
2% more
+$6,110
With Zillow Showcase(estimated)
$311,610
- New York
- Erie County
- Orchard Park
- 14127
- 81 Hastings Dr
Nearby cities
Nearby zip codes
Other Orchard Park Topics
