
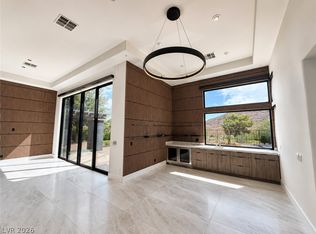
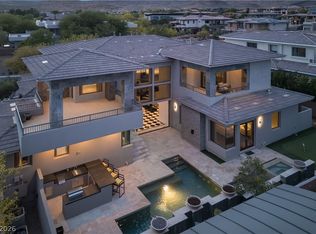
Custom-built in 2024 for its original owner, this extraordinary contemporary estate in The Ridges offers 6,285 sq ft of thoughtfully curated design on an elevated 20,038 sq ft homesite. Sunlight pours through automated disappearing walls of glass, while a soaring 24-foot ceiling crowns the spectacular great room, where the living, dining, and chef's kitchen unite in one breathtaking space designed for effortless entertaining. The kitchen showcases custom cabinetry, a waterfall island, gas cooktop, double ovens, built-in refrigerator, espresso machine, abundant appliance storage, and a butler's pantry with wine display, icemaker, and additional refrigeration. Four bedrooms include three en suite guest retreats on the main level and a private primary sanctuary occupying the entire upper floor with dedicated elevator access, fireplace, beverage refrigerator, boutique-inspired custom closets with their own washer and dryer, and a balcony capturing sweeping Las Vegas Strip and valley views. The spa-caliber bath features a soaking tub and an oversize shower with rain head, dual shower heads, body sprays, and handheld wand. Full Lutron automation controls lighting, shades, fireplaces, and the imported iron fireplace art feature. The finished 5-6 car tandem garage includes glass doors, epoxy floors, workbench, sink, extensive storage, and a private commode. Outdoor living is equally impressive with a resort-style pool and spa accented by elegant water features, an outdoor kitchen, covered patio with built-in heaters, fire pit, and lush lawn. Exceptional craftsmanship, timeless contemporary architecture, and an elevator designed for lasting comfort create a residence that is as functional as it is unforgettable.
Active under contract
$8,850,000
81 Hawk Ridge Dr, Las Vegas, NV 89135
4beds
6,285sqft
Single Family Residence
Built in 2024
0.46 Acres Lot
$8,148,400 Zestimate®
$1,408/sqft
$607/mo HOA
What's special
Dedicated elevator accessFire pitLush lawnBeverage refrigeratorOutdoor kitchenSpectacular great roomDouble ovens
- 63 days
- 334
- 14
Zillow last checked:
Listing updated:
Listed by:
Ivan G. Sher BS.0046822 702-508-9263,
IS Luxury
Source: LVR,MLS#: 2804788 Originating MLS: Greater Las Vegas Association of Realtors Inc
Originating MLS: Greater Las Vegas Association of Realtors IncFacts & features
Interior
Bedrooms & bathrooms
- Bedrooms: 4
- Bathrooms: 5
- Full bathrooms: 2
- 3/4 bathrooms: 2
- 1/2 bathrooms: 1
Primary bedroom
- Description: Custom Closet,Upstairs,Walk-In Closet(s)
- Dimensions: 20x26
Bedroom 2
- Description: Custom Closet,Downstairs,Walk-In Closet(s),With Bath
- Dimensions: 15x17
Bedroom 3
- Description: Walk-In Closet(s),With Bath
- Dimensions: 14x15
Bedroom 4
- Description: Walk-In Closet(s),With Bath
- Dimensions: 15x18
Primary bathroom
- Description: Double Sink,Separate Shower,Separate Tub,Steam Shower
- Dimensions: 24x15
Great room
- Description: Downstairs,Vaulted Ceiling
- Dimensions: 40x22
Kitchen
- Description: Breakfast Bar/Counter,Breakfast Nook/Eating Area,Butler Pantry,Custom Cabinets,Island,Lighting Recessed,Marble/Stone Countertops,Stainless Steel Appliances
- Dimensions: 20x23
Heating
- Central, Gas, Multiple Heating Units
Cooling
- Central Air, Electric, 2 Units
Appliances
- Included: Built-In Gas Oven, Double Oven, Dryer, Gas Cooktop, Disposal, Microwave, Refrigerator, Washer
- Laundry: Cabinets, Gas Dryer Hookup, Main Level, Laundry Room, Sink
Features
- Bedroom on Main Level
- Flooring: Tile
- Windows: Double Pane Windows
- Number of fireplaces: 2
- Fireplace features: Gas, Living Room, Primary Bedroom
Interior area
- Total structure area: 6,285
- Total interior livable area: 6,285 sqft
Video & virtual tour
Property
Parking
- Total spaces: 6
- Parking features: Attached, Exterior Access Door, Epoxy Flooring, Finished Garage, Garage, Inside Entrance, Private, Shelves, Storage, Tandem, Workshop in Garage
- Attached garage spaces: 6
Features
- Stories: 2
- Patio & porch: Balcony, Covered, Patio
- Exterior features: Built-in Barbecue, Balcony, Barbecue, Courtyard, Patio, Private Yard, Sprinkler/Irrigation
- Has private pool: Yes
- Pool features: In Ground, Private, Pool/Spa Combo, Association, Community
- Has spa: Yes
- Fencing: Back Yard,Wrought Iron
Lot
- Size: 0.46 Acres
- Features: 1/4 to 1 Acre Lot, Drip Irrigation/Bubblers, Synthetic Grass, Trees
Details
- Parcel number: 16414411005
- Zoning description: Single Family
- Horse amenities: None
Construction
Type & style
- Home type: SingleFamily
- Architectural style: Two Story
- Property subtype: Single Family Residence
Materials
- Drywall
- Roof: Flat
Condition
- Resale
- Year built: 2024
Utilities & green energy
- Electric: Photovoltaics None
- Sewer: Public Sewer
- Water: Public
- Utilities for property: Underground Utilities
Green energy
- Energy efficient items: Windows
Community & HOA
Community
- Features: Pool
- Security: Gated Community
- Subdivision: THE RIDGES - REDHAWK
HOA
- Has HOA: Yes
- Amenities included: Clubhouse, Dog Park, Fitness Center, Gated, Pickleball, Pool, Guard, Security, Tennis Court(s)
- Services included: Association Management, Recreation Facilities, Security
- HOA fee: $67 monthly
- HOA name: Summerlin South
- HOA phone: 702-791-4600
- Second HOA fee: $540 monthly
Location
- Region: Las Vegas
Financial & listing details
- Price per square foot: $1,408/sqft
- Tax assessed value: $4,697,449
- Annual tax amount: $40,094
- Date on market: 7/31/2026
- Listing agreement: Exclusive Right To Sell
- Listing terms: Cash,Conventional
Estimated market value
$8,148,400
$7.74M - $8.56M
Not available
Price history
| Date | Event | Price |
|---|---|---|
| 9/4/2026 | Contingent | $8,850,000$1,408/sqft |
Source:  LVR #2804788 Report a problem LVR #2804788 Report a problem | ||
| 7/31/2026 | Listed for sale | $8,850,000+532.1%$1,408/sqft |
Source: LVR #2804788 Report a problem | ||
| 7/11/2022 | Sold | $1,400,000-39.1%$223/sqft |
Source: LVR #2395282 Report a problem | ||
| 6/27/2022 | Pending sale | $2,300,000$366/sqft |
Source:  Berkshire Hathaway HomeServices Nevada Properties #2395282 Report a problem Berkshire Hathaway HomeServices Nevada Properties #2395282 Report a problem | ||
| 6/27/2022 | Contingent | $2,300,000$366/sqft |
Source: LVR #2395282 Report a problem | ||
| 5/21/2022 | Listed for sale | $2,300,000+206.7%$366/sqft |
Source: Berkshire Hathaway HomeServices Nevada Properties #2395282 Report a problem | ||
| 10/22/2020 | Sold | $750,000-6.3%$119/sqft |
Source: LVR #2204953 Report a problem | ||
| 9/22/2020 | Pending sale | $800,000$127/sqft |
Source: Pivot Modern, LLC #2204953 Report a problem | ||
| 9/11/2020 | Listed for sale | $800,000$127/sqft |
Source: Pivot Modern, LLC #2204953 Report a problem | ||
| 8/25/2020 | Pending sale | $800,000$127/sqft |
Source: Pivot Modern, LLC #2204953 Report a problem | ||
| 6/19/2020 | Listed for sale | $800,000+150%$127/sqft |
Source: Pivot Modern, LLC #2204953 Report a problem | ||
| 11/24/2010 | Sold | $320,000+48.8%$51/sqft |
Source: Public Record Report a problem | ||
| 7/1/2010 | Sold | $214,993-73.9%$34/sqft |
Source: Public Record Report a problem | ||
| 2/28/2008 | Sold | $825,000-5.1%$131/sqft |
Source: Public Record Report a problem | ||
| 12/20/2005 | Sold | $869,000$138/sqft |
Source: Public Record Report a problem | ||
Public tax history
| Year | Property taxes | Tax assessment |
|---|---|---|
| 2026 | $40,097 +29.2% | $1,644,107 +325.6% |
| 2025 | $31,043 +909.3% | $386,316 +10% |
| 2024 | $3,076 +8% | $351,183 +48% |
| 2023 | $2,848 +8% | $237,328 +22.6% |
| 2022 | $2,637 +7.7% | $193,521 +0% |
| 2021 | $2,448 +6.7% | $193,519 +0% |
| 2020 | $2,294 +4.8% | $193,495 +9.8% |
| 2019 | $2,189 +7% | $176,164 |
| 2018 | $2,047 | $176,164 +0.7% |
| 2017 | $2,047 | $175,000 +26.3% |
| 2016 | $2,047 +3.4% | $138,600 +109.5% |
| 2015 | $1,979 | $66,150 |
Find assessor info on the county website
Monthly payment
Est. payment
Payment breakdown
Explore the cost of this home by adjusting the details. Changes won't be saved.Climate risks
Neighborhood: Summerlin South
Nearby schools
Schools provided by the listing agent
- Elementary: Brown, Hannah Marie,Brown, Hannah Marie
- Middle: Miller Bob
- High: Foothill
Source: LVR. This data may not be complete. We recommend contacting the local school district to confirm school assignments for this home.
Similar homes

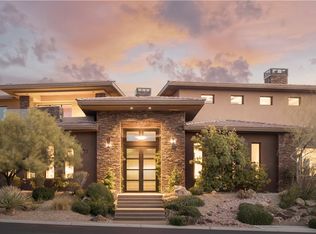
- $7,900,0005 bd7 ba8.5k sqft10 Ridge Blossom Rd, Las Vegas, NV 89135For Sale
 MLS ID #2796497, Lorelei O'Connor, The Agency Las Vegas. LVR
 - $5,990,0004 bd5 ba5.1k sqft6 Drifting Shadow Way, Las Vegas, NV 89135For Sale
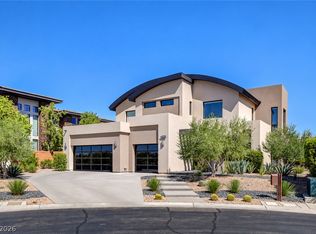 MLS ID #2822989, Georgeta Malanca, Titon Realty. LVR
 - $6,500,0005 bd5 ba4.9k sqft2577 Red Arrow Dr, Las Vegas, NV 89135For Sale
 MLS ID #2802119, Joseph L. Benson II, General Realty Group Inc. LVR
 - $4,499,0006 bd6 ba6.1k sqft72 Wildwing Ct, Las Vegas, NV 89135For Sale
 MLS ID #2800876, Gavin Ernstone, Simply Vegas. LVR
