Skip main navigation
For sale
  • Price cut: $10K (6/20)
    $239,000

    81 Hemlock Ln, Morehead, KY 40351

    3beds
    2,368sqft
    Manufactured Home
    Built in 2004
    5.1 Acres Lot
    $231,800 Zestimate®
    $101/sqft
    $-- HOA

    What's special

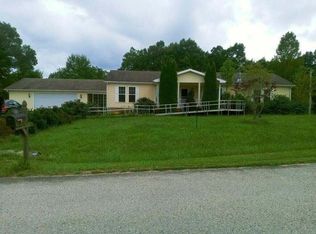
    Overlooking a cliff lineRear deckCovered front porchBeautiful granite countertops
    Price Improvement!!! Peaceful Country Living on over 5 Acres! Escape the hustle and bustle at 81 Hemlock Lane. This 3-bed, 2-bath home boasts 2,368 sq. ft. of living space, including 2 flexible bonus rooms making a 4th bedroom an option. The kitchen comes equipped with beautiful granite countertops, and a large deck offers great outdoor living. Explore your own park like backyard with a private trail on the edge of the property overlooking a cliff line and you might catch the sounds of a waterfall. Enjoy mornings and evenings to the sound of nature on rear deck or the covered front porch. Incredible parking options include a 3-car carport and a detached 2-car garage with a massive 16ft door—perfect for boats, trucks, or a workshop. A rare rural retreat! Additional Videos upon request. AGENTS READ PRIVATE REMARKS! Pre-approved buyers only to view. Call today for your viewing.
    32 days
    |
    975
    |
    78
    |

    Likely to sell faster than

    Zillow last checked:

    Listing updated:

    Listed by:

    Angie Stevens 606-356-3063,

    HomeLand Real Estate Inc,

    James Alexander Stevens 606-356-1481,

    HomeLand Real Estate Inc

    Source: Imagine MLS,MLS#: 26013059MLS Logo

      Facts & features

      Interior

      Bedrooms & bathrooms
      • Bedrooms: 3
      • Bathrooms: 2
      • Full bathrooms: 2
      Primary bedroom
      • Level: First
      Bathroom 1
      • Level: First
      Bathroom 2
      • Level: First
      Bathroom 2
      • Level: First
      Bathroom 3
      • Level: First
      Bonus room
      • Description: off of Master Bedroom
      • Level: First
      Bonus room
      • Description: 4th Bedroom or Office
      • Level: First
      Family room
      • Level: First
      Kitchen
      • Level: First
      Living room
      • Level: First
      Utility room
      • Level: First
      Heating
      • Electric, Heat Pump
      Cooling
      • Electric, Heat Pump
      Appliances
      • Included: Dishwasher, Microwave, Refrigerator, Range
      • Laundry: Electric Dryer Hookup, Main Level, Washer Hookup
      Features
      • Breakfast Bar, Eat-in Kitchen, Walk-In Closet(s), Ceiling Fan(s)
      • Flooring: Carpet, Laminate, Other
      • Windows: Insulated Windows, Window Treatments, Blinds, Screens
      • Basement: Crawl Space
      • Number of fireplaces: 1
      • Fireplace features: Factory Built, Family Room, Gas Log, Insert
      Interior area
      • Total structure area: 2,368
      • Total interior livable area: 2,368 sqft
      • Finished area above ground: 2,368
      • Finished area below ground: 0

      Property

      Parking
      • Total spaces: 5
      • Parking features: Detached Carport, Detached Garage, Driveway, Garage Faces Front
      • Garage spaces: 2
      • Carport spaces: 3
      • Covered spaces: 5
      • Has uncovered spaces: Yes
      Features
      • Levels: One
      • Fencing: Partial,Wire
      • Has view: Yes
      • View description: Trees/Woods
      Lot
      • Size: 5.1 Acres
      • Features: Wooded, Many Trees
      Details
      • Parcel number: 13900 00 018.15
      • Horses can be raised: Yes

      Construction

      Type & style
      • Home type: MobileManufactured
      • Architectural style: Ranch
      • Property subtype: Manufactured Home
      Materials
      • Vinyl Siding
      • Foundation: Block
      • Roof: Metal
      Condition
      • Year built: 2004

      Utilities & green energy

      • Sewer: Septic Tank
      • Water: Public
      • Utilities for property: Electricity Connected, Water Connected, Propane

      Community & HOA

      Community
      • Subdivision: Hemlock View Ac
      HOA
      • Has HOA: No
      Location
      • Region: Morehead

      Financial & listing details

      • Price per square foot: $101/sqft
      • Tax assessed value: $120,000
      • Annual tax amount: $628
      • Date on market: 6/6/2026

        Estimated market value

        $231,800

        $220,000 - $243,000

        $1,622/mo

        Price history

        DateEventPrice
        6/20/2026Price change$239,000-4%$101/sqft
        Source: Imagine MLS #26013059 Report a problem
        6/6/2026Listed for sale$249,000+107.5%$105/sqft
        Source: Imagine MLS #26013059 Report a problem
        1/8/2019Sold$120,000-4%$51/sqft
        Source: Imagine MLS #1824217 Report a problem
        1/1/2019Pending sale$125,000$53/sqft
        Source: RE/MAX All Star #1824217 Report a problem
        10/23/2018Listed for sale$125,000-3.8%$53/sqft
        Source: RE/MAX All Star #1824217 Report a problem
        6/3/2015Listing removed$129,900$55/sqft
        Source: Caudill Real Estate #1422851 Report a problem
        3/30/2015Price change$129,900-2%$55/sqft
        Source: Caudill Real Estate #1422851 Report a problem
        12/3/2014Listed for sale$132,500+26.2%$56/sqft
        Source: Visual Tour #1422851 Report a problem
        6/19/2007Sold$105,000$44/sqft
        Source: Public Record Report a problem

        Public tax history

        YearProperty taxesTax assessment
        2024$628 +0.1%$120,000
        2023$628 -8.6%$120,000
        2022$687 -35.4%$120,000
        2021$1,063 -1.8%$120,000
        2020$1,082 +52.7%$120,000 +2.6%
        2019$709 -1.7%$117,000
        2018$721 +13%$117,000
        2017$638 $117,000 +6.8%
        2016$638 $109,500
        2014$638 $109,500
        2013$638 $109,500
        2012-- $109,500
        2011-- $109,500
        2010-- $109,500

        Find assessor info on the county website

        Monthly payment

        Estimated monthly payment$1,822
        All calculations are estimates and provided by Zillow, Inc. for informational purposes only. Actual amounts may vary.
        HOA fees may include property taxes on listings classified as Co-Ops. Contact the listing agent and/or owner for fee details.
        Mortgage interest rates are dependent on a number of factors, including credit score, down payment, and repayment length. Interest rate data provided by Zillow Group Marketplace, Inc. as of 1/1/1970 from various mortgage lenders with which we have lead or other similar arrangements; the Estimated Payment is an average of those rates.
        See how much you could borrow to make a competitive offer.

        Climate risks

        Neighborhood: 40351

        Getting around

        0 / 100
        Car-Dependent

        Nearby schools

        GreatSchools rating
        Schools provided by the listing agent
        • Elementary: Clearfield
        • Middle: Rowan Co
        • High: Rowan Co

        Source: Imagine MLS. This data may not be complete. We recommend contacting the local school district to confirm school assignments for this home.

        A local agent can set up tours, give advice and negotiate with sellers.

        A local lender can help you make sure your offer is ready when you are.

        Browse local experts

        Similar homes

        Skip to the end of the carouselSkip to the beginning of the carousel