Welcome to your meticulously maintained Winthrop retreat. Nestled in a prime location, convenience abounds with every amenity mere steps away. Upon entry, be enveloped by the warmth of hardwood flooring gracing the entire home. The updated kitchen, a culinary haven with stainless steel appliances, invites you to culinary adventures. Step onto the newer deck, overlooking the inviting pool and level yard, perfect for relaxation or entertaining. The spacious living room offers ample space for unwinding, while a large sunroom provides versatile space for work or play. Upstairs, discover the generously sized primary bedroom with two closets and a charming window seat, alongside two additional bedrooms and a full bath—all boasting hardwood floors. This home seamlessly marries modern updates with original charm, highlighted by elegant crown moldings and woodwork. Embrace the vibrant Winthrop community, with exceptional dining options and easy access to public transportation.
Sold for $777,000
$777,000
81 Hermon St, Winthrop, MA 02152
3beds
1,488sqft
Single Family Residence
Built in 1900
6,756 Square Feet Lot
$806,300 Zestimate®
$522/sqft
$3,451 Estimated rent
Home value
$806,300
$766,000 - $847,000
$3,451/mo
Zestimate® history
Owner options
List your home for rent
$3,451/mo
Rent Zestimate®
Find your next renter with Zillow Rental Manager. Plus, with online applications, you can quickly screen prospective tenants – for free.
$3,451/mo
Rent Zestimate®
Refinance and save
$4,894/mo
Est. payment
Refinancing to a lower rate could help reduce your monthly payments and save thousands over the life of the loan.
$4,894/mo
Est. payment
Explore your selling options
Work with a Zillow partner agent
Leverage their expertise and Zillow's premium Showcase listings to get your home seen by more buyers.
Get startedList with your own agent
Get your home in front of millions of buyers by listing it on Zillow.
Learn how to do itSell it yourself
Take full control of how buyers see your home on Zillow by listing For Sale by Owner (FSBO).
List your homeWhat's special
Modern updatesCulinary havenOriginal charmNewer deckUpdated kitchenHardwood floorsStainless steel appliances
Zillow last checked:
Listing updated:
Listed by:
Sherwood & Company Team 617-833-0036,
Compass 617-206-3333,
Blake Sherwood 617-833-0036
Bought with:
Leighann Eruzione
Lantern Residential
Source: MLS PIN,MLS#: 73234176
Facts & features
Interior
Bedrooms & bathrooms
- Bedrooms: 3
- Bathrooms: 1
- Full bathrooms: 1
Primary bedroom
- Level: Second
- Area: 252
- Dimensions: 21 x 12
Bedroom 2
- Level: Second
- Area: 135
- Dimensions: 15 x 9
Bedroom 3
- Level: Second
- Area: 120
- Dimensions: 12 x 10
Primary bathroom
- Features: No
Bathroom 1
- Level: Second
Dining room
- Level: First
- Area: 144
- Dimensions: 12 x 12
Kitchen
- Level: First
- Area: 156
- Dimensions: 13 x 12
Living room
- Level: First
- Area: 204
- Dimensions: 17 x 12
Heating
- Baseboard, Natural Gas
Cooling
- Window Unit(s)
Appliances
- Included: Gas Water Heater, Range, Oven, Dishwasher, Disposal, Refrigerator, Washer, Dryer
Features
- Entrance Foyer, Bonus Room
- Flooring: Wood
- Doors: French Doors
- Windows: Insulated Windows
- Basement: Full
- Has fireplace: No
Interior area
- Total structure area: 1,488
- Total interior livable area: 1,488 sqft
Property
Parking
- Total spaces: 3
- Parking features: Off Street, Tandem, Paved
- Uncovered spaces: 3
Features
- Patio & porch: Porch, Deck - Composite
- Exterior features: Porch, Deck - Composite, Pool - Above Ground, Storage
- Has private pool: Yes
- Pool features: Above Ground
- Waterfront features: Ocean, 1/2 to 1 Mile To Beach, Beach Ownership(Public)
Lot
- Size: 6,756 Square Feet
- Features: Cleared, Level
Details
- Parcel number: M:048 L:110,1423431
- Zoning: RES
Construction
Type & style
- Home type: SingleFamily
- Architectural style: Cape
- Property subtype: Single Family Residence
Materials
- Frame
- Foundation: Block
- Roof: Shingle
Condition
- Year built: 1900
Utilities & green energy
- Electric: Circuit Breakers, 200+ Amp Service
- Sewer: Public Sewer
- Water: Public
- Utilities for property: for Gas Range
Community & HOA
Community
- Features: Public Transportation, Shopping, Pool, Tennis Court(s), Park, Walk/Jog Trails, Golf, Medical Facility, Bike Path, Conservation Area, Highway Access, House of Worship, Marina, Private School, Public School
HOA
- Has HOA: No
Location
- Region: Winthrop
Financial & listing details
- Price per square foot: $522/sqft
- Tax assessed value: $620,400
- Annual tax amount: $6,465
- Date on market: 9/8/2026
Price history
| Date | Event | Price |
|---|---|---|
| 7/12/2024 | Sold | $777,000+6.4%$522/sqft |
Source: MLS PIN #73234176 Report a problem | ||
| 5/14/2024 | Contingent | $730,000$491/sqft |
Source: MLS PIN #73234176 Report a problem | ||
| 5/7/2024 | Listed for sale | $730,000+4.3%$491/sqft |
Source: MLS PIN #73234176 Report a problem | ||
| 6/29/2022 | Sold | $700,000+0.1%$470/sqft |
Source: MLS PIN #72970819 Report a problem | ||
| 4/29/2022 | Contingent | $699,000$470/sqft |
Source: MLS PIN #72970819 Report a problem | ||
| 4/24/2022 | Listed for sale | $699,000+81.6%$470/sqft |
Source: MLS PIN #72970819 Report a problem | ||
| 2/6/2017 | Sold | $385,000+5.5%$259/sqft |
Source: Public Record Report a problem | ||
| 12/14/2016 | Pending sale | $364,900$245/sqft |
Source: Highland Real Estate #72100126 Report a problem | ||
| 12/8/2016 | Listed for sale | $364,900$245/sqft |
Source: Highland Real Estate #72100126 Report a problem | ||
Public tax history
| Year | Property taxes | Tax assessment |
|---|---|---|
| 2025 | $6,405 -0.9% | $620,600 +0% |
| 2024 | $6,465 +6.6% | $620,400 +9.5% |
| 2023 | $6,065 +15.2% | $566,800 +26.6% |
| 2022 | $5,266 +0.3% | $447,800 +8.2% |
| 2021 | $5,248 +0.5% | $413,900 |
| 2020 | $5,223 +2.5% | $413,900 +7.1% |
| 2019 | $5,095 +3.8% | $386,600 +11.5% |
| 2018 | $4,909 +8.5% | $346,700 +10.4% |
| 2017 | $4,523 +2.1% | $313,900 +8.9% |
| 2016 | $4,430 +10.2% | $288,200 +2.8% |
| 2015 | $4,020 +4.6% | $280,300 +8.8% |
| 2013 | $3,842 +2.9% | $257,700 |
| 2012 | $3,734 +1.9% | $257,700 -2.9% |
| 2011 | $3,663 +3% | $265,400 -5.2% |
| 2010 | $3,557 +9.3% | $280,100 -14.2% |
| 2009 | $3,254 +0.9% | $326,400 -5.9% |
| 2008 | $3,225 +1.9% | $346,800 -3.3% |
| 2007 | $3,164 +2.1% | $358,700 |
| 2006 | $3,099 +3.1% | $358,700 +7.6% |
| 2005 | $3,006 +1.2% | $333,300 +17.4% |
| 2004 | $2,970 +2.1% | $283,900 |
| 2003 | $2,910 +8.1% | $283,900 +66.6% |
| 2002 | $2,692 +28.1% | $170,400 |
| 2000 | $2,101 | $170,400 |
Find assessor info on the county website
Neighborhood: 02152
Nearby homes
- $687,6003 bd1 ba1.5k sqft85 Hermon St, Winthrop, MA 02152Off Market
- $1,129,5006 bd4 ba4.4k sqft75 Hermon St, Winthrop, MA 02152Off Market
- $570,0003 bd1 ba1.1k sqft87 Hermon St, Winthrop, MA 02152Sold
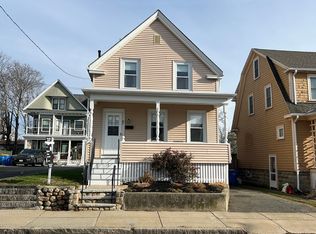
- $1,391,7005 bd5 ba2.5k sqft89-91 Hermon St, Winthrop, MA 02152Off Market
- $943,6005 bd4 ba2.4k sqft4 Belcher St, Winthrop, MA 02152Off Market
- $1,400,0006 bd5 ba3k sqft89-91 Hermon St, Winthrop, MA 02152Sold
- $--3 bd2 ba1.6k sqft89 Hermon St #2, Winthrop, MA 02152Off Market
- $--3 bd1 ba1.1k sqft89 Hermon St #A, Winthrop, MA 02152Off Market
Nearby schools
GreatSchools rating
- 5/10Arthur T. Cummings Elementary SchoolGrades: 3-5Distance: 0.1 mi
- 8/10Winthrop Middle SchoolGrades: 6-8Distance: 0.3 mi
- 5/10Winthrop Sr High SchoolGrades: 9-12Distance: 0.4 mi
Get a cash offer in 3 minutes
Find out how much your home could sell for in as little as 3 minutes with a no-obligation cash offer.
Estimated market value
$806,300
Get a cash offer in 3 minutes
Find out how much your home could sell for in as little as 3 minutes with a no-obligation cash offer.
Estimated market value
$806,300
- Massachusetts
- Suffolk County
- Winthrop
- 02152
- 81 Hermon St
