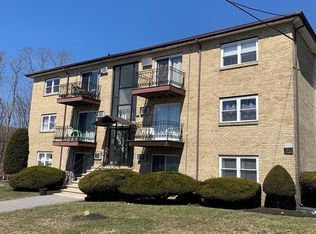
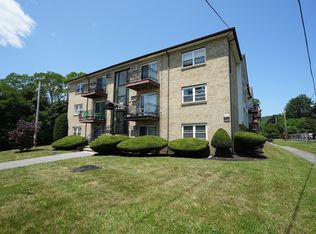
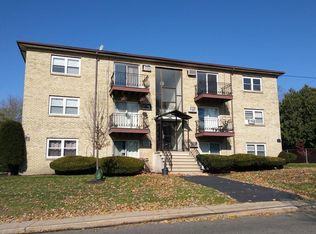
Welcome to your new home at Lake Gardner Estates. This 1st floor 2 bedroom condo features a large living room with sliders to an inviting patio. Located on Lake Gardner, you can enjoy all that has to offer. You are minutes fom downtown restaurants, and shops. A spacious 935 sq, ft offer generously sized bedrooms with large closets, The kitchen and bath have recent updates. There is one car parking with ample visitor spaces. The monthly condo fee includes heat, hot water, and gas for cooking. There is a section of attic storage available also. A coin op laundry is located on the first floor. Schedule a showing today, and move in before the holidays.
For sale
$275,000
81 High St APT 4, Amesbury, MA 01913
2beds
935sqft
Condominium
Built in 1970
-- sqft lot
$270,800 Zestimate®
$294/sqft
$469/mo HOA
What's special
Located on lake gardnerInviting patio
- 5 days
- 170
- 7
Zillow last checked:
Listing updated:
Listed by:
Jim Bragg 978-764-5500,
Coldwell Banker Realty 978-462-4430
Source: MLS PIN,MLS#: 73585556
Facts & features
Interior
Bedrooms & bathrooms
- Bedrooms: 2
- Bathrooms: 1
- Full bathrooms: 1
Primary bedroom
- Features: Walk-In Closet(s), Flooring - Wall to Wall Carpet
- Level: First
- Area: 90
- Dimensions: 9 x 10
Bedroom 2
- Features: Flooring - Wall to Wall Carpet
- Level: First
- Area: 90
- Dimensions: 9 x 10
Bathroom 1
- Features: Bathroom - With Tub, Closet - Linen, Flooring - Stone/Ceramic Tile
- Level: First
- Area: 42
- Dimensions: 6 x 7
Dining room
- Features: Flooring - Laminate
- Level: First
- Area: 90
- Dimensions: 9 x 10
Kitchen
- Features: Flooring - Laminate, Gas Stove
- Level: First
- Area: 60
- Dimensions: 6 x 10
Living room
- Features: Flooring - Wall to Wall Carpet, Balcony / Deck, Cable Hookup, Slider
- Level: First
- Area: 120
- Dimensions: 10 x 12
Heating
- Baseboard, Oil, Unit Control
Cooling
- Wall Unit(s)
Appliances
- Included: Range, Disposal, Microwave, Refrigerator, Plumbed For Ice Maker
- Laundry: In Building
Features
- Walk-up Attic, Internet Available - Unknown
- Flooring: Tile, Carpet, Wood Laminate
- Windows: Insulated Windows
- Has basement: No
- Has fireplace: No
Interior area
- Total structure area: 935
- Total interior livable area: 935 sqft
- Finished area above ground: 935
Property
Parking
- Total spaces: 1
- Parking features: Off Street, Assigned, Guest, Paved
- Uncovered spaces: 1
Features
- Entry location: Unit Placement(Street,Ground)
- Patio & porch: Patio
- Exterior features: Patio
Details
- Parcel number: M:0052 B:0000 L:0010,3666914
- Zoning: R8
- Other equipment: Intercom
Construction
Type & style
- Home type: Condo
- Property subtype: Condominium
Materials
- Roof: Shingle
Condition
- Year built: 1970
Utilities & green energy
- Electric: 220 Volts
- Sewer: Public Sewer
- Water: Public
- Utilities for property: for Gas Range, Icemaker Connection
Community & HOA
Community
- Features: Public Transportation, Shopping, Park, Public School
- Security: Intercom
HOA
- Amenities included: Hot Water
- Services included: Heat, Gas, Insurance, Maintenance Structure, Maintenance Grounds, Snow Removal
- HOA fee: $469 monthly
Location
- Region: Amesbury
Financial & listing details
- Price per square foot: $294/sqft
- Tax assessed value: $209,200
- Annual tax amount: $3,148
- Date on market: 10/1/2026
- Listing terms: Contract
Estimated market value
$270,800
$257,000 - $284,000
$2,327/mo
Price history
| Date | Event | Price |
|---|---|---|
| 10/1/2026 | Listed for sale | $275,000+1405.3%$294/sqft |
Source: MLS PIN #73585556 Report a problem | ||
| 4/19/2019 | Listing removed | $1,350$1/sqft |
Source: ADPM, Inc. Report a problem | ||
| 4/16/2019 | Listed for rent | $1,350+22.7%$1/sqft |
Source: ADPM, Inc. Report a problem | ||
| 1/3/2019 | Listing removed | $1,100$1/sqft |
Source: ADPM, Inc. Report a problem | ||
| 12/28/2018 | Listed for rent | $1,100+10%$1/sqft |
Source: ADPM, Inc. Report a problem | ||
| 11/19/2013 | Listing removed | $1,000$1/sqft |
Source: ADPM, Inc. Report a problem | ||
| 10/30/2013 | Listed for rent | $1,000$1/sqft |
Source: ADPM, Inc. Report a problem | ||
| 8/17/1995 | Sold | $18,269$20/sqft |
Source: Public Record Report a problem | ||
Public tax history
| Year | Property taxes | Tax assessment |
|---|---|---|
| 2025 | $3,259 +15.5% | $213,000 +18.1% |
| 2024 | $2,821 +7.2% | $180,400 +12% |
| 2023 | $2,632 | $161,100 |
| 2022 | $2,632 +10.9% | $161,100 +23.8% |
| 2021 | $2,374 +6.1% | $130,100 -0.1% |
| 2020 | $2,237 -15.1% | $130,200 -9.3% |
| 2019 | $2,636 +5.6% | $143,500 +9.1% |
| 2018 | $2,497 +44.5% | $131,500 +51.8% |
| 2017 | $1,728 -3.7% | $86,600 -2.1% |
| 2016 | $1,795 -4% | $88,500 -2.7% |
| 2015 | $1,869 +4.6% | $91,000 +6.8% |
| 2014 | $1,787 +5.5% | $85,200 +1.8% |
| 2013 | $1,694 -11% | $83,700 -15.9% |
| 2012 | $1,903 +3.6% | $99,500 |
| 2011 | $1,837 -3% | $99,500 -6.7% |
| 2010 | $1,894 +2.6% | $106,600 -4.6% |
| 2009 | $1,846 -4.4% | $111,700 -15.5% |
| 2008 | $1,930 +9.2% | $132,200 -1.6% |
| 2007 | $1,767 | $134,300 |
Find assessor info on the county website
Monthly payment
Est. payment
Payment breakdown
Explore the cost of this home by adjusting the details. Changes won't be saved.Climate risks
Neighborhood: 01913
Similar homes
- $309,9002 bd1 ba909 sqftThe Pointe, Amesbury, MA 01913For Sale
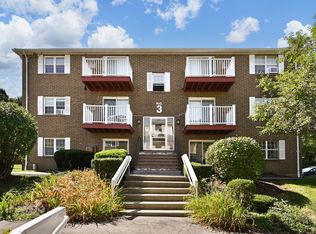 MLS ID #73580187, John King, Thompson Real Estate Advisors, LLC. MLS PIN
 - $240,0002 bd1 ba667 sqftCarriage Hill Estates, Amesbury, MA 01913For Sale
 MLS ID #73565651, Jeremy Nault, Berkshire Hathaway HomeServices Verani Realty. MLS PIN
 - $334,9002 bd1 ba915 sqftBirchwood Point, Amesbury, MA 01913For Sale
 MLS ID #73528832, Thomas Arcand, NextHome Tradition. MLS PIN
 - $299,0002 bd1 ba915 sqftBirchwood Pointe Condominium, Amesbury, MA 01913For Sale
 MLS ID #73466806, Dennis Marks, Keller Williams Realty Evolution. MLS PIN
