Welcome to the ultimate treat in Chevy Chase—Saint Louis’s favorite neighborhood (especially when the pumpkins come out)! This adorable one and a half story brick home is packed with charm and surprises. Step into a sun-drenched living room with a cozy gas fireplace—perfect for chilly nights and cocoa sipping. The vaulted ceiling in the newly updated family room brings the WOW factor while the main floor primary bed/bath offers comfort and convenience. Cook up something amazing in the gorgeous kitchen featuring quartz countertops, stainless steel appliances plus a pretty tile backsplash. AND you can lose that cutting board – this kitchen comes with a built-in butcher block! The adjacent breakfast room is a delight, overlooking the private, fenced yard and a patio that’s practically begging for a string of twinkle lights. And parking? Oh, you’re covered—with a 2-car detached garage plus a driveway that fits 3–4 more cars. Whether you're hosting Halloween haunts or summer BBQs, this home is ready to be the backdrop for your best memories. Come see why Chevy Chase is the neighborhood everyone talks about—and why this home is the one you’ve been waiting for!
Closed
Listed by: Laura McCarthy- Clayton • Missy L Fish • 314-956-0022
Bought with: Garcia Properties
Price Unknown
81 Highgate Rd, Saint Louis, MO 63132
3beds
2,386sqft
Single Family Residence
Built in 1947
9,151 Square Feet Lot
$584,500 Zestimate®
$--/sqft
$3,247 Estimated rent
Home value
$584,500
$538,000 - $631,000
$3,247/mo
Zestimate® history
Owner options
List your home for rent
$3,247/mo
Rent Zestimate®
Find your next renter with Zillow Rental Manager. Plus, with online applications, you can quickly screen prospective tenants – for free.
$3,247/mo
Rent Zestimate®
Refinance and save
$221/mo
Est. payment
Refinancing to a lower rate could help reduce your monthly payments and save thousands over the life of the loan.
$221/mo
Est. payment
Explore your selling options
Work with a Zillow partner agent
Leverage their expertise and Zillow's premium Showcase listings to get your home seen by more buyers.
Get startedList with your own agent
Get your home in front of millions of buyers by listing it on Zillow.
Learn how to do itSell it yourself
Take full control of how buyers see your home on Zillow by listing For Sale by Owner (FSBO).
List your homeWhat's special
Cozy gas fireplacePrivate fenced yardQuartz countertopsStainless steel appliancesAdjacent breakfast roomPretty tile backsplashGorgeous kitchen
Zillow last checked:
Listing updated:
Listed by:
Missy L Fish 314-956-0022,
Laura McCarthy- Clayton
Bought with:
Anna Garcia, 2006010030
Garcia Properties
Source: MARIS,MLS#: 25068449 Originating MLS: St. Louis Association of REALTORS
Originating MLS: St. Louis Association of REALTORSFacts & features
Interior
Bedrooms & bathrooms
- Bedrooms: 3
- Bathrooms: 2
- Full bathrooms: 2
- Main level bathrooms: 1
- Main level bedrooms: 1
Primary bedroom
- Description: cozy and private
- Features: Floor Covering: Wood
- Level: First
- Area: 156
- Dimensions: 13x12
Bedroom 2
- Description: oversized with THREE closets
- Features: Floor Covering: Wood
- Level: Second
- Area: 225
- Dimensions: 15x15
Bedroom 3
- Description: light/bright w windows on 3 sides
- Features: Floor Covering: Wood
- Level: Second
- Area: 180
- Dimensions: 15x12
Breakfast room
- Description: adjacent to kitchen, yard, primary bed/bath
- Features: Floor Covering: Wood
- Level: First
- Area: 144
- Dimensions: 12x12
Dining room
- Description: great chandelier
- Features: Floor Covering: Wood
- Level: First
- Area: 132
- Dimensions: 12x11
Family room
- Description: vaulted ceiling with natural wood trim
- Features: Floor Covering: Parquet
- Level: First
- Area: 228
- Dimensions: 19x12
Kitchen
- Description: uber functional, galley style
- Features: Floor Covering: Wood
- Level: First
- Area: 135
- Dimensions: 15x9
Living room
- Description: gas fire place
- Features: Floor Covering: Wood
- Level: First
- Area: 220
- Dimensions: 20x11
Heating
- Forced Air, Natural Gas
Cooling
- Central Air, Electric, Wall Unit(s)
Appliances
- Included: Stainless Steel Appliance(s), Dishwasher, Disposal, Ice Maker, Microwave, Free-Standing Gas Range, Free-Standing Refrigerator, Tankless Water Heater
- Laundry: In Basement
Features
- Bookcases, Breakfast Room, Ceiling Fan(s), Chandelier, Crown Molding, Entrance Foyer, Master Downstairs, Recessed Lighting, Separate Dining, Solid Surface Countertop(s), Storage, Tub
- Flooring: Hardwood
- Doors: Panel Door(s)
- Windows: Blinds, Double Pane Windows, Insulated Windows, Screens, Tilt-In Windows, Window Coverings
- Basement: Full,Unfinished
- Number of fireplaces: 1
- Fireplace features: Gas
Interior area
- Total structure area: 2,386
- Total interior livable area: 2,386 sqft
- Finished area above ground: 2,386
- Finished area below ground: 0
Property
Parking
- Total spaces: 2
- Parking features: Detached, Driveway, Garage, Garage Door Opener
- Garage spaces: 2
- Has uncovered spaces: Yes
Features
- Levels: One and One Half
- Patio & porch: Front Porch, Patio
- Exterior features: Private Yard
- Fencing: Back Yard,Gate,Wood
- Has view: Yes
- View description: Neighborhood
Lot
- Size: 9,151 Square Feet
- Dimensions: 60/62 x 140/159
- Features: Back Yard, Front Yard, Landscaped, Level, Private, Some Trees
Details
- Additional structures: Garage(s)
- Parcel number: 17L220731
- Special conditions: Standard
Construction
Type & style
- Home type: SingleFamily
- Architectural style: Traditional
- Property subtype: Single Family Residence
Materials
- Brick, Vinyl Siding
- Foundation: Block
- Roof: Architectural Shingle
Condition
- Updated/Remodeled
- New construction: No
- Year built: 1947
Utilities & green energy
- Electric: Ameren
- Sewer: Public Sewer
- Water: Public
- Utilities for property: Electricity Connected, Natural Gas Connected, Sewer Connected, Water Connected
Community & HOA
Community
- Features: Curbs, Suburban
- Security: Carbon Monoxide Detector(s), Smoke Detector(s)
- Subdivision: Chevy Chase
HOA
- Has HOA: Yes
- Amenities included: Common Ground
- Services included: Insurance, Common Area Maintenance
- HOA fee: $221 annually
- HOA name: Chevy Chase
Location
- Region: Saint Louis
Financial & listing details
- Tax assessed value: $545,700
- Annual tax amount: $6,686
- Date on market: 10/17/2025
- Cumulative days on market: 3 days
- Listing terms: Cash,Conventional,FHA,VA Loan
- Ownership: Private
- Electric utility on property: Yes
Price history
| Date | Event | Price |
|---|---|---|
| 11/20/2025 | Sold | -- |
Source:  MARIS #25068449 Report a problem MARIS #25068449 Report a problem | ||
| 10/20/2025 | Pending sale | $579,900$243/sqft |
Source: MARIS #25068449 Report a problem | ||
| 10/17/2025 | Listed for sale | $579,900$243/sqft |
Source: MARIS #25068449 Report a problem | ||
| 12/12/2012 | Sold | -- |
Source: Public Record Report a problem | ||
| 4/5/2002 | Sold | -- |
Source: Public Record Report a problem | ||
Public tax history
| Year | Property taxes | Tax assessment |
|---|---|---|
| 2025 | $7,076 +5.8% | $103,690 +9.1% |
| 2024 | $6,686 -1.1% | $95,020 |
| 2023 | $6,763 +8.1% | $95,020 +12.1% |
| 2022 | $6,255 +0.6% | $84,800 |
| 2021 | $6,218 +1.3% | $84,800 +2.4% |
| 2020 | $6,142 +6.5% | $82,820 |
| 2019 | $5,767 | $82,820 +11.6% |
| 2018 | $5,767 | $74,210 |
| 2017 | $5,767 +0.4% | $74,210 -1.1% |
| 2016 | $5,747 -4.2% | $75,000 |
| 2015 | $5,999 | $75,000 -1.5% |
| 2014 | $5,999 -0.7% | $76,150 |
| 2013 | $6,042 | $76,150 +1.5% |
| 2012 | -- | $75,010 |
| 2011 | -- | $75,010 -1% |
| 2010 | $4,799 +6.8% | $75,790 |
| 2009 | $4,492 -9.3% | $75,790 -7.6% |
| 2008 | $4,953 +25.4% | $82,060 |
| 2007 | $3,950 | $82,060 +28.6% |
| 2006 | $3,950 -0.3% | $63,800 |
| 2005 | $3,961 +26.2% | $63,800 +13% |
| 2003 | $3,139 +19.7% | $56,450 +14.7% |
| 2002 | $2,623 +36.3% | $49,200 |
| 2001 | $1,924 | $49,200 |
Find assessor info on the county website
Neighborhood: 63132
Nearby homes
- $623,3003 bd3 ba2k sqft77 Highgate Rd, Saint Louis, MO 63132Off Market
- $744,0005 bd3 ba2.9k sqft85 Highgate Rd, Saint Louis, MO 63132Off Market
- $--4 bd3 ba2.3k sqft75 Highgate Rd, Saint Louis, MO 63132Sold
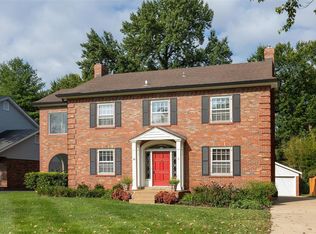
- $--5 bd2 ba3k sqft9310 Old Bonhomme Rd, Saint Louis, MO 63132Sold
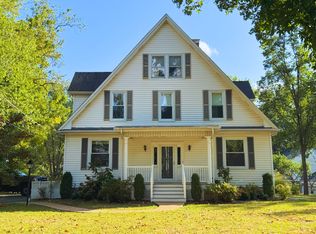
- $720,8004 bd2 ba2.5k sqft73 Highgate Rd, Saint Louis, MO 63132Off Market
- $820,0004 bd3 ba2.8k sqft9286 Old Bonhomme Rd, Saint Louis, MO 63132Off Market
- $813,1004 bd3 ba2.4k sqft65 Aylesbury Dr, Saint Louis, MO 63132Off Market
- $945,4003 bd4 ba2.9k sqft9291 Old Bonhomme Rd, Saint Louis, MO 63132Off Market
Nearby schools
GreatSchools rating
- 8/10Old Bonhomme Elementary SchoolGrades: K-4Distance: 1 mi
- 8/10Ladue Middle SchoolGrades: 6-8Distance: 1.9 mi
- 9/10Ladue Horton Watkins High SchoolGrades: 9-12Distance: 2.2 mi
Schools provided by the listing agent
- Elementary: Old Bonhomme Elem.
- Middle: Ladue Middle
- High: Ladue Horton Watkins High
Source: MARIS. This data may not be complete. We recommend contacting the local school district to confirm school assignments for this home.
Get a cash offer in 3 minutes
Find out how much your home could sell for in as little as 3 minutes with a no-obligation cash offer.
Estimated market value
$584,500
Get a cash offer in 3 minutes
Find out how much your home could sell for in as little as 3 minutes with a no-obligation cash offer.
Estimated market value
$584,500
- Missouri
- Saint Louis County
- Olivette
- 63132
- 81 Highgate Rd
