Welcome home to this spacious ranch nestled in one of Holden's most desirable neighborhoods! Offering 3 bedrooms and 1 full bath on the main level, this home features a generous eat-in kitchen, two separate living areas, and a flexible layout. The finished walkout lower level expands your living space with a large family room complete with a bar, a full bathroom, and a bonus room. Ideal for guests, extended family, a potential in-law setup, or just extra room to spread out. An attached one-car garage adds convenience, while the sought-after neighborhood location provides easy access to everything you need. One level living at it's finest, this home offers endless possibilities both inside and out.
Pending
$470,000
81 Highland Ave, Holden, MA 01520
3beds
1,320sqft
Single Family Residence
Built in 1972
0.35 Acres Lot
$509,600 Zestimate®
$356/sqft
$-- HOA
What's special
Attached one-car garageFinished walkout lower levelBonus roomGenerous eat-in kitchen
- 38 days |
- 126 |
- 9 |
Zillow last checked:
Listing updated:
Listed by:
Maria Troka 774-261-3318,
A & E Realty Company, Inc. 508-835-1190
Source: MLS PIN,MLS#: 73536416
Facts & features
Interior
Bedrooms & bathrooms
- Bedrooms: 3
- Bathrooms: 2
- Full bathrooms: 2
Primary bedroom
- Features: Flooring - Hardwood
- Level: First
Bedroom 2
- Features: Flooring - Hardwood
- Level: First
Bedroom 3
- Features: Flooring - Hardwood
- Level: First
Primary bathroom
- Features: No
Bathroom 1
- Features: Bathroom - Full
- Level: First
Bathroom 2
- Features: Bathroom - Full
- Level: Basement
Dining room
- Features: Flooring - Hardwood
- Level: First
Family room
- Features: Flooring - Vinyl
- Level: First
Kitchen
- Features: Flooring - Hardwood
- Level: First
Living room
- Features: Flooring - Hardwood
- Level: First
Heating
- Baseboard, Oil
Cooling
- None
Appliances
- Included: Range, Dishwasher, Microwave, Refrigerator
- Laundry: In Basement
Features
- Bonus Room
- Flooring: Tile, Vinyl, Carpet, Flooring - Wall to Wall Carpet
- Basement: Full,Finished,Walk-Out Access
- Number of fireplaces: 1
Interior area
- Total structure area: 1,320
- Total interior livable area: 1,320 sqft
- Finished area above ground: 1,320
- Finished area below ground: 750
Property
Parking
- Total spaces: 3
- Parking features: Attached, Paved Drive, Off Street
- Attached garage spaces: 1
- Uncovered spaces: 2
Features
- Patio & porch: Patio
- Exterior features: Patio, Storage
Lot
- Size: 0.35 Acres
- Features: Level
Details
- Parcel number: M:0148 B:0059 L:0000,1540371
- Zoning: R2
Construction
Type & style
- Home type: SingleFamily
- Architectural style: Ranch
- Property subtype: Single Family Residence
Materials
- Frame
- Foundation: Concrete Perimeter
- Roof: Shingle
Condition
- Year built: 1972
Utilities & green energy
- Sewer: Public Sewer
- Water: Public
Community & HOA
HOA
- Has HOA: No
Location
- Region: Holden
Financial & listing details
- Price per square foot: $356/sqft
- Tax assessed value: $455,600
- Annual tax amount: $6,141
- Date on market: 6/15/2026
- Exclusions: Tenants Personal Property. Tenant Appliances.
Estimated market value
$509,600
$474,000 - $540,000
$2,929/mo
Price history
| Date | Event | Price |
|---|---|---|
| 7/2/2026 | Pending sale | $470,000$356/sqft |
Source: MLS PIN #73536416 Report a problem | ||
| 6/18/2026 | Contingent | $470,000$356/sqft |
Source: MLS PIN #73536416 Report a problem | ||
| 6/16/2026 | Listed for sale | $470,000+291.7%$356/sqft |
Source: MLS PIN #73536416 Report a problem | ||
| 7/11/1994 | Sold | $120,000$91/sqft |
Source: Public Record Report a problem | ||
Public tax history
| Year | Property taxes | Tax assessment |
|---|---|---|
| 2025 | $5,904 +6.4% | $426,000 +8.6% |
| 2024 | $5,551 +3.6% | $392,300 +9.7% |
| 2023 | $5,360 +3.2% | $357,600 +14% |
| 2022 | $5,195 +3.5% | $313,700 +8.8% |
| 2021 | $5,018 +8.5% | $288,400 +6% |
| 2020 | $4,627 -2.1% | $272,200 +0.5% |
| 2019 | $4,727 +7.3% | $270,900 +8.3% |
| 2018 | $4,406 +6.6% | $250,200 +6.5% |
| 2017 | $4,134 +6.5% | $235,000 +4.5% |
| 2016 | $3,880 | $224,900 |
Find assessor info on the county website
Monthly payment
Est. payment
Payment breakdown
Explore the cost of this home by adjusting the details. Changes won't be saved.Climate risks
Neighborhood: 01520
Nearby schools
GreatSchools rating
- 9/10Davis Hill Elementary SchoolGrades: K-5Distance: 0.5 mi
- 7/10Mountview Middle SchoolGrades: 6-8Distance: 1.9 mi
- 7/10Wachusett Regional High SchoolGrades: 9-12Distance: 1.2 mi
- $502,4003 bd1 ba1.1k sqft58 Winthrop Ln, Holden, MA 01520Off Market
- $473,9003 bd1 ba1k sqft89 Highland Ave, Holden, MA 01520Off Market
- $610,3004 bd2 ba1.5k sqft71 Highland Ave, Holden, MA 01520Off Market
- $587,1004 bd2 ba1.9k sqft40 Winthrop Ln, Holden, MA 01520Off Market
- $478,5003 bd1 ba1k sqft66 Winthrop Ln, Holden, MA 01520Off Market
- $600,1004 bd2 ba2k sqft82 Highland Ave, Holden, MA 01520Off Market
- $646,7004 bd2 ba2.1k sqft72 Highland Ave, Holden, MA 01520Off Market
- $507,3004 bd1 ba1.5k sqft90 Highland Ave, Holden, MA 01520Off Market
A local agent can set up tours, give advice and negotiate with sellers.
A local lender can help you make sure your offer is ready when you are.
Similar homes
- $499,9003 bd3 ba1.1k sqft8 Cedar Rd, Holden, MA 01520For Sale
 MLS ID #73548612, Worcester County Homes Team, RE/MAX Vision. MLS PIN
 - $449,0004 bd2 ba1.4k sqft31 Mixter Rd, Holden, MA 01520For Sale
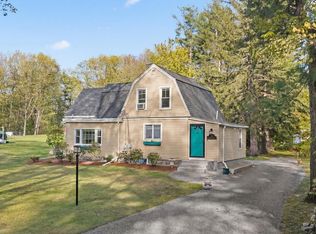 MLS ID #73519594, Gabrielle Demac, Lamacchia Realty, Inc.. MLS PIN
 - $525,0003 bd1 ba1.5k sqft46 Bancroft Rd, Holden, MA 01520For Sale
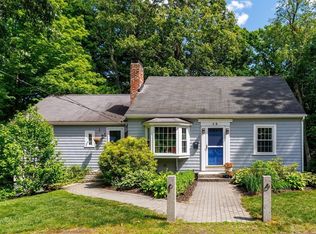 MLS ID #73545514, Sara Fish, J Blumen & Associates. MLS PIN
 - $459,9004 bd2 ba1.6k sqft10 Birch Ave, Holden, MA 01520For Sale
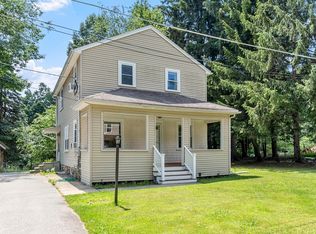 MLS ID #73544335, Sara Waldina Ventura, Century 21 XSELL REALTY. MLS PIN
 - $568,7883 bd2 ba1.1k sqft50 Jackson St, Jefferson, MA 01522For SaleMLS ID #73548065, Maria M. Smith, Maria Smith Real Estate. MLS PIN
- $559,5003 bd2 ba1k sqft1994 Main St, Jefferson, MA 01522For SaleMLS ID #73546247, Diane Luong, RE/MAX Vision. MLS PIN
- $499,9004 bd3 ba1.5k sqft41 Dellwood Rd, Worcester, MA 01602For SaleMLS ID #73552527, The Riel Estate Team, Keller Williams Pinnacle Central. MLS PIN
- $459,9003 bd2 ba1.5k sqft4 Cranston St, Worcester, MA 01606For SaleMLS ID #73534586, Gerard Breau, Prospective Realty INC. MLS PIN
- $514,9003 bd2 ba1.1k sqft91 Bunkerhill Pkwy, West Boylston, MA 01583For SaleMLS ID #73541593, Claudia Miller, Mega Realty Services. MLS PIN
- $480,0003 bd2 ba1.4k sqft42 Volkmar Rd, Worcester, MA 01606For SaleMLS ID #73545422, Rosaura Miranda, OWN IT. MLS PIN
- $465,0002 bd1 ba1.2k sqft12 Oak Ln, Spencer, MA 01562For SaleMLS ID #73548750, Damien Dumont, Lamacchia Realty, Inc.. MLS PIN
- $519,9003 bd2 ba1.8k sqft57 Sassawanna Rd, Rutland, MA 01543For SaleMLS ID #73528910, Michael Giovangelo, Better Living Real Estate, LLC. MLS PIN
- $390,0003 bd1 ba1.5k sqft5 Breck St, Worcester, MA 01605For SaleMLS ID #73553181, Sarah Lewis, Engel & Volkers Wellesley. MLS PIN
- $469,9003 bd3 ba1.4k sqft39 Pinehurst Ave, Auburn, MA 01501For SaleMLS ID #73526456, Didier Lopez, RE/MAX One Call Realty. MLS PIN
- $539,0003 bd2 ba1.4k sqft22 Maxdale Rd, Worcester, MA 01602For SaleMLS ID #73535255, Rebecca Yarnie, Century 21 XSELL REALTY. MLS PIN
- $450,0003 bd1 ba1k sqft44 Depot Rd, Oxford, MA 01540For SaleMLS ID #73547285, The Macchi Group, William Raveis R.E. & Home Services. MLS PIN
- $500,0003 bd2 ba1.9k sqft17 Merriam District, North Oxford, MA 01537For SaleMLS ID #73546583, Justin Panarelli, Panarelli Properties, Inc.. MLS PIN
- $499,9003 bd2 ba1.6k sqft154 Barnard Rd, Worcester, MA 01605For SaleMLS ID #73546410, Mary Tavolieri McMahon, Berkshire Hathaway HomeServices Commonwealth Real Estate. MLS PIN
- $435,0003 bd2 ba1.2k sqft511 E County Rd, Rutland, MA 01543For SaleMLS ID #73500678, Jillian Graciale, Coldwell Banker Realty - Leominster. MLS PIN
- $499,9002 bd2 ba1.4k sqft207 South St, Berlin, MA 01503For SaleMLS ID #73547558, Taylor Blair, Lamacchia Realty, Inc.. MLS PIN
