Welcome to 81 Highland Drive, a classic bungalow full of character on one of the most charming streets in Peachtree Park. This thoughtfully updated home offers a flexible and spacious floor plan with over 2,000 square feet of living space plus incredible outdoor features, not to mention all of the additional seller upgrades (landscaping, new HVAC, irrigation, lighting, and more). On the main floor, enjoy hardwoods throughout with two bedrooms and a renovated full bath, a light-filled, fireside living room, a separate dining room, and an updated kitchen. French doors open to the flat, deep backyard complete with abundant green space and a rare, detached two-car carport - the outdoor living here is just as impressive as indoor! Upstairs, retreat to the true primary suite with a large, beautifully renovated bathroom featuring dual vanities, a separate tub and shower, and a large, walk-in closet. A second flex living space—perfect as a sitting room, playroom, or gym—adds even more versatility and is elevated with large windows allowing sunlight to drench the second floor, while an additional room makes an ideal nursery (fourth bedroom) or office. The unfinished basement also provides storage galore! This home is part of the historic registry in Peachtree Park combining charm, community, and convenience. Just minutes from Path 400, parks, restaurants, and shopping, with quick access to Peachtree, 400, and 85, 81 Highland offers the best of Buckhead living in a neighborhood that truly feels like an island in the city.
Closed
$860,000
81 Highland Dr NE, Atlanta, GA 30305
3beds
2,361sqft
Single Family Residence, Residential
Built in 1928
10,349 Square Feet Lot
$856,700 Zestimate®
$364/sqft
$4,806 Estimated rent
Home value
$856,700
$780,000 - $934,000
$4,806/mo
Zestimate® history
Owner options
List your home for rent
$4,806/mo
Rent Zestimate®
Find your next renter with Zillow Rental Manager. Plus, with online applications, you can quickly screen prospective tenants – for free.
$4,806/mo
Rent Zestimate®
Refinance and save
$5,212/mo
Est. payment
Refinancing to a lower rate could help reduce your monthly payments and save thousands over the life of the loan.
$5,212/mo
Est. payment
Explore your selling options
Work with a Zillow partner agent
Leverage their expertise and Zillow's premium Showcase listings to get your home seen by more buyers.
Get startedList with your own agent
Get your home in front of millions of buyers by listing it on Zillow.
Learn how to do itSell it yourself
Take full control of how buyers see your home on Zillow by listing For Sale by Owner (FSBO).
List your homeWhat's special
Detached two-car carportUpdated kitchenFlex living spaceFlat deep backyardLarge windowsCharming streetsAbundant green space
Zillow last checked:
Listing updated:
Listed by:
Kara Woodall,
Dorsey Alston Realtors
Bought with:
Erin Mosher, 353599
Atlanta Fine Homes Sotheby's International
Source: FMLS GA,MLS#: 7634576
Facts & features
Interior
Bedrooms & bathrooms
- Bedrooms: 3
- Bathrooms: 2
- Full bathrooms: 2
- Main level bathrooms: 1
- Main level bedrooms: 2
Rooms
- Room types: Bedroom, Living Room, Office
Primary bedroom
- Features: Sitting Room
- Level: Sitting Room
Bedroom
- Features: Sitting Room
Primary bathroom
- Features: Double Vanity, Separate Tub/Shower, Vaulted Ceiling(s)
Dining room
- Features: Separate Dining Room
Kitchen
- Features: Cabinets White, Eat-in Kitchen, Stone Counters, View to Family Room
Heating
- Central, Forced Air, Natural Gas, Zoned
Cooling
- Ceiling Fan(s), Central Air
Appliances
- Included: Dishwasher, Disposal, Double Oven, Gas Range, Self Cleaning Oven
- Laundry: Main Level
Features
- Crown Molding, High Ceilings 9 ft Main, High Ceilings 10 ft Upper, Vaulted Ceiling(s), Walk-In Closet(s)
- Flooring: Hardwood
- Windows: Insulated Windows, Plantation Shutters
- Basement: Driveway Access,Exterior Entry,Interior Entry,Partial,Unfinished
- Number of fireplaces: 1
- Fireplace features: Gas Log, Living Room, Masonry
- Common walls with other units/homes: No Common Walls
Interior area
- Total structure area: 2,361
- Total interior livable area: 2,361 sqft
- Finished area above ground: 2,361
Property
Parking
- Total spaces: 2
- Parking features: Garage
- Garage spaces: 2
Accessibility
- Accessibility features: None
Features
- Levels: Two
- Stories: 2
- Patio & porch: Covered, Deck, Front Porch
- Exterior features: Storage
- Pool features: None
- Spa features: None
- Fencing: Back Yard,Fenced,Wood
- Has view: Yes
- View description: Other
- Waterfront features: None
- Body of water: None
Lot
- Size: 10,349 Square Feet
- Features: Back Yard, Front Yard, Landscaped
Details
- Additional structures: Shed(s), Workshop
- Parcel number: 17 004600030270
- Other equipment: Irrigation Equipment
- Horse amenities: None
Construction
Type & style
- Home type: SingleFamily
- Architectural style: Bungalow
- Property subtype: Single Family Residence, Residential
Materials
- Brick 3 Sides, Vinyl Siding
- Foundation: Block
- Roof: Composition
Condition
- Resale
- New construction: No
- Year built: 1928
Utilities & green energy
- Electric: Other
- Sewer: Public Sewer
- Water: Public
- Utilities for property: Cable Available, Electricity Available, Natural Gas Available, Sewer Available, Water Available
Green energy
- Energy efficient items: None
- Energy generation: None
Community & HOA
Community
- Features: Near Public Transport, Near Shopping, Near Trails/Greenway, Park, Playground, Sidewalks
- Security: Fire Alarm, Fire Sprinkler System, Smoke Detector(s)
- Subdivision: Peachtree Park
HOA
- Has HOA: No
Location
- Region: Atlanta
Financial & listing details
- Price per square foot: $364/sqft
- Tax assessed value: $804,600
- Annual tax amount: $11,238
- Date on market: 8/20/2025
- Cumulative days on market: 12 days
- Ownership: Fee Simple
- Electric utility on property: Yes
- Road surface type: Paved
Price history
| Date | Event | Price |
|---|---|---|
| 10/3/2025 | Sold | $860,000-1.7%$364/sqft |
Source:  FMLS GA #7634576 Report a problem FMLS GA #7634576 Report a problem | ||
| 9/8/2025 | Pending sale | $875,000$371/sqft |
Source: FMLS GA #7634576 Report a problem | ||
| 8/20/2025 | Listed for sale | $875,000+10.1%$371/sqft |
Source: FMLS GA #7634576 Report a problem | ||
| 12/30/2022 | Sold | $795,000-2.5%$337/sqft |
Source: FMLS GA #7137903 Report a problem | ||
| 12/19/2022 | Pending sale | $815,000$345/sqft |
Source: FMLS GA #7137903 Report a problem | ||
| 12/12/2022 | Contingent | $815,000$345/sqft |
Source: FMLS GA #7137903 Report a problem | ||
| 11/30/2022 | Price change | $815,000-2.4%$345/sqft |
Source: FMLS GA #7137903 Report a problem | ||
| 11/3/2022 | Listed for sale | $835,000+16.8%$354/sqft |
Source: FMLS GA #7137903 Report a problem | ||
| 12/18/2020 | Sold | $715,000-2.1%$303/sqft |
Source:  FMLS GA #6802316 Report a problem FMLS GA #6802316 Report a problem | ||
| 12/4/2020 | Pending sale | $730,000$309/sqft |
Source: Atlanta Fine Homes Sotheby's International #6802316 Report a problem | ||
| 10/29/2020 | Listed for sale | $730,000+8.1%$309/sqft |
Source: Atlanta Fine Homes Sotheby's International #6802316 Report a problem | ||
| 5/21/2018 | Sold | $675,000+0.1%$286/sqft |
Source: FMLS GA #5987294 Report a problem | ||
| 4/23/2018 | Pending sale | $674,000$285/sqft |
Source: Atlanta Fine Homes Sotheby's International Realty #5987294 Report a problem | ||
| 4/13/2018 | Price change | $674,000-2.3%$285/sqft |
Source: Atlanta Fine Homes Sotheby's International Realty #5987294 Report a problem | ||
| 3/30/2018 | Listed for sale | $689,900+72.5%$292/sqft |
Source: Atlanta Fine Homes Sotheby's International Realty #5987294 Report a problem | ||
| 4/12/2011 | Sold | $400,000-11.1%$169/sqft |
Source: Public Record Report a problem | ||
| 12/3/2010 | Price change | $450,000-10%$191/sqft |
Source: Peachtree Road Realty Associates LLC #4023666 Report a problem | ||
| 7/3/2010 | Price change | $499,900-12.3%$212/sqft |
Source: Peachtree Road Realty Associates LLC #4023666 Report a problem | ||
| 2/20/2010 | Listed for sale | $569,900$241/sqft |
Source: Shaun Rawls #4023666 Report a problem | ||
Public tax history
| Year | Property taxes | Tax assessment |
|---|---|---|
| 2024 | $11,238 +49.3% | $321,840 +9.5% |
| 2023 | $7,528 -36.7% | $294,000 |
| 2022 | $11,898 +6% | $294,000 +6.1% |
| 2021 | $11,223 +25.9% | $277,040 +28.6% |
| 2020 | $8,916 +30.1% | $215,360 -49.1% |
| 2019 | $6,851 | $423,120 +115.2% |
| 2018 | $6,851 | $196,640 +18.3% |
| 2017 | $6,851 +12.4% | $166,160 |
| 2016 | $6,097 0% | $166,160 |
| 2015 | $6,100 +16.2% | $166,160 +11.5% |
| 2014 | $5,248 +4.7% | $149,040 +2% |
| 2013 | $5,012 -0.2% | $146,120 |
| 2012 | $5,021 | $146,120 +14.6% |
| 2011 | -- | $127,520 |
| 2010 | -- | $127,520 -12.6% |
| 2009 | $5,400 | $145,960 |
| 2008 | -- | $145,960 |
| 2007 | -- | $145,960 |
Find assessor info on the county website
Neighborhood: Peachtree Park
Nearby homes
- $964,0003 bd3 ba2.2k sqft77 Highland Dr NE, Atlanta, GA 30305Off Market
- $860,8005 bd3 ba2.1k sqft85 Highland Dr NE, Atlanta, GA 30305Off Market
- $1,546,5002 bd2 ba1.9k sqft73 Highland Dr NE, Atlanta, GA 30305Off Market

- $1,177,7005 bd3 ba3.9k sqft91 Highland Dr NE, Atlanta, GA 30305Off Market
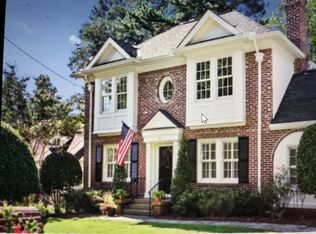
- $1,183,5005 bd3 ba3k sqft69 Highland Dr NE, Atlanta, GA 30305Off Market
- $837,8003 bd2 ba1.9k sqft95 Highland Dr NE, Atlanta, GA 30305Off Market
- $964,8005 bd3 ba2.4k sqft762 Martina Dr NE, Atlanta, GA 30305Off Market
- $872,1002 bd1 ba-- sqft762 Martina Dr NE #0, Atlanta, GA 30305Off Market
Nearby schools
GreatSchools rating
- 7/10Garden Hills Elementary SchoolGrades: PK-5Distance: 1.1 mi
- 8/10Sutton Middle SchoolGrades: 6-8Distance: 2.5 mi
- 7/10North Atlanta High SchoolGrades: 9-12Distance: 4.9 mi
Schools provided by the listing agent
- Elementary: Garden Hills
- Middle: Willis A. Sutton
- High: North Atlanta
Source: FMLS GA. This data may not be complete. We recommend contacting the local school district to confirm school assignments for this home.
Get a cash offer in 3 minutes
Find out how much your home could sell for in as little as 3 minutes with a no-obligation cash offer.
Estimated market value
$856,700
Get a cash offer in 3 minutes
Find out how much your home could sell for in as little as 3 minutes with a no-obligation cash offer.
Estimated market value
$856,700
- Georgia
- Fulton County
- Atlanta
- 30305
- Peachtree Park
- 81 Highland Dr NE
Nearby cities
Nearby neighborhoods
Nearby zip codes
Other Atlanta Topics
