Skip main navigation
Sold for $1,620,000
  • $1,620,000

    81 Hillis St, Staten Island, NY 10312

    4beds
    4,087sqft
    Single Family Residence
    Built in 1975
    0.29 Acres Lot
    $1,683,500 Zestimate®
    $396/sqft
    $5,783 Estimated rent

    Home value

    $1,683,500

    $1.52M - $1.87M

    $5,783/mo

    Zestimate® history
    Loading
    Loading...

    Owner options

    List your home for rent

    $5,783/mo

    Rent Zestimate®

    Find your next renter with Zillow Rental Manager. Plus, with online applications, you can quickly screen prospective tenants – for free.

    Learn more

    $5,783/mo

    Rent Zestimate®

    Refinance and save

    $10,014/mo

    Est. payment

    Refinancing to a lower rate could help reduce your monthly payments and save thousands over the life of the loan.

    See today's rates

    $10,014/mo

    Est. payment

    Explore your selling options

    Work with a Zillow partner agent

    Leverage their expertise and Zillow's premium Showcase listings to get your home seen by more buyers.

    Get started

    List with your own agent

    Get your home in front of millions of buyers by listing it on Zillow.

    Learn how to do it

    Sell it yourself

    Take full control of how buyers see your home on Zillow by listing For Sale by Owner (FSBO).

    List your home

    What's special

    Heated in-ground poolTop-of-the-line appliancesFully finished basementPremium flooringGenerously sized bedroomsSpacious two-car garageSpa-like six-piece ensuite bathroom
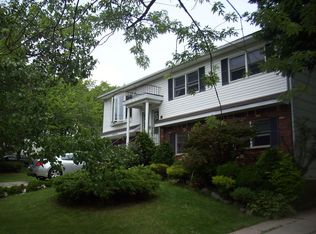
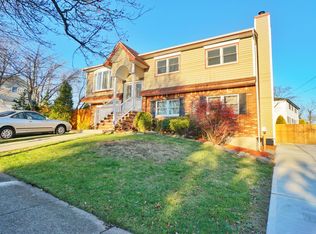
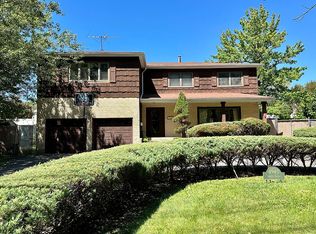
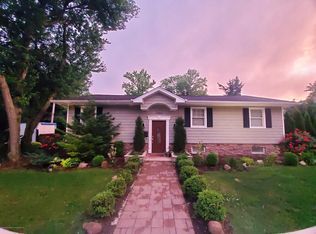
    Experience the epitome of luxury living in this exquisite custom-built home, designed with meticulous attention to detail and constructed using only the finest materials. Spanning an impressive 4,800 square feet of enjoyment space, complemented by a spacious two-car garage, this residence is nestled on a generous 12,450 square foot lot, offering unparalleled comfort and sophistication. From the moment you arrive, the home's remarkable curb appeal sets the tone for what lies within. Step into the welcoming entry foyer and immediately feel the warmth and care that went into crafting the exceptional interior. The first floor is a masterpiece, featuring radiant heated floors, elegant solid wood wainscoting and moldings, premium flooring, and charming pocket doors. Large, bright windows flood the space with natural light, while four sets of French doors seamlessly connect the indoors to the expansive backyard. The chef's dream kitchen boasts top-of-the-line appliances, including a Viking stove with a pot filler and a built-in Frigidaire double-door refrigerator. A wine station complete with a wet bar and wine fridge adds an extra touch of elegance. The main level also includes a grand family room with fireplace, spacious formal living and dining areas, and a convenient home office. The second floor is equally impressive, featuring a luxurious primary bedroom suite with dual walk-in closets and a spa-like six-piece ensuite bathroom. Three additional generously sized bedrooms and another well-appointed four-piece bathroom complete this level. The fully finished basement is a haven for entertainment, providing ample space for family fun and relaxation. Outdoors, the expansive back and side yards are beautifully paved and equipped with French drains, while a newly lined, heated in-ground pool takes center stage. This home is thoughtfully designed with an extensive list of premium features, including: - 8 heating zones and 4 zones of air conditioning. - A whole-house generator for peace of mind. - Built-in surround sound system throughout. - A brand-new XL hot water tank and upgraded electrical panel. - Advanced security and surveillance systems. - A smart outdoor lighting system And so much more... Don't miss the opportunity to call this extraordinary property your home it offers a lifestyle that is truly second to none!

    Zillow last checked:

    Listing updated:

    Listed by:

    Roman Kats 718-987-4500,

    Mark International Real Estate,

    Jesse Aronovich

    Bought with:

    Teresa Ieraci, 40IE0991494

    SI Premiere Properties

    Source: SIBOR,MLS#: 2501622MLS Logo

    Facts & features

    Interior

    Bedrooms & bathrooms
    • Bedrooms: 4
    • Bathrooms: 4
    • Full bathrooms: 2
    • 3/4 bathrooms: 1
    • 1/2 bathrooms: 1
    Heating
    • Natural Gas, Hot Water
    Cooling
    • Central Air
    Appliances
    • Included: Dishwasher, Dryer, Microwave, Refrigerator, Washer
    Features
    • Walk-In Closet(s), Fireplace, Wet Bar, Pantry
    • Basement: Finished,Full
    • Has fireplace: Yes
    Interior area
    • Total structure area: 4,087
    • Total interior livable area: 4,087 sqft

    Property

    Parking
    • Total spaces: 2
    • Parking features: Garage Door Opener, Off Street
    • Attached garage spaces: 2
    Features
    • Stories: 2
    • Exterior features: Sprinkler System
    • Pool features: In Ground
    • Fencing: Fenced
    Lot
    • Size: 0.29 Acres
    • Dimensions: 123 x 110
    • Features: Back Yard
    Details
    • Parcel number: 062400140
    • Zoning: R3X

    Construction

    Type & style
    • Home type: SingleFamily
    • Architectural style: Colonial
    • Property subtype: Single Family Residence
    Materials
    • Brick, Vinyl Siding
    Condition
    • Excellent
    • New construction: No
    • Year built: 1975
    • Major remodel year: 2019

    Utilities & green energy

    • Electric: 220 Volts
    • Sewer: Public Sewer

    Community & HOA

    Community
    • Security: Security System
    HOA
    • Has HOA: No
    Location
    • Region: Staten Island

    Financial & listing details

    • Price per square foot: $396/sqft
    • Tax assessed value: $1,413,000
    • Annual tax amount: $10,761
    • Date on market: 5/14/2025
    • Listing agreement: Exclusive Right To Sell

    Price history

    DateEventPrice
    8/14/2025Sold$1,620,000+1.9%$396/sqft
    Source: SIBOR #2501622 Report a problem
    5/20/2025Pending sale$1,589,888$389/sqft
    Source: SIBOR #2501622 Report a problem
    3/27/2025Listed for sale$1,589,888+101.3%$389/sqft
    Source: SIBOR #2501622 Report a problem
    7/28/2006Sold$790,000+315.8%$193/sqft
    Source: Public Record Report a problem
    3/23/2000Sold$190,000$46/sqft
    Source: Public Record Report a problem

    Public tax history

    YearProperty taxesTax assessment
    2025$10,761 +6%$84,780 +10.9%
    2024$10,152 $76,440 -4.6%
    2023-- $80,160 +22.9%
    2022-- $65,220 +20.8%
    2021-- $54,000 -8.1%
    2020$9,450 +6%$58,740 -7.8%
    2019$8,916 $63,720 +51.3%
    2018-- $42,120 +0.8%
    2017$8,522 +8.1%$41,804 +6%
    2016$7,884 $39,438 +6%
    2015$7,884 +17%$37,206 +6%
    2014$6,736 $35,100 -11.1%
    2013-- $39,480 +4.3%
    2012-- $37,860 +0.8%
    2011-- $37,560 -10.8%
    2010-- $42,120 -5%
    2009-- $44,352
    2008-- $44,352 +5.4%
    2007-- $42,067 +6%
    2006-- $39,686 +6%
    2005-- $37,440 +1.3%
    2004-- $36,960
    2003-- $36,960 +5.4%
    2002-- $35,056 +6%
    2001-- $33,072 +6%
    2000-- $31,200
    Find assessor info on the county website

    Neighborhood: Annadale

    Nearby schools

    GreatSchools rating
    Get a cash offer in 3 minutes
    Find out how much your home could sell for in as little as 3 minutes with a no-obligation cash offer.
    Estimated market value
    $1,683,500
    Get a cash offer in 3 minutes
    Find out how much your home could sell for in as little as 3 minutes with a no-obligation cash offer.
    Estimated market value
    $1,683,500