Skip main navigation
Sold for $2,390,000
  • Listed by: Coldwell Banker Realty • Charlie Price • Contact: 949-230-8718
    Bought with: Berkshire Hathaway HomeService
    $2,390,000

    81 Hillsdale Dr, Newport Beach, CA 92660

    3beds
    2,990sqft
    Condominium
    Built in 1985
    -- sqft lot
    $2,388,200 Zestimate®
    $799/sqft
    $7,355 Estimated rent

    Home value

    $2,388,200

    Estimated sales range

    Not available

    $7,355/mo

    Zestimate® history
    Loading
    Loading...

    Owner options

    List your home for rent

    $7,355/mo

    Rent Zestimate®

    Find your next renter with Zillow Rental Manager. Plus, with online applications, you can quickly screen prospective tenants – for free.

    Learn more

    $7,355/mo

    Rent Zestimate®

    Refinance and save

    $15,509/mo

    Est. payment

    Refinancing to a lower rate could help reduce your monthly payments and save thousands over the life of the loan.

    See today's rates

    $15,509/mo

    Est. payment

    Explore your selling options

    Work with a Zillow partner agent

    Leverage their expertise and Zillow's premium Showcase listings to get your home seen by more buyers.

    Get started

    List with your own agent

    Get your home in front of millions of buyers by listing it on Zillow.

    Learn how to do it

    Sell it yourself

    Take full control of how buyers see your home on Zillow by listing For Sale by Owner (FSBO).

    List your home

    What's special

    Peaceful viewsEn-suite bathExpansive windowsSerene patios and gardensPrimary suiteNew exterior sidingWelcoming family room
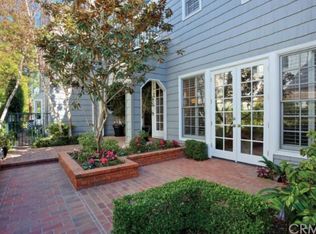
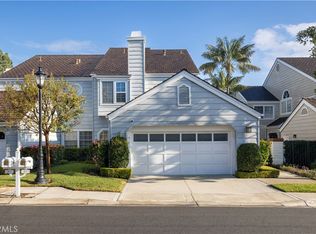
    Experience refined living in the prestigious guard-gated enclave of Belcourt Terrace. This beautifully maintained residence spans nearly 2,990 square feet, offering three bedrooms and two-and-a-half baths. Perfectly versatile, it serves as a move-in ready retreat or the foundation for a fresh new vision. With new exterior siding underway, the home is ready to welcome its next chapter. Designed with both comfort and elegance in mind, the floor plan features generous formal living and dining rooms, a light-filled kitchen, and a welcoming family room—spaces that transition effortlessly from daily living to entertaining. Expansive windows and French doors flood the interiors with natural light while opening to serene patios and gardens, embodying Newport Beach’s quintessential indoor-outdoor lifestyle. The primary suite is a private sanctuary, complete with a home library and storage, a walk-in closet, and peaceful views of the community’s greenery. The en-suite bath is bright and airy, while two additional bedrooms provide exceptional scale and flexibility for guests, family, or a home office. Belcourt Terrace has recently undergone a community-wide refresh, highlighted by lush landscaping, a tranquil ambiance, and resort-style amenities including a pool, spa, and clubhouse. With 24-hour guard-gated security and a premier location near Fashion Island, world-class dining, pristine beaches, John Wayne Airport, and top-rated schools, 81 Hillsdale Drive offers not only a distinguished address but also an unrivaled lifestyle in the heart of Newport Beach.

    Zillow last checked:

    Listing updated:

    Listed by:

    Charlie Price DRE #02007776 949-230-8718,

    Coldwell Banker Realty

    Bought with:

    Staci WarrenHughes, DRE #01106574

    Berkshire Hathaway HomeService

    Taylor Warren-Hughes, DRE #01987035

    Berkshire Hathaway HomeService

    Source: CRMLS,MLS#: OC25214394MLS LogoOriginating MLS: California Regional MLS

    Facts & features

    Interior

    Bedrooms & bathrooms
    • Bedrooms: 3
    • Bathrooms: 3
    • Full bathrooms: 2
    • 1/2 bathrooms: 1
    • Main level bathrooms: 1
    Rooms
    • Room types: Bedroom, Entry/Foyer, Family Room, Kitchen, Laundry, Living Room, Primary Bathroom, Primary Bedroom, Other, Pantry
    Bedroom
    • Features: All Bedrooms Up
    Kitchen
    • Features: Granite Counters, Pots & Pan Drawers, Walk-In Pantry
    Other
    • Features: Walk-In Closet(s)
    Pantry
    • Features: Walk-In Pantry
    Heating
    • Central
    Cooling
    • Central Air
    Appliances
    • Laundry: Electric Dryer Hookup, Gas Dryer Hookup, Inside, Laundry Room
    Features
    • Built-in Features, Crown Molding, Granite Counters, High Ceilings, Pantry, Stone Counters, Recessed Lighting, All Bedrooms Up, Walk-In Pantry, Walk-In Closet(s)
    • Flooring: Carpet, Wood
    • Has fireplace: Yes
    • Fireplace features: Living Room
    • Common walls with other units/homes: 1 Common Wall
    Interior area
    • Total interior livable area: 2,990 sqft

    Property

    Parking
    • Total spaces: 2
    • Parking features: Direct Access, Driveway, Garage
    • Attached garage spaces: 2
    Features
    • Levels: Two
    • Stories: 2
    • Entry location: Main Level
    • Pool features: Community, Association
    • Has spa: Yes
    • Spa features: Association, Community, Heated
    • Has view: Yes
    • View description: City Lights, Trees/Woods
    Details
    • Parcel number: 93963153
    • Special conditions: Standard

    Construction

    Type & style
    • Home type: Condo
    • Property subtype: Condominium
    • Attached to another structure: Yes
    Materials
    • Foundation: Slab
    Condition
    • New construction: No
    • Year built: 1985

    Utilities & green energy

    • Sewer: Public Sewer
    • Water: Public
    • Utilities for property: Cable Available, Cable Connected, Electricity Available, Electricity Connected, Natural Gas Available, Natural Gas Connected, Phone Available, Phone Connected, Sewer Available, Sewer Connected, Water Available, Water Connected

    Community & HOA

    Community
    • Features: Street Lights, Sidewalks, Gated, Pool
    • Security: Gated with Guard, Gated Community, 24 Hour Security, Security Guard
    • Subdivision: Belcourt Terrace (Bltr)
    HOA
    • Has HOA: Yes
    • Amenities included: Controlled Access, Maintenance Grounds, Management, Pool, Guard, Spa/Hot Tub, Security
    • HOA fee: $633 monthly
    • HOA name: Belcourt Terraces
    • HOA phone: 949-506-5807
    • Second HOA fee: $345 monthly
    • Second HOA name: Belcourt
    • Second HOA phone: 949-833-2600
    Location
    • Region: Newport Beach

    Financial & listing details

    • Price per square foot: $799/sqft
    • Date on market: 9/17/2025
    • Cumulative days on market: 103 days
    • Listing terms: Cash,Cash to Existing Loan,Conventional

    Price history

    DateEventPrice
    2/6/2026Sold$2,390,000-4.2%$799/sqft
    Source: CRMLS #OC25214394 Report a problem
    1/15/2026Pending sale$2,495,000$834/sqft
    Source: CRMLS #OC25214394 Report a problem

    Public tax history

    Tax history is unavailable.

    Neighborhood: 92660

    Nearby schools

    GreatSchools rating
    Get a cash offer in 3 minutes
    Find out how much your home could sell for in as little as 3 minutes with a no-obligation cash offer.
    Estimated market value
    $2,388,200
    Get a cash offer in 3 minutes
    Find out how much your home could sell for in as little as 3 minutes with a no-obligation cash offer.
    Estimated market value
    $2,388,200