An outstanding example of Victorian architecture, this meticulously restored Queen Anne is sited on 1/4-acre corner lot. Built in 1885, the covered front and back porches with spindle railings, pitched roof lines, and traditional clapboard and fish scale siding in period-accurate colors all add to the appeal. Gut renovated inside and out in the past few years, the charm of the home has been maintained yet the systems and amenities are upgraded to modern standards. “Oh wow” features include intricately carved woodwork, stained glass windows, 9’ ceilings, beautifully appointed eat-in kitchen with Wolf gas range and Sub Zero fridge, and the most functionally designed mudroom you’ve ever seen! There are 4 finished floors with 9 rooms, 4 bedrooms, and 2.5 baths. Central air, 2-car garage, beautifully landscaped fenced yard. Heat and A/C, plumbing, electric, roof, and windows are all less than 5 years old. This home must be seen to appreciate the quality, livability, and beauty.
Sold for $2,417,000
$2,417,000
81 Hillside Ave, Arlington, MA 02476
4beds
3,479sqft
Single Family Residence
Built in 1885
0.25 Acres Lot
$2,475,800 Zestimate®
$695/sqft
$4,835 Estimated rent
Home value
$2,475,800
$2.28M - $2.72M
$4,835/mo
Zestimate® history
Owner options
List your home for rent
$4,835/mo
Rent Zestimate®
Find your next renter with Zillow Rental Manager. Plus, with online applications, you can quickly screen prospective tenants – for free.
$4,835/mo
Rent Zestimate®
Refinance and save
$16,097/mo
Est. payment
Refinancing to a lower rate could help reduce your monthly payments and save thousands over the life of the loan.
$16,097/mo
Est. payment
Explore your selling options
Work with a Zillow partner agent
Leverage their expertise and Zillow's premium Showcase listings to get your home seen by more buyers.
Get startedList with your own agent
Get your home in front of millions of buyers by listing it on Zillow.
Learn how to do itSell it yourself
Take full control of how buyers see your home on Zillow by listing For Sale by Owner (FSBO).
List your homeWhat's special
Zillow last checked:
Listing updated:
Listed by:
Judy Weinberg 617-930-8154,
Leading Edge Real Estate 781-643-0430
Bought with:
Carolyn Boyle
Gibson Sotheby's International Realty
Source: MLS PIN,MLS#: 73248262
Facts & features
Interior
Bedrooms & bathrooms
- Bedrooms: 4
- Bathrooms: 3
- Full bathrooms: 2
- 1/2 bathrooms: 1
Primary bedroom
- Features: Bathroom - Full, Ceiling Fan(s), Flooring - Hardwood
- Level: Second
- Area: 396
- Dimensions: 22 x 18
Bedroom 2
- Features: Ceiling Fan(s), Walk-In Closet(s), Flooring - Wall to Wall Carpet
- Level: Second
- Area: 180
- Dimensions: 15 x 12
Bedroom 3
- Features: Ceiling Fan(s), Walk-In Closet(s), Flooring - Wall to Wall Carpet
- Level: Second
- Area: 143
- Dimensions: 13 x 11
Bedroom 4
- Features: Ceiling Fan(s), Flooring - Wall to Wall Carpet
- Level: Third
- Area: 294
- Dimensions: 21 x 14
Primary bathroom
- Features: Yes
Bathroom 1
- Features: Bathroom - Half
- Level: First
Bathroom 2
- Features: Bathroom - Tiled With Tub
- Level: Second
Bathroom 3
- Features: Bathroom - Tiled With Tub & Shower
- Level: Second
Dining room
- Features: Window(s) - Bay/Bow/Box
- Level: First
- Area: 252
- Dimensions: 18 x 14
Family room
- Features: Flooring - Laminate, Recessed Lighting
- Level: Basement
- Area: 768
- Dimensions: 32 x 24
Kitchen
- Features: Countertops - Stone/Granite/Solid, Kitchen Island
- Level: First
- Area: 299
- Dimensions: 23 x 13
Living room
- Features: Ceiling Fan(s), Flooring - Hardwood, Window(s) - Stained Glass, Recessed Lighting
- Level: First
- Area: 361
- Dimensions: 19 x 19
Office
- Features: Flooring - Wall to Wall Carpet
- Level: Third
- Area: 110
- Dimensions: 11 x 10
Heating
- Forced Air, Natural Gas, Hydro Air
Cooling
- Central Air, Dual
Appliances
- Included: Gas Water Heater, Water Heater, Range, Oven, Dishwasher, Disposal, Microwave, Refrigerator, Washer, Dryer, Range Hood
- Laundry: Flooring - Laminate, In Basement, Electric Dryer Hookup
Features
- Office, Entry Hall, Mud Room, Wired for Sound
- Flooring: Wood, Flooring - Wall to Wall Carpet, Flooring - Stone/Ceramic Tile, Flooring - Wood
- Windows: Stained Glass, Insulated Windows
- Basement: Full,Finished,Sump Pump
- Number of fireplaces: 2
- Fireplace features: Dining Room, Living Room
Interior area
- Total structure area: 3,479
- Total interior livable area: 3,479 sqft
Property
Parking
- Total spaces: 6
- Parking features: Detached, Garage Door Opener, Off Street
- Garage spaces: 2
- Uncovered spaces: 4
Accessibility
- Accessibility features: No
Features
- Patio & porch: Porch, Patio
- Exterior features: Porch, Patio, Fenced Yard
- Fencing: Fenced/Enclosed,Fenced
- Frontage length: 75.00
Lot
- Size: 0.25 Acres
- Features: Corner Lot
Details
- Parcel number: M:160.0 B:0002 L:0004,330405
- Zoning: R1
Construction
Type & style
- Home type: SingleFamily
- Architectural style: Victorian
- Property subtype: Single Family Residence
Materials
- Frame
- Foundation: Stone
- Roof: Shingle
Condition
- Year built: 1885
Utilities & green energy
- Electric: 200+ Amp Service
- Sewer: Public Sewer
- Water: Public
- Utilities for property: for Gas Range, for Electric Dryer
Community & HOA
Community
- Features: Public Transportation, Shopping, Public School
HOA
- Has HOA: No
Location
- Region: Arlington
Financial & listing details
- Price per square foot: $695/sqft
- Tax assessed value: $1,647,600
- Annual tax amount: $17,448
- Date on market: 9/24/2026
Price history
| Date | Event | Price |
|---|---|---|
| 7/12/2024 | Sold | $2,417,000+10.1%$695/sqft |
Source: MLS PIN #73248262 Report a problem | ||
| 6/6/2024 | Listed for sale | $2,195,000+79.2%$631/sqft |
Source: MLS PIN #73248262 Report a problem | ||
| 5/8/2018 | Sold | $1,225,000+36.3%$352/sqft |
Source: Public Record Report a problem | ||
| 4/11/2018 | Pending sale | $899,000$258/sqft |
Source: Coldwell Banker Residential Brokerage - Belmont #72303942 Report a problem | ||
| 4/5/2018 | Listed for sale | $899,000$258/sqft |
Source: Coldwell Banker Residential Brokerage - Belmont #72303942 Report a problem | ||
Public tax history
| Year | Property taxes | Tax assessment |
|---|---|---|
| 2025 | $21,348 +22.4% | $1,982,200 +20.3% |
| 2024 | $17,448 +2% | $1,647,600 +8% |
| 2023 | $17,103 +8.4% | $1,525,700 +10.4% |
| 2022 | $15,781 +2.6% | $1,381,900 +1.9% |
| 2021 | $15,383 +2.8% | $1,356,500 +0.3% |
| 2020 | $14,960 +32.5% | $1,352,600 +34.9% |
| 2019 | $11,293 +15.8% | $1,002,900 +24.7% |
| 2018 | $9,754 +6.5% | $804,100 +10.3% |
| 2017 | $9,159 -1.9% | $729,200 |
| 2016 | $9,334 +4.7% | $729,200 +10.9% |
| 2015 | $8,913 0% | $657,800 +1.7% |
| 2014 | $8,915 +3.8% | $646,500 +2.5% |
| 2013 | $8,585 +3.3% | $630,800 +3.7% |
| 2012 | $8,307 +10.1% | $608,100 |
| 2011 | $7,547 +2.5% | $608,100 |
| 2010 | $7,364 +4.3% | $608,100 +2.7% |
| 2009 | $7,058 +0.6% | $592,100 -3.4% |
| 2008 | $7,015 +2.5% | $612,700 -2% |
| 2007 | $6,845 +5.7% | $625,100 +9.4% |
| 2006 | $6,477 +9.9% | $571,200 +6% |
| 2005 | $5,894 +2.8% | $538,800 |
| 2004 | $5,733 +4.1% | $538,800 +33.1% |
| 2003 | $5,509 +7.2% | $404,800 +9.1% |
| 2002 | $5,140 +10.5% | $371,100 +40.9% |
| 2000 | $4,652 +2.9% | $263,400 |
| 1999 | $4,523 | $263,400 |
Find assessor info on the county website
Neighborhood: 02476
Nearby homes
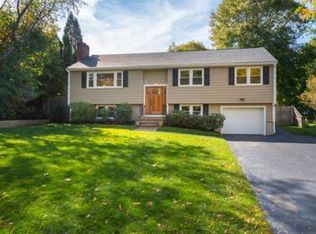
- $1,574,5004 bd3 ba1.9k sqft79 Hillside Ave, Arlington, MA 02476Off Market
- $1,314,7003 bd2 ba2.1k sqft1 Claremont Ct, Arlington, MA 02476Off Market
- $1,845,9004 bd2 ba2.9k sqft75 Hillside Ave, Arlington, MA 02476Off Market
- $803,6002 bd1 ba992 sqft94 Florence Ave, Arlington, MA 02476Off Market
- $1,935,6003 bd2 ba3.2k sqft82 Claremont Ave, Arlington, MA 02476Off Market
- $1,604,0006 bd2 ba3.5k sqft84 Hillside Ave, Arlington, MA 02476Off Market
- $--3 bd1 ba1.2k sqft82 Hillside Ave, Arlington, MA 02476Off Market
- $1,281,1004 bd1 ba1.9k sqft100 Florence Ave, Arlington, MA 02476Off Market
Nearby schools
GreatSchools rating
- 10/10Dallin Elementary SchoolGrades: K-5Distance: 0.2 mi
- 10/10Ottoson Middle SchoolGrades: 7-8Distance: 0.4 mi
- 10/10Arlington High SchoolGrades: 9-12Distance: 1.1 mi
Schools provided by the listing agent
- Elementary: Dallin
- Middle: Ottoson
- High: Arlington High
Source: MLS PIN. This data may not be complete. We recommend contacting the local school district to confirm school assignments for this home.
Get a cash offer in 3 minutes
Find out how much your home could sell for in as little as 3 minutes with a no-obligation cash offer.
Estimated market value
$2,475,800
Get a cash offer in 3 minutes
Find out how much your home could sell for in as little as 3 minutes with a no-obligation cash offer.
Estimated market value
$2,475,800
- Massachusetts
- Middlesex County
- Arlington
- 02476
- 81 Hillside Ave
