Skip main navigation
Closed
  • Listed by: Champagne Real Estate • Janice A Battaline
    Bought with: KW Vermont
    $454,500

    81 Holland Lane #8, Williston, VT 05495

    2beds
    1,638sqft
    Condominium
    Built in 2018
    -- sqft lot
    $481,000 Zestimate®
    $277/sqft
    $3,097 Estimated rent

    Home value

    $481,000

    $457,000 - $505,000

    $3,097/mo

    Zestimate® history
    Loading
    Loading...

    Owner options

    List your home for rent

    $3,097/mo

    Rent Zestimate®

    Find your next renter with Zillow Rental Manager. Plus, with online applications, you can quickly screen prospective tenants – for free.

    Learn more

    $3,097/mo

    Rent Zestimate®

    Refinance and save

    $2,444/mo

    Est. payment

    Refinancing to a lower rate could help reduce your monthly payments and save thousands over the life of the loan.

    See today's rates

    $2,444/mo

    Est. payment

    Explore your selling options

    Work with a Zillow partner agent

    Leverage their expertise and Zillow's premium Showcase listings to get your home seen by more buyers.

    Get started

    List with your own agent

    Get your home in front of millions of buyers by listing it on Zillow.

    Learn how to do it

    Sell it yourself

    Take full control of how buyers see your home on Zillow by listing For Sale by Owner (FSBO).

    List your home

    What's special

    Private bathHuge islandPlenty of cupboardsNatural lightFrench doorsWalk to restaurantsWalk-in closet
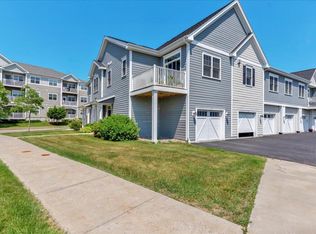
    Amazing opportunity to be near city amenities, but with a Camel's Hump view from your balcony! This 2-bedroom, 2-bath feature one-floor living with an open light-filled living area and 9' ceilings. The kitchen, a cook's delight with plenty of cupboards, granite counter space, and a huge island, is open to the dining room that features French doors to an outside balcony. The spacious living room with natural light, has room for friends and family. The primary bedroom boasts a walk-in closet, private bath, and windows with an easterly view. Your private 1-car oversized garage with bonus custom-built large storage cabinets is directly accessed from the home. Built with Green Building features, energy-efficient details, this home is made for comfort and easy-living. Cozy and warm in the winter. Central air for summer comfort. Walk to restaurants and shopping! Close to the bus line. 10 min to Burlington, Essex, or the airport!

    Zillow last checked:

    Listing updated:

    Listed by:

    Janice A Battaline,

    Champagne Real Estate 802-372-4500

    Bought with:

    Erin McCormick

    KW Vermont

    Source: PrimeMLS,MLS#: 4981808MLS Logo

    Facts & features

    Interior

    Bedrooms & bathrooms
    • Bedrooms: 2
    • Bathrooms: 2
    • Full bathrooms: 1
    • 3/4 bathrooms: 1
    Heating
    • Natural Gas, Baseboard, Hot Water
    Cooling
    • Other
    Appliances
    • Included: Dishwasher, Disposal, Dryer, Microwave, Gas Range, Refrigerator, Washer, Water Heater off Boiler
    • Laundry: 1st Floor Laundry
    Features
    • Ceiling Fan(s), Dining Area, Kitchen Island, Kitchen/Dining, Living/Dining, Primary BR w/ BA, Natural Light, Walk-In Closet(s), Programmable Thermostat
    • Flooring: Carpet, Vinyl
    • Windows: Blinds
    • Has basement: No
    Interior area
    • Total structure area: 1,980
    • Total interior livable area: 1,638 sqft
    • Finished area above ground: 1,638
    • Finished area below ground: 0

    Property

    Parking
    • Total spaces: 1
    • Parking features: Shared Driveway, Paved, Auto Open, Direct Entry, Assigned, Off Street, On Site, Underground, Visitor, Covered
    • Garage spaces: 1
    Features
    • Levels: Two
    • Stories: 2
    Lot
    • Features: Condo Development, Sidewalks, Street Lights
    Details
    • Zoning description: res

    Construction

    Type & style
    • Home type: Condo
    • Property subtype: Condominium
    Materials
    • Wood Frame, Wood Exterior
    • Foundation: Concrete
    • Roof: Shingle
    Condition
    • New construction: No
    • Year built: 2018

    Utilities & green energy

    • Electric: 100 Amp Service
    • Sewer: Public Sewer
    • Utilities for property: Cable

    Community & HOA

    Community
    • Security: Carbon Monoxide Detector(s)
    HOA
    • Amenities included: Master Insurance, Landscaping, Common Acreage, Snow Removal, Tennis Court(s), Trash Removal
    • Services included: Sewer, Water, Condo Association Fee
    • Additional fee info: Fee: $201
    Location
    • Region: Williston

    Financial & listing details

    • Price per square foot: $277/sqft
    • Annual tax amount: $5,888
    • Date on market: 1/10/2024
    • Exclusions: ring doorbell, kayak hoist in garage
    • Road surface type: Paved

    Price history

    DateEventPrice
    3/14/2024Sold$454,500+1%$277/sqft
    Source: PrimeMLS #4981808 Report a problem
    2/29/2024Contingent$450,000$275/sqft
    Source: PrimeMLS #4981808 Report a problem
    1/10/2024Listed for sale$450,000$275/sqft
    Source: PrimeMLS #4981808 Report a problem

    Public tax history

    Tax history is unavailable.

    Neighborhood: 05495

    Nearby schools

    GreatSchools rating
    Schools provided by the listing agent
    • Elementary: Allen Brook Elementary School
    • Middle: Williston Central School
    • High: Champlain Valley UHSD #15
    • District: Williston School District

    Source: PrimeMLS. This data may not be complete. We recommend contacting the local school district to confirm school assignments for this home.

    Get pre-qualified for a loan
    At Zillow Home Loans, we can pre-qualify you in as little as 5 minutes with no impact to your credit score.

    An equal housing lender. NMLS #10287.

    Sell for more on Zillow
    Get a Zillow Showcase℠ listing at no additional cost and you could sell for .
    $481,000
    2% more
    +$9,620
    With Zillow Showcase(estimated)
    $490,620