Step into this beautifully built post-and-beam house by well-known local builders Blue Heron Construction. Built in 1989 in classic Blue Heron style with an earthy exterior and a warm, glowing, golden interior, the house retains its original features, just waiting to be embraced by its next occupant. The location of the home couldn’t be better, nestled on 9+ secluded acres in North Bennington. Create your own walking trails or explore the lovely rural roads in the neighborhood. Practical and cultural amenities are just minutes away by foot, car, bike or snowshoes. Entering the home through the brick-floored mudroom, you arrive in a large, open living/kitchen area with high ceilings, exposed beams and a cozy wood stove. Surrounding this inviting space, you will find a master bedroom with bathroom annex, a dining room, an office/library, and a second ground floor bedroom. Up the bespoke wooden staircase are 3 more rooms with bathroom and separate entrance, perfect for extended family or multi-generational living. Back downstairs, you will be stunned by the size of the huge, heated workshop, with plenty of room for a woodworker, potter, jeweler, painter or sculptor to work their magic. Above this workspace is a large second-floor studio apartment with private entrance and a spacious screened porch. A substantial barn/garage with a loft area provides even more space for vehicles, equipment, storage, or future expansion. If you’re looking for multi-generational living, short or long term rental opportunities, or room for home-based business, this house could be perfect for you. The property is accessible from College Road but also has approximately 100 feet of road frontage on Matteson Road which could present future building opportunities, subject to local approvals. This house is a spacious North Bennington jewel. Move in right away, or take your time with a retrofit, as this house offers the versatility and flexibility to be whatever you want it to be.
Active
Listed by: Mahar McCarthy Real Estate • Kelley M McCarthy
Price cut: $55K (8/21)
$595,000
81 Honeysuckle Lane, Bennington, VT 05257
5beds
5,524sqft
Single Family Residence
Built in 1989
9.89 Acres Lot
$579,100 Zestimate®
$108/sqft
$-- HOA
What's special
Cozy wood stoveSpacious screened porchDining roomWarm glowing golden interiorExposed beamsSecond ground-floor bedroomBrick-floored mudroom
- 74 days |
- 1,249 |
- 76 |
Zillow last checked:
Listing updated:
Listed by:
Kelley M McCarthy,
Mahar McCarthy Real Estate 802-442-8337
Source: PrimeMLS,MLS#: 5093651
Facts & features
Interior
Bedrooms & bathrooms
- Bedrooms: 5
- Bathrooms: 3
- Full bathrooms: 1
- 3/4 bathrooms: 2
Heating
- Propane, Baseboard, Boiler
Cooling
- None
Appliances
- Included: Range Hood, Mini Fridge, Gas Range, Refrigerator
- Laundry: 1st Floor Laundry
Features
- Cathedral Ceiling(s), Ceiling Fan(s), Natural Light, Natural Woodwork
- Flooring: Brick, Ceramic Tile, Hardwood, Wood
- Has basement: No
Interior area
- Total structure area: 5,524
- Total interior livable area: 5,524 sqft
- Finished area above ground: 5,524
- Finished area below ground: 0
Video & virtual tour
Property
Parking
- Parking features: Gravel
Features
- Levels: Two
- Stories: 2
- Patio & porch: Porch, Covered Porch, Enclosed Porch, Screened Porch
- Exterior features: Deck, Garden, Natural Shade, Storage
- Frontage length: Road frontage: 517
Lot
- Size: 9.89 Acres
- Features: Country Setting, Wooded
Details
- Additional structures: Barn(s)
- Parcel number: 5113864741
- Zoning description: RR
Construction
Type & style
- Home type: SingleFamily
- Property subtype: Single Family Residence
Materials
- Wood Exterior
- Foundation: Concrete Slab
- Roof: Metal
Condition
- New construction: No
- Year built: 1989
Utilities & green energy
- Electric: 200+ Amp Service
- Sewer: Septic Tank
- Utilities for property: Cable Available, Fiber Optic Internt Avail
Community & HOA
Community
- Security: Carbon Monoxide Detector(s), Smoke Detector(s)
Location
- Region: North Bennington
Financial & listing details
- Price per square foot: $108/sqft
- Tax assessed value: $350,900
- Annual tax amount: $12,505
- Date on market: 6/9/2026
- Road surface type: Paved, Unpaved
Estimated market value
$579,100
$550,000 - $608,000
$3,336/mo
Price history
| Date | Event | Price |
|---|---|---|
| 8/21/2026 | Price change | $595,000-8.5%$108/sqft |
Source:  PrimeMLS #5093651 Report a problem PrimeMLS #5093651 Report a problem | ||
| 6/9/2026 | Listed for sale | $650,000$118/sqft |
Source: PrimeMLS #5093651 Report a problem | ||
Public tax history
| Year | Property taxes | Tax assessment |
|---|---|---|
| 2024 | -- | $350,900 |
| 2023 | -- | $350,900 |
| 2022 | -- | $350,900 |
| 2021 | -- | $350,900 |
| 2020 | -- | $350,900 |
| 2019 | -- | $350,900 |
| 2018 | -- | $350,900 |
| 2017 | -- | $350,900 |
| 2016 | -- | $350,900 +9900% |
| 2015 | -- | $3,509 |
| 2014 | -- | $3,509 |
| 2013 | -- | $3,509 |
| 2012 | -- | $3,509 |
| 2011 | -- | $3,509 |
| 2010 | -- | $3,509 |
| 2009 | -- | $3,509 |
| 2008 | -- | $3,509 +9.2% |
| 2007 | -- | $3,214 +11.9% |
| 2003 | $1,609 | $2,873 |
Find assessor info on the county website
Monthly payment
Est. payment
Payment breakdown
Explore the cost of this home by adjusting the details. Changes won't be saved.Climate risks
Neighborhood: 05257
Nearby schools
GreatSchools rating
- 3/10Mt. Anthony Union Middle SchoolGrades: 6-8Distance: 2.3 mi
- 5/10Mt. Anthony Senior Uhsd #14Grades: 9-12Distance: 3.1 mi
Schools provided by the listing agent
- Elementary: Village Sch of North Benningto
- Middle: Mt. Anthony Union Middle Sch
- High: Mt. Anthony Sr. UHSD 14
- District: Southwest Vermont
Source: PrimeMLS. This data may not be complete. We recommend contacting the local school district to confirm school assignments for this home.
- $313,900-- bd-- ba-- sqft343 Matteson Rd, North Bennington, VT 05257Off Market
- $242,300-- bd-- ba-- sqft95 Honeysuckle Ln, North Bennington, VT 05257Off Market
- $245,200-- bd-- ba-- sqft313 Matteson Rd, North Bennington, VT 05257Off Market
- $238,700-- bd-- ba-- sqft275 Matteson Rd, North Bennington, VT 05257Off Market
- $331,300-- bd-- ba-- sqft253 Matteson Rd, North Bennington, VT 05257Off Market
- $662,6005 bd5 ba3.5k sqft250 Harlan Rd, North Bennington, VT 05257Off Market
- $420,0003 bd3 ba1.4k sqft414 Matteson Rd, North Bennington, VT 05257Sold
- $459,8005 bd4 ba2.8k sqft201 Honeysuckle Ln, N Bennington, VT 05257Off Market
Similar homes
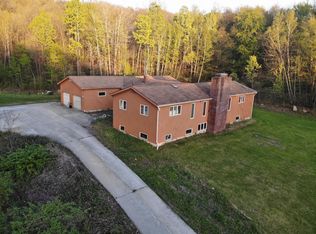
- $480,0004 bd3 ba3.3k sqft498 Town Line Road, Bennington, VT 05201Active
 MLS ID #5095717, Betty McEnaney. PrimeMLS
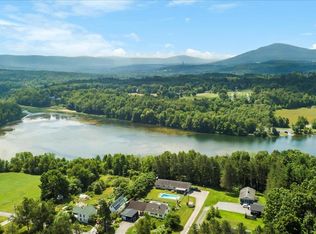
 - $329,0005 bd3 ba2.9k sqft100 McCarthy Acres Road, Shaftsbury, VT 05257Active
 MLS ID #5053470, Nicholas Charest. PrimeMLS
 - $550,0003 bd3 ba3k sqft170 Ball St Extension, Hoosick Falls, NY 12090Active
 MLS ID #202620391, Julie Glover, Listing by: Berkshire Hathaway Home Services Blake. Global MLS
 - $499,9002 bd3 ba3.1k sqft193 Finley Drive, Bennington, VT 05201Active
 MLS ID #5094280, Jenifer Hoffman. PrimeMLS
 - $625,0003 bd3 ba3.2k sqft142 Schenkar Road, Pownal, VT 05261ActiveMLS ID #5087002, Erin McCormick. PrimeMLS
- $489,9005 bd3 ba3.5k sqft17 Johnny Cake Hollow Road, Melrose, NY 12121ActiveMLS ID #202613932, Carl Frost, Listing by: Heer Realty Inc. Global MLS
- $499,9005 bd3 ba3k sqft33 Abbott Street, Hoosick Falls, NY 12090ActiveMLS ID #202617233, Kendal F Baker, Listing by: Markers Octagon Realty. Global MLS
- $449,0004 bd2 ba3k sqft928 Main Rd, Stamford, VT 05352For SaleMLS ID #250524, Christine Girard, Lamacchia Realty, Inc. - North Adams. BCMLS
- $649,0005 bd3 ba2.8k sqft36 Bears Den Road, Dover, VT 05356ActiveMLS ID #5095145, Adam R Palmiter. PrimeMLS
- $650,0004 bd5 ba3.8k sqft6265 VT Route 7A, Sunderland, VT 05250ActiveMLS ID #5059405, Andrea C Kaplan. PrimeMLS
- $845,0005 bd6 ba3.8k sqft1629 North Mann Hill Road, Pownal, VT 05261ActiveMLS ID #5083490, Kelley M McCarthy. PrimeMLS
- $849,0005 bd5 ba4.1k sqft1030 Simonds Rd, Williamstown, MA 01267For SaleMLS ID #247874, Carrie Swift Heck, COMPASS MASSACHUSETTS , LLC GB. BCMLS
- $749,0004 bd3 ba4.1k sqft120 N Hoosac Rd, Williamstown, MA 01267For SaleMLS ID #250029, David Graziani, BERKSHIRE HATHAWAY HOMESERVICES BARNBROOK REALTY. BCMLS
- $699,0004 bd3 ba2.8k sqft47 Mountain View Way, Salem, NY 12865ActiveMLS ID #202617969, Penny M Spiezio, Listing by: PennyDot Realty. Global MLS
- $599,0003 bd2 ba3.1k sqft54 Pine Hill Ter, North Adams, MA 01247For SaleMLS ID #249389, Maureen Dietze, ALTON & WESTALL REAL ESTATE AGENCY, LLC. BCMLS
- $715,0003 bd4 ba3.9k sqft65 Johnny Cake Hill Rd, Petersburgh, NY 12138For SaleMLS ID #248982, Melissa DiMassimo, Listing by: STONE HOUSE PROPERTIES, LLC. BCMLS
- $775,0005 bd2 ba3.5k sqft20 Bishop Road, Searsburg, VT 05363ActiveMLS ID #5089865, Adam R Palmiter. PrimeMLS
- $569,0004 bd3 ba3k sqft17 Church Street, Greenwich, NY 12834ActiveMLS ID #202620402, Abbey McCormick, Listing by: KW Platform. Global MLS
- $699,0003 bd3 ba3k sqft42 Bills Road, Stratton, VT 05360ActiveMLS ID #5094556, Julie Lowe. PrimeMLS
- $420,0007 bd5 ba3.5k sqft343 Haystack Road, Wilmington, VT 05363ActiveMLS ID #5033174, Jessica Citera. PrimeMLS
