Skip main navigation
Sold for $300,000
  • $300,000

    81 Hoover Avenue, Bristol, CT 06010

    4beds
    1,114sqft
    Single Family Residence
    Built in 1950
    0.25 Acres Lot
    $303,400 Zestimate®
    $269/sqft
    $2,496 Estimated rent

    Home value

    $303,400

    $279,000 - $331,000

    $2,496/mo

    Zestimate® history
    Loading
    Loading...

    Owner options

    List your home for rent

    $2,496/mo

    Rent Zestimate®

    Find your next renter with Zillow Rental Manager. Plus, with online applications, you can quickly screen prospective tenants – for free.

    Learn more

    $2,496/mo

    Rent Zestimate®

    Refinance and save

    $2,158/mo

    Est. payment

    Refinancing to a lower rate could help reduce your monthly payments and save thousands over the life of the loan.

    See today's rates

    $2,158/mo

    Est. payment

    Explore your selling options

    Work with a Zillow partner agent

    Leverage their expertise and Zillow's premium Showcase listings to get your home seen by more buyers.

    Get started

    List with your own agent

    Get your home in front of millions of buyers by listing it on Zillow.

    Learn how to do it

    Sell it yourself

    Take full control of how buyers see your home on Zillow by listing For Sale by Owner (FSBO).

    List your home

    What's special

    Hardwood floorsFlexible and inviting layoutQuiet cul-de-sac
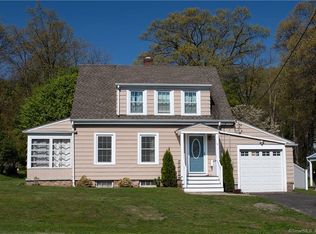
    *Owner has requested highest and best by Friday, April 24th by 7:30 pm* Well-cared-for Cape home on a quiet cul-de-sac, offering a flexible and inviting layout suited to a variety of living needs. This home features 4 bedrooms, with two located on the main level and two upstairs, including a spacious upper-level primary bedroom with built-ins. A first-floor bedroom also provides the option for main-level primary if desired. The living room offers a warm and welcoming atmosphere, highlighted by a wall-to-wall custom built-in with a granite top-perfect for storage and display. Hardwood floors add timeless character and are also located beneath the carpet in the living room and first-floor bedroom, offering excellent future potential. The eat-in kitchen features tile flooring and a dining area, ideal for everyday living. Additional features include 7 year old roof, 200-amp electrical service, central air, and natural gas heating, providing efficiency and year-round comfort. The full basement offers laundry space along with ample storage and potential for additional use. Outside, enjoy a level .25-acre lot complete with a shed with electricity and a generator hookup for added convenience and peace of mind. Conveniently located near parks, shopping, and local amenities, this home presents a strong opportunity to settle into a well-established neighborhood.

    Zillow last checked:

    Listing updated:

    Listed by:

    The Via Domus Team of William Raveis Real Estate,

    Mike Grady (860)416-4482,

    William Raveis Real Estate 860-677-4661,

    Co-Listing Agent: Brenda Drzewiecki 860-965-6121,

    William Raveis Real Estate

    Bought with:

    Vanessa Garcia, RES.0822557

    eXp Realty

    Source: Smart MLS,MLS#: 24167956MLS Logo

    Facts & features

    Interior

    Bedrooms & bathrooms
    • Bedrooms: 4
    • Bathrooms: 1
    • Full bathrooms: 1
    Primary bedroom
    • Features: Built-in Features, Ceiling Fan(s), Wall/Wall Carpet
    • Level: Upper
    • Area: 210 Square Feet
    • Dimensions: 15 x 14
    Bedroom
    • Features: Ceiling Fan(s), Hardwood Floor
    • Level: Main
    • Area: 149.5 Square Feet
    • Dimensions: 13 x 11.5
    Bedroom
    • Features: Ceiling Fan(s), Hardwood Floor
    • Level: Main
    • Area: 90 Square Feet
    • Dimensions: 10 x 9
    Bedroom
    • Features: Built-in Features, Ceiling Fan(s), Wall/Wall Carpet
    • Level: Upper
    • Area: 182 Square Feet
    • Dimensions: 14 x 13
    Bathroom
    • Features: Tile Floor
    • Level: Main
    Kitchen
    • Features: Ceiling Fan(s), Eating Space, Tile Floor
    • Level: Main
    • Area: 154 Square Feet
    • Dimensions: 14 x 11
    Living room
    • Features: Built-in Features, Ceiling Fan(s), Hardwood Floor
    • Level: Main
    • Area: 207 Square Feet
    • Dimensions: 18 x 11.5
    Heating
    • Forced Air, Natural Gas
    Cooling
    • Ceiling Fan(s), Central Air
    Appliances
    • Included: Oven/Range, Microwave, Refrigerator, Dishwasher, Disposal, Gas Water Heater, Water Heater
    • Laundry: Lower Level
    Features
    • Doors: Storm Door(s)
    • Windows: Thermopane Windows
    • Basement: Full,Unfinished
    • Attic: Storage,Access Via Hatch
    • Has fireplace: No
    Interior area
    • Total structure area: 1,114
    • Total interior livable area: 1,114 sqft
    • Finished area above ground: 1,114

    Property

    Parking
    • Total spaces: 3
    • Parking features: Off Street, Driveway, Asphalt
    • Has uncovered spaces: Yes
    Features
    • Exterior features: Awning(s), Rain Gutters
    Lot
    • Size: 0.25 Acres
    • Features: Level, Cul-De-Sac
    Details
    • Additional structures: Shed(s)
    • Parcel number: 483003
    • Zoning: R-10
    • Other equipment: Generator Ready

    Construction

    Type & style
    • Home type: SingleFamily
    • Architectural style: Cape Cod
    • Property subtype: Single Family Residence
    Materials
    • Vinyl Siding
    • Foundation: Stone
    • Roof: Asphalt
    Condition
    • New construction: No
    • Year built: 1950

    Utilities & green energy

    • Sewer: Public Sewer
    • Water: Public
    • Utilities for property: Cable Available
    Green energy
    • Energy efficient items: Thermostat, Doors, Windows

    Community & HOA

    Community
    • Features: Health Club, Medical Facilities, Paddle Tennis, Park, Playground, Pool, Shopping/Mall, Tennis Court(s)
    HOA
    • Has HOA: No
    Location
    • Region: Bristol

    Financial & listing details

    • Price per square foot: $269/sqft
    • Tax assessed value: $129,360
    • Annual tax amount: $4,366
    • Date on market: 4/20/2026

    Price history

    DateEventPrice
    5/20/2026Sold$300,000+13.2%$269/sqft
    Source: Smart MLS #24167956 Report a problem
    5/6/2026Pending sale$265,000$238/sqft
    Source: Smart MLS #24167956 Report a problem
    4/20/2026Listed for sale$265,000+32.5%$238/sqft
    Source: Smart MLS #24167956 Report a problem
    9/21/2020Sold$200,000$180/sqft
    Source: Smart MLS #170317285 Report a problem
    9/2/2020Listed for sale$200,000$180/sqft
    Source: Berkshire Hathaway HomeServices New England Properties #170317285 Report a problem
    7/23/2020Pending sale$200,000$180/sqft
    Source: Berkshire Hathaway HomeServices New England Properties #170317285 Report a problem
    7/18/2020Listed for sale$200,000+115.1%$180/sqft
    Source: Berkshire Hathaway NE Prop. #170317285 Report a problem
    7/1/1996Sold$93,000$83/sqft
    Source: Public Record Report a problem

    Public tax history

    YearProperty taxesTax assessment
    2025$4,366 +6.7%$129,360 +0.7%
    2024$4,091 +5%$128,450
    2023$3,898 +12.5%$128,450 +42.1%
    2022$3,466 $90,370
    2021$3,466 $90,370
    2020$3,466 +0.8%$90,370
    2019$3,439 +3.2%$90,370
    2018$3,333 +1.3%$90,370 -1%
    2017$3,289 +4.1%$91,280
    2015$3,159 $91,280
    2014$3,159 +2.5%$91,280
    2013$3,081 -6%$91,280 -20%
    2012$3,278 +5.5%$114,030
    2011$3,106 $114,030
    2010$3,106 +4.8%$114,030
    2009$2,964 $114,030
    2008$2,964 +19.6%$114,030 +59.7%
    2007$2,478 +1.5%$71,390
    2006$2,442 +2.6%$71,390
    2005$2,379 +1.5%$71,390
    2004$2,344 +6.2%$71,390
    2003$2,208 -13.3%$71,390 -14.5%
    2001$2,547 +33.7%$83,500 +16.1%
    1995$1,905 $71,890
    Find assessor info on the county website

    Neighborhood: 06010

    Nearby schools

    GreatSchools rating
    Schools provided by the listing agent
    • Elementary: Stafford
    • Middle: Chippens Hill
    • High: Bristol Eastern

    Source: Smart MLS. This data may not be complete. We recommend contacting the local school district to confirm school assignments for this home.

    Get pre-qualified for a loan
    At Zillow Home Loans, we can pre-qualify you in as little as 5 minutes with no impact to your credit score.

    An equal housing lender. NMLS #10287.

    Sell for more on Zillow
    Get a Zillow Showcase℠ listing at no additional cost and you could sell for .
    $303,400
    2% more
    +$6,068
    With Zillow Showcase(estimated)
    $309,468