Skip main navigation
For sale
  • Price cut: $14K (4/26)
    $155,000

    81 Horn Dr, Lillian, AL 36549

    1beds
    432sqft
    MobileManufactured
    Built in 1983
    0.73 Acres Lot
    $-- Zestimate®
    $359/sqft
    $74/mo HOA

    What's special

    Beach areaCharming cozy cottageFishing pierBay accessSpanning two generous lotsModern walk-in shower
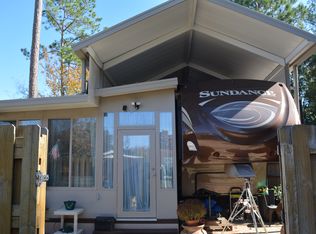
    **Incredible Opportunity!** This unique DOUBLE LOT (81 and 82) is a Rare Find great for boat or RV storage, providing exceptional versatility and ample space for all your recreational vehicles!!! This Charming Cozy Cottage, situated in the highly sough after Spanish Cove subdivision! This delightful 1-bedroom, 1-bath home is great for those looking for a quaint retreat with plenty of outdoor space.As you enter, you'll be greeted by inviting ceramic tile and laminate flooring that create a warm, welcoming ambiance. The modern walk-in shower adds a touch of luxury to your daily routine, while the spacious side deck is great for entertaining guests. Spanning two generous lots, this property provides plenty of room to explore and enjoy the beauty of the outdoors. The partially fenced yard offers both privacy and a secure space for pets and play.Additionally, this property features a versatile craft/game room for your creative pursuits, and a convenient storage shed ensures you have ample space for tools and outdoor gear. With a 50 amp power box, accommodating your RV is a breeze.If you enjoy having activities at your doorstep, Spanish Cove Subdivision is the place for you! This golf cart-friendly community offers a range of amenities, including 24-hour security, an outdoor pool overlooking Perdido Bay (seasonally covered & heated), a clubhouse, bay access, a fishing pier, playground, beach area, and tennis/pickleball courts! Plus, you're just minutes away from a public boat launch, the beautiful Gulf Coast beaches, and a variety of shopping, dining, and amusement park options—everything the Gulf Coast has to offer!Don’t miss your chance to own this unique and spacious Double Lot sanctuary in Spanish Cove—it's not just a home; it’s a lifestyle! Call to schedule your showing TODAY! Buyer to verify all information during due diligence.
    250 days
    |
    176
    |
    2
    |

    Zillow last checked:

    Listing updated:

    Listed by:

    Jacquelyn Wells 251-802-3630,

    Coldwell Banker Coastal Realty

    Source: PAR,MLS#: 673607MLS Logo

      Facts & features

      Interior

      Bedrooms & bathrooms
      • Bedrooms: 1
      • Bathrooms: 1
      • Full bathrooms: 1
      Primary bedroom
      • Level: First
      • Area: 99
      • Dimensions: 9 x 11
      Kitchen
      • Level: First
      • Area: 88
      • Dimensions: 8 x 11
      Living room
      • Level: First
      • Area: 143
      • Dimensions: 11 x 13
      Heating
      • Central
      Cooling
      • Central Air, Ceiling Fan(s)
      Appliances
      • Included: Electric Water Heater
      Features
      • Has basement: No
      Interior area
      • Total structure area: 432
      • Total interior livable area: 432 sqft

      Property

      Parking
      • Parking features: Driveway
      • Has uncovered spaces: Yes
      Features
      • Levels: One
      • Stories: 1
      • Patio & porch: Porch
      • Has private pool: Yes
      • Pool features: In Ground, Community
      Lot
      • Size: 0.73 Acres
      • Dimensions: 80x81
      Details
      • Parcel number: 520833400604500052083340060440
      • Zoning description: Res Single

      Construction

      Type & style
      • Home type: MobileManufactured
      Materials
      • Frame
      • Foundation: Pillar/Post/Pier
      • Roof: Metal
      Condition
      • Resale
      • New construction: No
      • Year built: 1983

      Utilities & green energy

      • Electric: Circuit Breakers
      • Sewer: Public Sewer
      • Water: Public

      Community & HOA

      Community
      • Features: Community Room, Fitness Center, Pier, Security/Safety Patrol, Tennis Court(s)
      • Subdivision: Spanish Cove
      HOA
      • Has HOA: Yes
      • Services included: Association, Deed Restrictions, Maintenance, Management, Recreation Facility
      • HOA fee: $888 annually
      Location
      • Region: Lillian

      Financial & listing details

      • Price per square foot: $359/sqft
      • Tax assessed value: $80,000
      • Annual tax amount: $204
      • Price range: $155K - $155K
      • Date on market: 11/11/2025
      • Cumulative days on market: 208 days
      • Road surface type: Paved
      Jacquelyn Wells

      (251) 802-3630

      By pressing Contact Agent, you agree that the real estate professional identified above may call/text you about your search, which may involve use of automated means and pre-recorded/artificial voices. You don't need to consent as a condition of buying any property, goods, or services. Message/data rates may apply. You also agree to our Terms of Use. Zillow does not endorse any real estate professionals. We may share information about your recent and future site activity with your agent to help them understand what you're looking for in a home.

        Estimated market value

        Not available

        Estimated sales range

        Not available

        Not available

        Price history

        DateEventPrice
        4/26/2026Price change$155,000-8.3%$359/sqft
        Source: Baldwin Realtors #387926 Report a problem
        11/11/2025Listed for sale$169,000+413.7%$391/sqft
        Source: Baldwin Realtors #387926 Report a problem
        6/5/2014Sold$32,900-5.7%$76/sqft
        Source: Baldwin Realtors #206178 Report a problem
        3/26/2014Listed for sale$34,900-30.1%$81/sqft
        Source: Coastal Real Estate and Development #206178 Report a problem
        2/7/2009Listing removed$49,900$116/sqft
        Source: Systems Engineering, Inc. #139239 Report a problem
        11/11/2008Price change$49,900-15.4%$116/sqft
        Source: Systems Engineering, Inc. #139239 Report a problem
        10/25/2008Listed for sale$59,000$137/sqft
        Source: Systems Engineering, Inc. #139239 Report a problem

        Public tax history

        YearProperty taxesTax assessment
        2025$204 +6.7%$7,300 +6.7%
        2024$192 +20.8%$6,840 +20.8%
        2023$158 $5,660 +19.4%
        2022-- $4,740 +36.2%
        2021$98 +5.2%$3,480 +8.1%
        2020$93 +0.8%$3,220 -2.4%
        2019$92 +7.8%$3,300 +7.8%
        2018$86 +9.3%$3,060 +9.3%
        2017$78 $2,800 +17.6%
        2016$78 $2,380 +1.7%
        2015-- $2,340
        2014-- $2,340 -1.7%
        2013-- $2,380 -2.5%
        2011-- $2,440 -17.6%
        2010-- $2,960 -52.1%
        2009$173 +3.3%$6,180 +3.3%
        2008$167 -13.6%$5,980 -13.6%
        2007$194 +43%$6,920 +43%
        2006$136 $4,840 +112.3%
        2005-- $2,280
        2004-- $2,280
        2003-- $2,280 +9.6%
        2002-- $2,080
        2001-- $2,080
        Find assessor info on the county website

        Monthly payment

        Estimated monthly payment$1,822
        All calculations are estimates and provided by Zillow, Inc. for informational purposes only. Actual amounts may vary.
        HOA fees may include property taxes on listings classified as Co-Ops. Contact the listing agent and/or owner for fee details.
        Mortgage interest rates are dependent on a number of factors, including credit score, down payment, and repayment length. Interest rate data provided by Zillow Group Marketplace, Inc. as of 1/1/1970 from various mortgage lenders with which we have lead or other similar arrangements; the Estimated Payment is an average of those rates.
        See how much you could borrow to make a competitive offer.

        Climate risks

        Neighborhood: 36549

        Getting around

        2 / 100
        Car-Dependent
        25 / 100
        Somewhat Bikeable

        Nearby schools

        GreatSchools rating
        Schools provided by the listing agent
        • Elementary: Local School In County
        • Middle: LOCAL SCHOOL IN COUNTY
        • High: Local School In County

        Source: PAR. This data may not be complete. We recommend contacting the local school district to confirm school assignments for this home.

        Similar homes