Escape to the calm of the Glacier View Meadows in Livermore, where this mountain retreat sits on more than 1 acre of land surrounded by nature and adventure. Move-in ready with thoughtful updates from top to bottom, this single-level home has been completely renovated with modern finishes, making it easy to settle in right away. Inside, fresh paint and brand-new flooring give every room a crisp, clean feel. The main living area features a wood-burning fireplace that gives the home that warm, inviting mountain cabin atmosphere. You'll love the updated kitchen, complete with new stainless steel appliances, granite countertops, white cabinetry, and a subway tile backsplash. A spacious center island with seating comfortably accommodates casual meals, and a separate pantry offers plenty of storage. Three bedrooms line the hallway, with the primary suite boasting a walk-in closet and a spa-like 5-piece ensuite featuring a freestanding soaking tub and a glass-enclosed shower. Step outside to your own outdoor oasis with a raised deck and cozy firepit area. Surrounded by tall pines and the occasional wildlife visitor, it's the perfect setup for grilling, storytelling, and stargazing. Spend your mornings fishing with Crellin Lake just a short walk away, or enjoy leisurely strolls on nearby trails that wind through some of the region's most scenic terrain. The Glacier View Meadows community is packed with outdoor perks. Bordered by national forest land and featuring three stocked ponds, there's no shortage of space to hike, fish, hunt, or simply explore the wilderness that surrounds you. Despite its secluded vibe, the property resides just 45 minutes from Fort Collins, providing easy access to shopping, dining, and entertainment. Updates include new siding, roof, garage door, tankless hot water heater, outdoor shed, upgraded electric panel, and more. Whether you're looking for weekend getaways or year-round serenity, this place is ready to impress.
Sold for $455,000
$455,000
81 Humboldt Dr, Livermore, CO 80536
3beds
1,352sqft
Cabin
Built in 1985
1.63 Acres Lot
$452,600 Zestimate®
$337/sqft
$2,378 Estimated rent
Home value
$452,600
$430,000 - $475,000
$2,378/mo
Zestimate® history
Owner options
List your home for rent
$2,378/mo
Rent Zestimate®
Find your next renter with Zillow Rental Manager. Plus, with online applications, you can quickly screen prospective tenants – for free.
$2,378/mo
Rent Zestimate®
Refinance and save
$2,726/mo
Est. payment
Refinancing to a lower rate could help reduce your monthly payments and save thousands over the life of the loan.
$2,726/mo
Est. payment
Explore your selling options
Work with a Zillow partner agent
Leverage their expertise and Zillow's premium Showcase listings to get your home seen by more buyers.
Get startedList with your own agent
Get your home in front of millions of buyers by listing it on Zillow.
Learn how to do itSell it yourself
Take full control of how buyers see your home on Zillow by listing For Sale by Owner (FSBO).
List your homeWhat's special
Zillow last checked:
Listing updated:
Listed by:
Rob Kittle 970-218-9200,
Kittle Real Estate,
Amy Rushing 970-420-0228,
Kittle Real Estate
Bought with:
Rondi DuPont, 100045479
Group Mulberry
Source: IRES as distributed by MLS GRID,MLS#: 1037392
Facts & features
Interior
Bedrooms & bathrooms
- Bedrooms: 3
- Bathrooms: 2
- Full bathrooms: 2
- Main level bathrooms: 2
Primary bedroom
- Description: Laminate
- Features: 5 Piece Primary Bath
- Level: Main
- Area: 180 Square Feet
- Dimensions: 12 x 15
Bedroom 2
- Description: Laminate
- Level: Main
- Area: 90 Square Feet
- Dimensions: 9 x 10
Bedroom 3
- Description: Laminate
- Level: Main
- Area: 143 Square Feet
- Dimensions: 13 x 11
Dining room
- Description: Laminate
- Level: Main
- Area: 169 Square Feet
- Dimensions: 13 x 13
Kitchen
- Description: Laminate
- Level: Main
- Area: 130 Square Feet
- Dimensions: 13 x 10
Laundry
- Description: Laminate
- Level: Main
- Area: 72 Square Feet
- Dimensions: 9 x 8
Living room
- Description: Laminate
- Level: Main
- Area: 221 Square Feet
- Dimensions: 13 x 17
Heating
- Forced Air
Cooling
- Ceiling Fan(s)
Appliances
- Included: Electric Range, Dishwasher, Refrigerator, Washer, Dryer, Microwave, Disposal
- Laundry: Washer/Dryer Hookup
Features
- Eat-in Kitchen, Cathedral Ceiling(s), Open Floorplan, Pantry, Walk-In Closet(s), Kitchen Island
- Windows: Skylight(s), Window Coverings
- Basement: None,Crawl Space
- Has fireplace: Yes
- Fireplace features: Living Room
Interior area
- Total structure area: 1,352
- Total interior livable area: 1,352 sqft
- Finished area above ground: 1,352
Property
Parking
- Total spaces: 2
- Parking features: Garage Door Opener
- Attached garage spaces: 2
- Details: Attached
Accessibility
- Accessibility features: Main Floor Bath, Accessible Bedroom, Main Level Laundry
Features
- Levels: One
- Stories: 1
- Patio & porch: Deck
- Fencing: Dog Run/Kennel
- Has view: Yes
- View description: Mountain(s)
Lot
- Size: 1.63 Acres
- Features: Unincorporated
Details
- Additional structures: Storage
- Parcel number: R0684015
- Zoning: RR2
- Special conditions: Private Owner
- Other equipment: Fireplace Tools Included
Construction
Type & style
- Home type: SingleFamily
- Architectural style: Cabin,Contemporary
- Property subtype: Cabin
Materials
- Frame, Wood Siding, Painted/Stained
- Roof: Composition
Condition
- New construction: No
- Year built: 1985
Utilities & green energy
- Electric: PV REA
- Gas: Propane
- Sewer: Public Sewer
- Water: District
- Utilities for property: Electricity Available, Propane
Green energy
- Energy efficient items: Thermostat
Community & HOA
Community
- Features: Clubhouse, Playground, Park, Trail(s)
- Security: Fire Alarm
- Subdivision: Glacier View Meadows
HOA
- Has HOA: Yes
- Services included: Common Amenities, Snow Removal, Management, Utilities
- HOA fee: $42 monthly
- HOA name: Glacier View Meadows R&R
- HOA phone: 970-493-6812
- Second HOA fee: $129 monthly
- Second HOA name: Glacier View Meadows W&S
- Second HOA phone: 970-493-6812
Location
- Region: Livermore
Financial & listing details
- Price per square foot: $337/sqft
- Tax assessed value: $377,100
- Annual tax amount: $2,387
- Date on market: 6/20/2025
- Listing terms: Cash,Conventional,FHA,VA Loan,USDA Loan
- Exclusions: Personal Property, Deep Freezer. Negotiable: TroyBuilt Riding Lawn Mower
- Electric utility on property: Yes
- Road surface type: Gravel
Price history
| Date | Event | Price |
|---|---|---|
| 1/7/2026 | Sold | $455,000+1.1%$337/sqft |
Source:  IRES as distributed by MLS GRID #1037392 Report a problem IRES as distributed by MLS GRID #1037392 Report a problem | ||
| 11/5/2025 | Pending sale | $450,000$333/sqft |
Source:  REcolorado as distributed by MLS GRID #IR1037392 Report a problem REcolorado as distributed by MLS GRID #IR1037392 Report a problem | ||
| 8/11/2025 | Price change | $450,000-3.7%$333/sqft |
Source: IRES as distributed by MLS GRID #1037392 Report a problem | ||
| 7/14/2025 | Price change | $467,500-0.3%$346/sqft |
Source: IRES as distributed by MLS GRID #1037392 Report a problem | ||
| 6/20/2025 | Listed for sale | $469,000+179.2%$347/sqft |
Source: IRES as distributed by MLS GRID #1037392 Report a problem | ||
| 8/12/2016 | Sold | $168,000+1.8%$124/sqft |
Source: IRES as distributed by MLS GRID #795479 Report a problem | ||
| 6/24/2016 | Listed for sale | $165,000+13.4%$122/sqft |
Source: RE/MAX Alliance-FTC South #795479 Report a problem | ||
| 12/12/2012 | Listing removed | $145,500$108/sqft |
Source: RE/MAX ALLIANCE #589210 Report a problem | ||
| 12/5/2012 | Listed for sale | $145,500-0.7%$108/sqft |
Source: RE/MAX ALLIANCE #589210 Report a problem | ||
| 1/18/2012 | Listing removed | $146,500$108/sqft |
Source: RE/MAX Alliance #589210 Report a problem | ||
| 11/12/2011 | Price change | $146,500+0.7%$108/sqft |
Source: RE/MAX Alliance #589210 Report a problem | ||
| 8/14/2011 | Price change | $145,500-1.4%$108/sqft |
Source: RE/MAX Alliance #589210 Report a problem | ||
| 7/21/2011 | Price change | $147,500-0.3%$109/sqft |
Source: RE/MAX Alliance #589210 Report a problem | ||
| 7/2/2011 | Price change | $148,000-0.7%$109/sqft |
Source: RE/MAX Alliance #589210 Report a problem | ||
| 4/4/2011 | Price change | $149,000-6.3%$110/sqft |
Source: RE/MAX Alliance #589210 Report a problem | ||
| 4/16/2010 | Listed for sale | $159,000+32.6%$118/sqft |
Source: Re/Max Alliance #589210 Report a problem | ||
| 4/17/1998 | Sold | $119,900+19.9%$89/sqft |
Source: Public Record Report a problem | ||
| 9/19/1996 | Sold | $100,000$74/sqft |
Source: Public Record Report a problem | ||
Public tax history
| Year | Property taxes | Tax assessment |
|---|---|---|
| 2025 | $2,406 +0.8% | $23,569 -7.3% |
| 2024 | $2,387 +22.5% | $25,426 -1% |
| 2023 | $1,948 -1% | $25,673 +46.2% |
| 2022 | $1,967 +11.9% | $17,556 -2.8% |
| 2021 | $1,758 -0.4% | $18,061 +14.9% |
| 2020 | $1,764 +25.8% | $15,723 -0.7% |
| 2019 | $1,402 | $15,833 +22.9% |
| 2018 | $1,402 | $12,881 |
| 2017 | $1,402 +0.3% | $12,881 +9.8% |
| 2016 | $1,398 +8.1% | $11,733 +0% |
| 2015 | $1,293 +19.5% | $11,730 +26.1% |
| 2014 | $1,081 | $9,300 |
| 2013 | -- | $9,300 -14.7% |
| 2012 | -- | $10,900 |
| 2011 | -- | $10,900 -2.9% |
| 2010 | -- | $11,220 |
| 2009 | -- | $11,220 +1.7% |
| 2008 | -- | $11,030 |
| 2007 | -- | $11,030 +6.8% |
| 2006 | -- | $10,330 |
| 2005 | -- | $10,330 -29.8% |
| 2004 | -- | $14,710 +1.4% |
| 2002 | -- | $14,510 |
| 2001 | -- | $14,510 |
Find assessor info on the county website
Neighborhood: 80536
Nearby homes
- $320,000-- bd-- ba-- sqft51 Humboldt Dr, Livermore, CO 80536Off Market
- $396,1002 bd2 ba1.2k sqft123 Humboldt Dr, Livermore, CO 80536Off Market
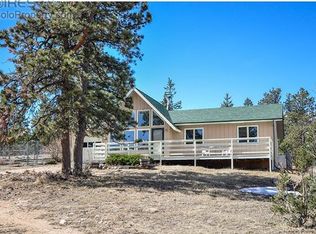
- $584,0003 bd2 ba2.1k sqft96 Humboldt Dr, Livermore, CO 80536Off Market
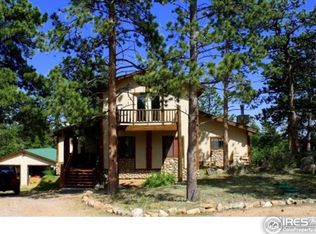
- $473,4003 bd2 ba1.5k sqft130 Humboldt Dr, Livermore, CO 80536Off Market
- $468,9003 bd2 ba1.7k sqft3713 Green Mountain Dr, Livermore, CO 80536Off Market
- $482,3003 bd2 ba1.1k sqft52 Maroon Bells Cir, Livermore, CO 80536Off Market
- $369,2005 bd3 ba2.7k sqft178 Humboldt Dr, Livermore, CO 80536Off Market
- $58,0001.56 Acres183 Humboldt Dr, Livermore, CO 80536Off Market
Nearby schools
GreatSchools rating
- NARed Feather Lakes Elementary SchoolGrades: K-5Distance: 12.9 mi
- 7/10Cache La Poudre Middle SchoolGrades: 6-8Distance: 16.7 mi
- 7/10Poudre High SchoolGrades: 9-12Distance: 19.1 mi
Schools provided by the listing agent
- Elementary: Red Feather
- Middle: Cache La Poudre
- High: Poudre
Source: IRES as distributed by MLS GRID. This data may not be complete. We recommend contacting the local school district to confirm school assignments for this home.


Get pre-qualified for a loan
At Zillow Home Loans, we can pre-qualify you in as little as 5 minutes with no impact to your credit score.An equal housing lender. NMLS #10287.
- Colorado
- Larimer County
- Livermore
- 80536
- 81 Humboldt Dr
Nearby cities
Nearby zip codes
Other Livermore Topics
