Just what you've been waiting for-a rare opportunity in Hunt Glen, one of Granby's most sought-after 55+ communities! This beautiful 2-bedroom, 2-bath free-standing Ranch offers 1,558 square feet of sun-filled living space & a desirable open floor plan. Nestled against peaceful woods & scenic walking trails, this home offers privacy, tranquility, & convenience all in one. A welcoming covered front porch leads into a bright kitchen featuring ample cabinetry, generous counter space, a center island, and tile flooring. The kitchen opens seamlessly into the dining area & great room, where you'll find gleaming hardwood floors, a soaring cathedral ceiling, gas fireplace, & an atrium door that opens to a low-maintenance Trex deck-perfect for morning coffee or relaxing with nature. The spacious primary suite boasts a full bath with a large shower, a linen closet, & a walk-in closet. A second bedroom & full guest bath with a tub/shower combination complete the main level. Additional features include a convenient mudroom entry, first-floor laundry, a 2-car attached garage, 200 amp electrical service, newer central air conditioning, a newer hot water heater, public water and sewer, & more. The expansive, dry lower level with high ceilings provides an office or hobby room, abundant storage, & the potential for future finishing. Enjoy the community clubhouse with year-round social events and activities. All just steps from shopping, restaurants, & minutes to the YMCA, McLean Game Refuge, and Salmon Brook Park. Experience peace of mind, connection, and a vibrant lifestyle in this exceptional home and close-knit community. Welcome to Hunt Glen-where your next chapter begins.
Sold for $520,000
$520,000
81 Hunt Glen Drive #81, Granby, CT 06035
2beds
1,551sqft
Condominium, Single Family Residence
Built in 2003
-- sqft lot
$557,700 Zestimate®
$335/sqft
$3,013 Estimated rent
Home value
$557,700
$508,000 - $613,000
$3,013/mo
Zestimate® history
Owner options
List your home for rent
$3,013/mo
Rent Zestimate®
Find your next renter with Zillow Rental Manager. Plus, with online applications, you can quickly screen prospective tenants – for free.
$3,013/mo
Rent Zestimate®
Refinance and save
$4,221/mo
Est. payment
Refinancing to a lower rate could help reduce your monthly payments and save thousands over the life of the loan.
$4,221/mo
Est. payment
Explore your selling options
Work with a Zillow partner agent
Leverage their expertise and Zillow's premium Showcase listings to get your home seen by more buyers.
Get startedList with your own agent
Get your home in front of millions of buyers by listing it on Zillow.
Learn how to do itSell it yourself
Take full control of how buyers see your home on Zillow by listing For Sale by Owner (FSBO).
List your homeWhat's special
Gas fireplaceCovered front porchHigh ceilingsNewer central air conditioningOffice or hobby roomCenter islandTile flooring
Zillow last checked:
Listing updated:
Listed by:
Nancy B. Reardon 860-836-7506,
Berkshire Hathaway NE Prop. 860-653-4507
Bought with:
Paul Striefler, RES.0829995
LPT Realty
Source: Smart MLS,MLS#: 24087645
Facts & features
Interior
Bedrooms & bathrooms
- Bedrooms: 2
- Bathrooms: 2
- Full bathrooms: 2
Primary bedroom
- Features: Full Bath, Walk-In Closet(s), Wall/Wall Carpet
- Level: Main
- Area: 204 Square Feet
- Dimensions: 12 x 17
Bedroom
- Features: Wall/Wall Carpet
- Level: Main
- Area: 144 Square Feet
- Dimensions: 12 x 12
Primary bathroom
- Features: Stall Shower, Tile Floor
- Level: Main
- Area: 96 Square Feet
- Dimensions: 8 x 12
Bathroom
- Features: Tub w/Shower, Tile Floor
- Level: Main
- Area: 35 Square Feet
- Dimensions: 5 x 7
Dining room
- Features: Hardwood Floor
- Level: Main
- Area: 180 Square Feet
- Dimensions: 10 x 18
Kitchen
- Features: Hardwood Floor
- Level: Main
- Area: 198 Square Feet
- Dimensions: 11 x 18
Living room
- Features: Ceiling Fan(s), Gas Log Fireplace, Sliders, Hardwood Floor
- Level: Main
- Area: 300 Square Feet
- Dimensions: 12 x 25
Rec play room
- Features: Wall/Wall Carpet
- Level: Lower
- Area: 210 Square Feet
- Dimensions: 14 x 15
Heating
- Forced Air, Propane
Cooling
- Central Air
Appliances
- Included: Oven/Range, Microwave, Range Hood, Refrigerator, Dishwasher, Disposal, Water Heater
- Laundry: Main Level, Mud Room
Features
- Basement: Full,Partially Finished
- Attic: None
- Number of fireplaces: 1
- Common walls with other units/homes: End Unit
Interior area
- Total structure area: 1,551
- Total interior livable area: 1,551 sqft
- Finished area above ground: 1,551
Property
Parking
- Total spaces: 2
- Parking features: Attached, Garage Door Opener
- Attached garage spaces: 2
Features
- Stories: 1
- Patio & porch: Deck
Details
- Parcel number: 2455331
- Zoning: ED
Construction
Type & style
- Home type: Condo
- Property subtype: Condominium, Single Family Residence
- Attached to another structure: Yes
Materials
- Vinyl Siding
Condition
- New construction: No
- Year built: 2003
Utilities & green energy
- Sewer: Public Sewer
- Water: Public
- Utilities for property: Cable Available
Community & HOA
Community
- Features: Adult Community 55, Near Public Transport, Health Club, Library, Medical Facilities, Park, Public Rec Facilities, Shopping/Mall, Tennis Court(s)
- Senior community: Yes
HOA
- Has HOA: Yes
- Amenities included: Clubhouse
- Services included: Maintenance Grounds, Snow Removal
- HOA fee: $440 monthly
Location
- Region: Granby
Financial & listing details
- Price per square foot: $335/sqft
- Tax assessed value: $242,410
- Annual tax amount: $8,031
- Date on market: 4/24/2025
Price history
| Date | Event | Price |
|---|---|---|
| 5/23/2025 | Sold | $520,000+8.4%$335/sqft |
Source:  Smart MLS #24087645 Report a problem Smart MLS #24087645 Report a problem | ||
| 4/29/2025 | Pending sale | $479,900$309/sqft |
Source: Smart MLS #24087645 Report a problem | ||
| 4/24/2025 | Listed for sale | $479,900$309/sqft |
Source: Smart MLS #24087645 Report a problem | ||
Public tax history
Tax history is unavailable.
Neighborhood: 06035
Nearby homes
- $520,0002 bd2 ba1.5k sqft81 Hunt Glen Dr, Granby, CT 06035Sold
- $565,2003 bd3 ba2.5k sqft83 Hunt Glen Dr, Granby, CT 06035Off Market
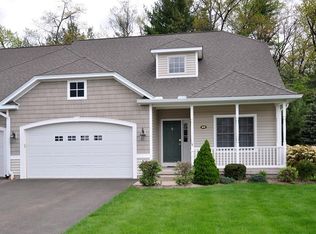
- $553,0002 bd3 ba2.5k sqft79 Hunt Glen Dr, Granby, CT 06035Off Market
- $625,0002 bd3 ba2.5k sqft77 Hunt Glen Dr #77, Granby, CT 06035Sold
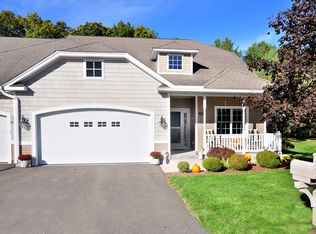
- $625,0002 bd2 ba2.5k sqft77 Hunt Glen Dr, Granby, CT 06035Sold
- $565,6002 bd2 ba2.6k sqft85 Hunt Glen Dr, Granby, CT 06035Off Market
- $586,5003 bd3 ba2k sqft76 Hunt Glen Dr, Granby, CT 06035Off Market
- $481,1002 bd2 ba1.4k sqft84 Hunt Glen Dr, Granby, CT 06035Off Market
Nearby schools
GreatSchools rating
- NAKelly Lane Primary SchoolGrades: PK-2Distance: 2.4 mi
- 8/10Granby Memorial Middle SchoolGrades: 6-8Distance: 1.6 mi
- 10/10Granby Memorial High SchoolGrades: 9-12Distance: 1.6 mi
Schools provided by the listing agent
- Elementary: Kelly Lane
- Middle: Granby
- High: Granby Memorial
Source: Smart MLS. This data may not be complete. We recommend contacting the local school district to confirm school assignments for this home.


Get pre-qualified for a loan
At Zillow Home Loans, we can pre-qualify you in as little as 5 minutes with no impact to your credit score.An equal housing lender. NMLS #10287.
Sell for more on Zillow
Get a Zillow Showcase℠ listing at no additional cost and you could sell for .
$557,700
2% more
+$11,154
With Zillow Showcase(estimated)
$568,854
- Connecticut
- Hartford County
- Granby
- 06035
- 81 Hunt Glen Drive Unit 81
Nearby cities
Nearby neighborhoods
Nearby zip codes
Other Granby Topics
