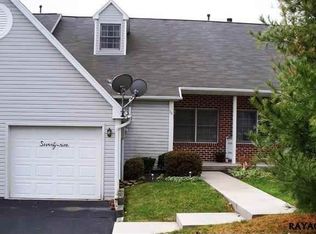
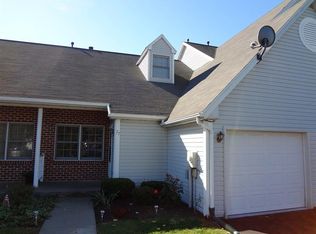
Welcome to easy, low-maintenance living in the highly desirable Fox Ridge community West of Gettysburg! This beautifully maintained single-family home offers the perfect blend of comfort, convenience, and flexibility with a sought-after main-level living design plus a private second-floor featuring loft, third bedroom and full bath—ideal for guests, a home office, or hobby space. Step inside to discover a bright, open floor plan highlighted by soaring vaulted ceilings and a cozy fireplace that creates a warm and inviting living area. The spacious layout flows seamlessly into the dining area and kitchen, making everyday living and entertaining a breeze. The main level also includes a second bedroom, perfect for a home office or additional living space, along with a convenient laundry area for added ease and functionality. Relax with your morning coffee or unwind in the evening in the screened-in porch overlooking the peaceful surroundings. The attached garage provides added convenience, while abundant guest parking makes entertaining family and friends easy. Buy with confidence! A one-year First American Home Warranty is included with the sale, providing added peace of mind for the first year of ownership. Enjoy a carefree lifestyle with an HOA that handles lawn care and snow removal, giving you more time to enjoy all that historic Gettysburg has to offer. Whether you’re looking to downsize, simplify, or enjoy maintenance-free living without sacrificing space, this exceptional Fox Ridge home is one you won’t want to miss!
Pending
Price increase: $5K (10/2)
$295,000
81 Hunters Trl, Gettysburg, PA 17325
3beds
1,670sqft
Townhouse
Built in 1991
1,742 Square Feet Lot
$292,000 Zestimate®
$177/sqft
$92/mo HOA
What's special
Cozy fireplaceAttached garageAbundant guest parkingBright open floor planMain-level living designSoaring vaulted ceilingsConvenient laundry area
- 50 days
- 1,010
- 40
Likely to sell faster than
Zillow last checked:
Listing updated:
Listed by:
Cathy Relac 717-398-8713,
Berkshire Hathaway HomeServices Homesale Realty 8003833535
Source: Bright MLS,MLS#: PAAD2025010
Facts & features
Interior
Bedrooms & bathrooms
- Bedrooms: 3
- Bathrooms: 3
- Full bathrooms: 2
- 1/2 bathrooms: 1
- Main level bathrooms: 2
- Main level bedrooms: 2
Basement
- Area: 0
Heating
- Forced Air, Natural Gas
Cooling
- Central Air, Electric
Appliances
- Included: Microwave, Cooktop, Dryer, Self Cleaning Oven, Refrigerator, Washer, Gas Water Heater
- Laundry: Main Level
Features
- Bathroom - Walk-In Shower, Ceiling Fan(s), Entry Level Bedroom, Open Floorplan, Primary Bath(s)
- Has basement: No
- Number of fireplaces: 1
- Fireplace features: Gas/Propane
Interior area
- Total structure area: 1,670
- Total interior livable area: 1,670 sqft
- Finished area above ground: 1,670
- Finished area below ground: 0
Video & virtual tour
Property
Parking
- Total spaces: 1
- Parking features: Garage Faces Side, Garage Door Opener, Asphalt, Attached, Driveway, Off Street, Parking Lot
- Attached garage spaces: 1
- Has uncovered spaces: Yes
Accessibility
- Accessibility features: None
Features
- Levels: One and One Half
- Stories: 1.5
- Pool features: None
Lot
- Size: 1,742 Square Feet
Details
- Additional structures: Above Grade, Below Grade
- Parcel number: 09F120188Q000
- Zoning: RESIDENTIAL
- Special conditions: Standard
Construction
Type & style
- Home type: Townhouse
- Architectural style: Contemporary,Ranch/Rambler
- Property subtype: Townhouse
Materials
- Brick, Vinyl Siding, Other
- Foundation: Concrete Perimeter, Crawl Space, Slab
Condition
- New construction: No
- Year built: 1991
Utilities & green energy
- Sewer: Public Sewer
- Water: Public
Community & HOA
Community
- Subdivision: Foxridge
HOA
- Has HOA: Yes
- Amenities included: None
- Services included: Maintenance Grounds, Snow Removal
- HOA fee: $275 quarterly
- HOA name: FOXRIDGE COMMUNITY ASSOCIATION
Location
- Region: Gettysburg
- Municipality: CUMBERLAND TWP
Financial & listing details
- Price per square foot: $177/sqft
- Tax assessed value: $188,400
- Annual tax amount: $3,707
- Date on market: 8/20/2026
- Listing agreement: Exclusive Right To Sell
- Listing terms: Cash,Conventional,FHA,USDA Loan,VA Loan
- Ownership: Fee Simple
Estimated market value
$292,000
$277,000 - $307,000
$1,946/mo
Price history
| Date | Event | Price |
|---|---|---|
| 10/2/2026 | Pending sale | $295,000+1.7%$177/sqft |
Source:  Bright MLS #PAAD2025010 Report a problem Bright MLS #PAAD2025010 Report a problem | ||
| 9/29/2026 | Price change | $290,000-3.3%$174/sqft |
Source: Bright MLS #PAAD2025010 Report a problem | ||
| 9/17/2026 | Price change | $300,000-4.8%$180/sqft |
Source: Bright MLS #PAAD2025010 Report a problem | ||
| 8/20/2026 | Listed for sale | $315,000+21.6%$189/sqft |
Source: Bright MLS #PAAD2025010 Report a problem | ||
| 3/7/2023 | Listing removed | -- |
Source:  RE/MAX International Report a problem RE/MAX International Report a problem | ||
| 2/15/2023 | Pending sale | $259,000+3.6%$155/sqft |
Source: RE/MAX International #PAAD2007440 Report a problem | ||
| 2/14/2023 | Sold | $250,000-3.5%$150/sqft |
Source: Bright MLS #PAAD2007440 Report a problem | ||
| 1/16/2023 | Pending sale | $259,000$155/sqft |
Source: Bright MLS #PAAD2007440 Report a problem | ||
| 1/3/2023 | Listed for sale | $259,000$155/sqft |
Source: Bright MLS #PAAD2007440 Report a problem | ||
| 12/13/2022 | Pending sale | $259,000$155/sqft |
Source: RE/MAX International #PAAD2007440 Report a problem | ||
| 12/13/2022 | Contingent | $259,000$155/sqft |
Source: Bright MLS #PAAD2007440 Report a problem | ||
| 12/8/2022 | Listed for sale | $259,000+32.8%$155/sqft |
Source: Bright MLS #PAAD2007440 Report a problem | ||
| 9/14/2005 | Sold | $195,100$117/sqft |
Source: Public Record Report a problem | ||
Public tax history
| Year | Property taxes | Tax assessment |
|---|---|---|
| 2025 | $3,516 +3.9% | $188,400 |
| 2024 | $3,384 +0.6% | $188,400 |
| 2023 | $3,363 +6.1% | $188,400 |
| 2022 | $3,168 -3.1% | $188,400 |
| 2021 | $3,270 | $188,400 |
| 2020 | $3,270 +173.8% | $188,400 |
| 2019 | $1,194 +269.5% | $188,400 |
| 2018 | $323 | $188,400 |
| 2017 | -- | $188,400 |
| 2016 | -- | $188,400 |
| 2015 | -- | $188,400 |
| 2014 | -- | $188,400 |
| 2013 | -- | -- |
| 2012 | -- | -- |
| 2011 | -- | -- |
| 2010 | -- | $53,357 |
| 2009 | -- | $53,357 |
| 2008 | -- | $53,357 |
| 2007 | -- | $53,357 |
| 2006 | -- | $53,357 +0% |
| 2005 | -- | $53,356 |
| 2004 | -- | $53,356 |
| 2003 | -- | $53,356 |
| 2002 | -- | $53,356 |
| 2000 | -- | $53,356 |
Find assessor info on the county website
Monthly payment
Est. payment
Payment breakdown
Explore the cost of this home by adjusting the details. Changes won't be saved.Climate risks
Neighborhood: 17325
Nearby schools
Schools provided by the listing agent
- High: Gettysburg Area
- District: Gettysburg Area
Source: Bright MLS. This data may not be complete. We recommend contacting the local school district to confirm school assignments for this home.
Similar homes
- $275,0003 bd1 ba1.1k sqft1360 Biglerville Rd, Gettysburg, PA 17325For Sale
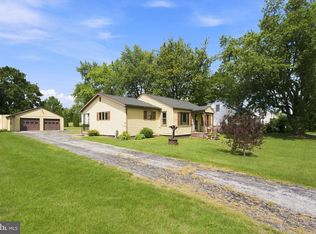
 MLS ID #PAAD2024946, Todd Grim, RE/MAX Quality Service, Inc.. Bright MLS
 - $380,0004 bd3 ba1.8k sqft10 Egret Ct, Gettysburg, PA 17325For Sale
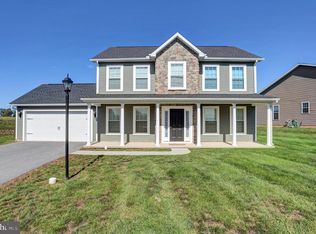 MLS ID #PAAD2026004, MICHELLE LEO, Coldwell Banker Realty. Bright MLS
 - $340,0003 bd2 ba1.5k sqft601 Grant Dr, Gettysburg, PA 17325For Sale
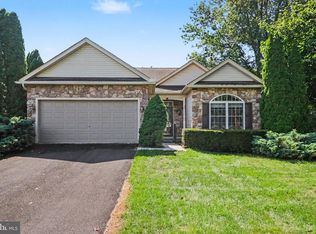 MLS ID #PAAD2025610, David Monsour, Keller Williams Keystone Realty. Bright MLS
 - $299,9983 bd2 ba1k sqft38 Bonniefield Cir, Gettysburg, PA 17325For Sale
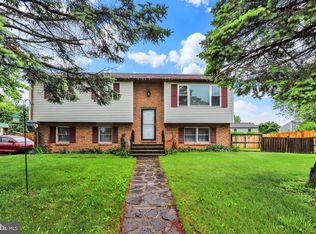 MLS ID #PAAD2022466, Mike Vanderpool, EXP Realty, LLC. Bright MLS
 - $429,0003 bd3 ba2.1k sqft428 Heritage Dr, Gettysburg, PA 17325For SaleMLS ID #PAAD2025760, Amanda Newman, Keller Williams of Central PA. Bright MLS
- $405,0002 bd2 ba2.1k sqft135 Knoxlyn Rd, Gettysburg, PA 17325For SaleMLS ID #PAAD2023732, David Monsour, Keller Williams Keystone Realty. Bright MLS
- $300,0003 bd3 ba1.4k sqft266 Homestead Dr, Hanover, PA 17331For SaleMLS ID #PAYK2113226, MELISSA PAYNE, Howard Hanna Company-Camp Hill. Bright MLS
- $279,9004 bd3 ba1.5k sqft521 Charles Ave, Hanover, PA 17331For SaleMLS ID #PAYK2112940, Broc Schmelyun, Keller Williams Keystone Realty. Bright MLS
- $210,0004 bd2 ba1.5k sqft31 E Water St, Gettysburg, PA 17325For SaleMLS ID #PAAD2022566, David Monsour, Keller Williams Keystone Realty. Bright MLS
- $419,9003 bd2 ba1.8k sqft53 Nuthatch Dr, Gettysburg, PA 17325For SaleMLS ID #PAAD2025522, Susie Reed, Sites Realty, Inc.. Bright MLS
- $390,0004 bd3 ba1.8k sqft681 Grant Dr, Gettysburg, PA 17325For SaleMLS ID #PAAD2024344, Erica Corbin, Kelly and Co Realty, LLC. Bright MLS
- $289,9003 bd3 ba1.3k sqft130 E Hammaker St, Thurmont, MD 21788For SaleMLS ID #MDFR2088472, Roberto Cardoza Orellana, Pearson Smith Realty, LLC. Bright MLS
- $330,0003 bd3 ba1.3k sqft23 Harrison Dr, East Berlin, PA 17316For SaleMLS ID #PAAD2025804, Wade Kressley, Iron Valley Real Estate of York County. Bright MLS
- $425,0003 bd2 ba2k sqft227 Heritage Dr, Gettysburg, PA 17325For SaleMLS ID #PAAD2022986, Jay Schmitt, Keller Williams Keystone Realty. Bright MLS
- $399,9993 bd3 ba2.2k sqft65 Boneset Dr, Gettysburg, PA 17325For SaleMLS ID #PAAD2025560, Cheri Chenoweth, Redfin Corporation. Bright MLS
- $349,9004 bd3 ba2.2k sqft1657 Carrolls Tract Rd, Orrtanna, PA 17353For SaleMLS ID #PAAD2025738, David Sites, Sites Realty, Inc.. Bright MLS
- $249,9003 bd2 ba1.8k sqft25327 Highfield Rd, Cascade, MD 21719For SaleMLS ID #MDWA2040708, Shannon Flannery, Maurer Realty. Bright MLS
- $289,9003 bd2 ba1.9k sqft16 Halleck Dr, East Berlin, PA 17316For SaleMLS ID #PAAD2024608, Nathan Johnston, Keller Williams Keystone Realty. Bright MLS
- $320,0003 bd3 ba1.8k sqft4440 Valley Cir #30, Fayetteville, PA 17222For SaleMLS ID #PAFL2037726, Jenny Stoner, RE/MAX Realty Agency, Inc.. Bright MLS
- $340,0004 bd3 ba1.8k sqft357 Pine Grove Rd, Gardners, PA 17324For SaleMLS ID #PACB2057970, Scott Moore, Coldwell Banker Realty. Bright MLS
