Welcome home to this beautifully updated 3-bedroom, 1.5-bath Cape Cod nestled in one of Fitchburg’s convenient and desirable locations! Blending classic charm with tasteful modern updates, this home offers the perfect balance of character and comfort and the energy savings of owned solar panels! Don't be fooled... this property has much more living space than it appears thanks to some well designed bonus spaces! Downstairs, you’ll find an incredible finished family room in the basement—perfect for movie nights, game days, or a cozy retreat. Just off the back of the home, a large sunroom provides the perfect spot to relax with your morning coffee or unwind at the end of the day while overlooking the serene private backyard and patio. Whether you're hosting guests or enjoying a quiet night at home, this thoughtfully updated Cape offers the space, style, and setting you’ve been looking for—all just minutes from local amenities, shopping, and commuter routes.
Sold for $485,000
$485,000
81 Hurd St, Fitchburg, MA 01420
3beds
1,735sqft
Single Family Residence
Built in 1951
7,013 Square Feet Lot
$489,400 Zestimate®
$280/sqft
$2,547 Estimated rent
Home value
$489,400
$455,000 - $529,000
$2,547/mo
Zestimate® history
Owner options
List your home for rent
$2,547/mo
Rent Zestimate®
Find your next renter with Zillow Rental Manager. Plus, with online applications, you can quickly screen prospective tenants – for free.
$2,547/mo
Rent Zestimate®
Refinance and save
$3,277/mo
Est. payment
Refinancing to a lower rate could help reduce your monthly payments and save thousands over the life of the loan.
$3,277/mo
Est. payment
Explore your selling options
Work with a Zillow partner agent
Leverage their expertise and Zillow's premium Showcase listings to get your home seen by more buyers.
Get startedList with your own agent
Get your home in front of millions of buyers by listing it on Zillow.
Learn how to do itSell it yourself
Take full control of how buyers see your home on Zillow by listing For Sale by Owner (FSBO).
List your homeWhat's special
Thoughtfully updated capeLarge sunroom
Zillow last checked:
Listing updated:
Listed by:
Nicholas L. Pelletier 978-674-7146,
Keller Williams Realty North Central 978-840-9000
Bought with:
Glorivette Hyde
Keller Williams Realty Metropolitan
Source: MLS PIN,MLS#: 73491321
Facts & features
Interior
Bedrooms & bathrooms
- Bedrooms: 3
- Bathrooms: 2
- Full bathrooms: 1
- 1/2 bathrooms: 1
Primary bedroom
- Features: Closet, Flooring - Hardwood
- Level: First
- Area: 132
- Dimensions: 12 x 11
Bedroom 2
- Features: Closet, Flooring - Hardwood
- Level: Second
- Area: 165
- Dimensions: 15 x 11
Bedroom 3
- Features: Closet, Flooring - Hardwood
- Level: Second
- Area: 132
- Dimensions: 12 x 11
Bathroom 1
- Features: Bathroom - Full, Bathroom - With Tub & Shower
- Level: First
- Area: 56
- Dimensions: 8 x 7
Bathroom 2
- Features: Bathroom - Half
- Level: Basement
- Area: 28
- Dimensions: 7 x 4
Dining room
- Features: Closet, Flooring - Hardwood
- Level: First
- Area: 132
- Dimensions: 12 x 11
Family room
- Features: Flooring - Wall to Wall Carpet
- Level: Basement
- Area: 260
- Dimensions: 20 x 13
Kitchen
- Features: Flooring - Stone/Ceramic Tile, Kitchen Island, Recessed Lighting
- Level: First
- Area: 187
- Dimensions: 17 x 11
Living room
- Features: Flooring - Hardwood, Exterior Access
- Level: First
- Area: 198
- Dimensions: 18 x 11
Heating
- Central, Natural Gas
Cooling
- Central Air
Appliances
- Included: Gas Water Heater, Range, Dishwasher, Microwave, Refrigerator, Washer, Dryer
- Laundry: In Basement
Features
- Recessed Lighting, Slider, Sun Room
- Flooring: Wood, Tile, Laminate
- Basement: Full,Partially Finished
- Has fireplace: No
Interior area
- Total structure area: 1,735
- Total interior livable area: 1,735 sqft
- Finished area above ground: 1,407
- Finished area below ground: 328
Property
Parking
- Total spaces: 4
- Parking features: Attached, Off Street
- Attached garage spaces: 1
- Uncovered spaces: 3
Accessibility
- Accessibility features: No
Features
- Patio & porch: Patio
- Exterior features: Patio, Storage
Lot
- Size: 7,013 Square Feet
- Features: Level
Details
- Parcel number: 1507869
- Zoning: RA
Construction
Type & style
- Home type: SingleFamily
- Architectural style: Cape
- Property subtype: Single Family Residence
Materials
- Frame
- Foundation: Block
- Roof: Shingle
Condition
- Year built: 1951
Utilities & green energy
- Electric: Circuit Breakers
- Sewer: Public Sewer
- Water: Public
- Utilities for property: for Electric Range
Community & HOA
Community
- Features: Public Transportation, Shopping, Park, Golf, Highway Access, House of Worship, Public School, T-Station
HOA
- Has HOA: No
Location
- Region: Fitchburg
Financial & listing details
- Price per square foot: $280/sqft
- Tax assessed value: $353,400
- Annual tax amount: $4,774
- Date on market: 5/22/2026
- Exclusions: Refrigerator In Basement Is Excluded
Price history
| Date | Event | Price |
|---|---|---|
| 6/9/2026 | Sold | $485,000+7.8%$280/sqft |
Source: MLS PIN #73491321 Report a problem | ||
| 3/31/2026 | Contingent | $449,900$259/sqft |
Source: MLS PIN #73491321 Report a problem | ||
| 3/25/2026 | Listed for sale | $449,900+176%$259/sqft |
Source: MLS PIN #73491321 Report a problem | ||
| 3/21/2013 | Sold | $163,000-1.7%$94/sqft |
Source: Public Record Report a problem | ||
| 2/5/2013 | Price change | $165,900-2.4%$96/sqft |
Source: Keller Williams Realty North Central #71472862 Report a problem | ||
| 1/17/2013 | Listed for sale | $169,900+42.8%$98/sqft |
Source: Keller Williams Realty North Central #71472862 Report a problem | ||
| 1/7/2013 | Sold | $119,000-46.9%$69/sqft |
Source: Public Record Report a problem | ||
| 4/18/2007 | Sold | $224,000+122%$129/sqft |
Source: Public Record Report a problem | ||
| 3/26/1992 | Sold | $100,900$58/sqft |
Source: Public Record Report a problem | ||
Public tax history
| Year | Property taxes | Tax assessment |
|---|---|---|
| 2025 | $4,774 +4.2% | $353,400 +14.2% |
| 2024 | $4,582 +4.6% | $309,400 +13.1% |
| 2023 | $4,381 +8% | $273,500 +18.7% |
| 2022 | $4,057 -2% | $230,400 +5.9% |
| 2021 | $4,139 +2.1% | $217,500 +5.8% |
| 2020 | $4,052 +5.4% | $205,600 +9.5% |
| 2019 | $3,846 +4.7% | $187,700 +7.4% |
| 2018 | $3,673 +7.3% | $174,800 +9.7% |
| 2017 | $3,423 +5.6% | $159,300 +4.4% |
| 2016 | $3,240 +3.3% | $152,600 +0.7% |
| 2015 | $3,135 +4.4% | $151,600 +0.1% |
| 2014 | $3,004 +7.6% | $151,500 +3.4% |
| 2013 | $2,791 +3.7% | $146,500 -4.1% |
| 2012 | $2,691 +4.9% | $152,700 -3.6% |
| 2011 | $2,566 +5.4% | $158,400 -17.4% |
| 2009 | $2,435 +4.3% | $191,700 -3.5% |
| 2008 | $2,334 -1.1% | $198,600 -2.9% |
| 2007 | $2,361 +6.8% | $204,600 +11.6% |
| 2006 | $2,211 +1.7% | $183,300 +8.3% |
| 2005 | $2,174 +4.7% | $169,200 +12.6% |
| 2004 | $2,077 +0.8% | $150,300 +14.9% |
| 2003 | $2,060 +15.6% | $130,800 +30.8% |
| 2001 | $1,782 +5.6% | $100,000 +7.9% |
| 2000 | $1,688 +23.8% | $92,700 +2.7% |
| 1996 | $1,363 | $90,300 |
Find assessor info on the county website
Neighborhood: 01420
Nearby homes
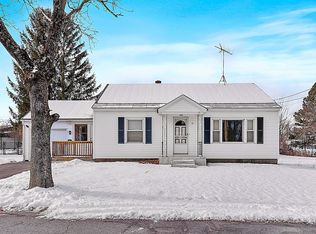
- $360,0002 bd1 ba1k sqft71 Hurd St, Fitchburg, MA 01420Sold
- $410,8003 bd1 ba1.4k sqft87 Hurd St, Fitchburg, MA 01420Off Market
- $562,5006 bd3 ba2.8k sqft65 Exeter St, Fitchburg, MA 01420Off Market
- $--1 bd1 ba750 sqft65 Exeter St APT 3, Fitchburg, MA 01420Off Market
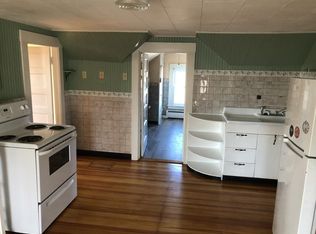
- $--2 bd1 ba1k sqft65 Exeter St APT 2, Fitchburg, MA 01420Off Market
- $345,0003 bd1 ba1k sqft61 Exeter St, Fitchburg, MA 01420Off Market
- $339,2002 bd2 ba996 sqft89 Exeter St, Fitchburg, MA 01420Off Market
- $492,7002 bd2 ba2.9k sqft84 Hurd St, Fitchburg, MA 01420Off Market
Nearby schools
GreatSchools rating
- 3/10Reingold Elementary SchoolGrades: 1-5Distance: 0.3 mi
- 4/10Memorial Middle SchoolGrades: 6-8Distance: 0.7 mi
- 2/10Fitchburg High SchoolGrades: 9-12Distance: 3.6 mi
Get a cash offer in 3 minutes
Find out how much your home could sell for in as little as 3 minutes with a no-obligation cash offer.
Estimated market value
$489,400
Get a cash offer in 3 minutes
Find out how much your home could sell for in as little as 3 minutes with a no-obligation cash offer.
Estimated market value
$489,400
