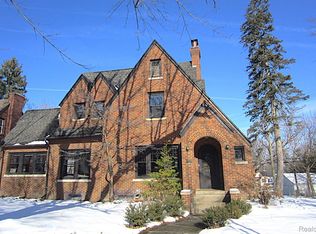
Outstanding! Updated brick & stone charmer with some Tudor styling influences has been very lovingly cared for. The curb appeal is stately & exceptional! This is a home that feels “just right” & you won’t want to leave after you walk in the door! Newer kitchen with granite counters, ceramic subway tile backsplash, white Marquis classic cabinets, recessed lights, GE stainless fridge & built-in oven + microwave. Glass cooktop, Bosch dishwasher, Broan 2 speed direct vent fan & rigid core LVT floor. Bedroom on entry with double closet could be an office. The primary bedroom (irreg) has a wonderful WIC, ceiling fan & windows on 2 walls for refreshing cross breezes. 3rd bedroom has 2 closets, ceiling fan & interesting architectural ceiling lines. Additional improvements include: freshly refinished oak floors; Carrier A/C; CertainTeed vinyl windows that tilt in to clean; basement glass block windows; LR gas ventless fireplace; vinyl siding & trim on house & garage; gutters & gutter guards; concrete driveway; garage doors & door openers; chimney liner. Plaster details include coved ceilings in LR & DR. The original ceramic tile in the foyer, lav and full bath add to the specialness of the home! You will want to be outside as much as you are inside – the private & fully fenced rear yard is a fantastic oasis! Enjoy fun gatherings on the brick paver patio. Tuck under the covered patio, too, as you sip your cool lemonade in some shade. Extensive custom landscaping in front & rear yards. Abundant perennials that flower during the warmer months, and a fountain to enjoy from either the garden or from the upper balcony. Natural stone borders complete the beautiful, low maintenance exterior. The home is clean, clean, clean – so hurry, hurry, hurry! These opportunities are rare! Ideally located in the beautiful neighborhood of Ottawa Hills and in the heart of Oakland County! Exclude yard art in rear. No virtual showings, buyers must be accompanied by a licensed MI real estate agent/broker. PLEASE REMOVE SHOES DURING SHOWINGS.
Sold for $247,000
$247,000
81 Illinois Ave, Pontiac, MI 48341
3beds
1,834sqft
Single Family Residence
Built in 1938
4,791 Square Feet Lot
$262,600 Zestimate®
$135/sqft
$1,802 Estimated rent
Home value
$262,600
$249,000 - $276,000
$1,802/mo
Zestimate® history
Owner options
List your home for rent
$1,802/mo
Rent Zestimate®
Find your next renter with Zillow Rental Manager. Plus, with online applications, you can quickly screen prospective tenants – for free.
$1,802/mo
Rent Zestimate®
Refinance and save
$1,727/mo
Est. payment
Refinancing to a lower rate could help reduce your monthly payments and save thousands over the life of the loan.
$1,727/mo
Est. payment
Explore your selling options
Work with a Zillow partner agent
Leverage their expertise and Zillow's premium Showcase listings to get your home seen by more buyers.
Get startedList with your own agent
Get your home in front of millions of buyers by listing it on Zillow.
Learn how to do itSell it yourself
Take full control of how buyers see your home on Zillow by listing For Sale by Owner (FSBO).
List your homeWhat's special
Lr gas ventless fireplaceNatural stone bordersCoved ceilingsWonderful wicChimney linerOriginal ceramic tile
Zillow last checked:
Listing updated:
Listed by:
Mona Parlove 248-514-0685,
The Agency Hall & Hunter
Bought with:
Tim D Vagasky, 6502348070
Real Estate One-Troy
Source: Realcomp II,MLS#: 20230092148
Facts & features
Interior
Bedrooms & bathrooms
- Bedrooms: 3
- Bathrooms: 2
- Full bathrooms: 1
- 1/2 bathrooms: 1
Heating
- Forced Air, Natural Gas
Cooling
- Ceiling Fans, Central Air
Appliances
- Included: Built In Electric Oven, Dishwasher, Disposal, Dryer, Electric Cooktop, Ice Maker, Microwave, Range Hood, Self Cleaning Oven, Stainless Steel Appliances, Vented Exhaust Fan, Washer
Features
- Entrance Foyer, Programmable Thermostat
- Basement: Full,Partially Finished
- Has fireplace: Yes
- Fireplace features: Gas, Living Room
Interior area
- Total interior livable area: 1,834 sqft
- Finished area above ground: 1,634
- Finished area below ground: 200
Property
Parking
- Total spaces: 2
- Parking features: Two Car Garage, Detached, Electricityin Garage, Garage Faces Front, Garage Door Opener
- Garage spaces: 2
Features
- Levels: Two
- Stories: 2
- Entry location: GroundLevelwSteps
- Patio & porch: Covered, Patio, Porch
- Exterior features: Balcony, Chimney Caps, Lighting
- Pool features: None
- Fencing: Back Yard,Fenced,Fencing Allowed
Lot
- Size: 4,791 Square Feet
- Dimensions: 50 x 102 x 50 x 96
Details
- Parcel number: 1431151015
- Special conditions: Short Sale No,Standard
Construction
Type & style
- Home type: SingleFamily
- Architectural style: Colonial,Tudor
- Property subtype: Single Family Residence
Materials
- Brick, Stone, Vinyl Siding
- Foundation: Basement, Block
- Roof: Asphalt
Condition
- New construction: No
- Year built: 1938
Utilities & green energy
- Electric: Service 100 Amp, Circuit Breakers
- Sewer: Public Sewer
- Water: Public
- Utilities for property: Above Ground Utilities
Community & HOA
Community
- Security: Smoke Detectors
- Subdivision: OTTAWA HILLS
HOA
- Has HOA: No
Location
- Region: Pontiac
Financial & listing details
- Price per square foot: $135/sqft
- Tax assessed value: $33,710
- Annual tax amount: $1,362
- Date on market: 11/1/2023
- Cumulative days on market: 10 days
- Listing agreement: Exclusive Right To Sell
- Listing terms: Cash,Conventional
Price history
| Date | Event | Price |
|---|---|---|
| 12/11/2023 | Sold | $247,000-10.1%$135/sqft |
Source:  Realcomp II #20230092148 Report a problem Realcomp II #20230092148 Report a problem | ||
| 11/11/2023 | Pending sale | $274,900$150/sqft |
Source: Realcomp II #20230092148 Report a problem | ||
| 11/1/2023 | Listed for sale | $274,900+96.4%$150/sqft |
Source: Realcomp II #20230092148 Report a problem | ||
| 12/7/2007 | Sold | $140,000$76/sqft |
Source:  MiRealSource #516497 Report a problem MiRealSource #516497 Report a problem | ||
Public tax history
| Year | Property taxes | Tax assessment |
|---|---|---|
| 2025 | $3,406 +149.3% | $92,810 +8.1% |
| 2024 | $1,366 +7.8% | $85,870 +13.9% |
| 2023 | $1,268 +2.9% | $75,410 +10.8% |
| 2022 | $1,232 -1.2% | $68,080 +16.4% |
| 2021 | $1,246 | $58,480 +10.8% |
| 2020 | -- | $52,780 +16.3% |
| 2019 | $1,160 +5.5% | $45,400 +6.8% |
| 2018 | $1,099 | $42,510 +8.1% |
| 2017 | -- | $39,310 +12.7% |
| 2016 | -- | $34,880 +8.3% |
| 2015 | -- | $32,210 +9.9% |
| 2014 | -- | $29,310 -20.2% |
| 2011 | -- | $36,740 -16.8% |
| 2010 | $1,592 -30.2% | $44,160 -31.3% |
| 2009 | $2,282 +67.9% | $64,300 -48.5% |
| 2005 | $1,359 | $124,940 +51.3% |
| 2003 | -- | $82,590 +8.6% |
| 2002 | -- | $76,030 +109.7% |
| 2001 | $1,591 +2.7% | $36,260 +3.2% |
| 2000 | $1,550 | $35,140 |
Find assessor info on the county website
Neighborhood: 48341
Nearby homes
- $171,9003 bd1 ba1.4k sqft87 Illinois Ave, Pontiac, MI 48341Off Market
- $335,0003 bd2 ba2.8k sqft82 Illinois Ave, Pontiac, MI 48341Sold
- $195,0003 bd1 ba1.4k sqft91 Illinois Ave, Pontiac, MI 48341Off Market
- $228,3004 bd1 ba1.6k sqft77 Illinois Ave, Pontiac, MI 48341Off Market
- $200,7003 bd1 ba1.3k sqft97 Illinois Ave, Pontiac, MI 48341Off Market
- $168,9003 bd1 ba1.3k sqft94 Illinois Ave, Pontiac, MI 48341Off Market
- $199,9003 bd1 ba1.6k sqft70 Illinois Ave, Pontiac, MI 48341Off Market
- $186,5004 bd2 ba1.4k sqft318 Voorheis St, Pontiac, MI 48341Off Market
Nearby schools
GreatSchools rating
- 3/10Whitman Elementary SchoolGrades: K-5Distance: 2.1 mi
- 3/10Pontiac Middle SchoolGrades: 6-8Distance: 3.7 mi
- 3/10Pontiac High SchoolGrades: 9-12Distance: 3.8 mi
Get a cash offer in 3 minutes
Find out how much your home could sell for in as little as 3 minutes with a no-obligation cash offer.
Estimated market value
$262,600
Get a cash offer in 3 minutes
Find out how much your home could sell for in as little as 3 minutes with a no-obligation cash offer.
Estimated market value
$262,600
- Michigan
- Oakland County
- Pontiac
- 48341
- 81 Illinois Ave
Nearby cities
Nearby zip codes
Other Pontiac Topics
