81 Ivy Way, Port Washington, NY 11050
Home value
$2,502,500
$2.28M - $2.75M
$7,703/mo
Owner options
$7,703/mo
Rent Zestimate®
Find your next renter with Zillow Rental Manager. Plus, with online applications, you can quickly screen prospective tenants – for free.
$7,703/mo
Rent Zestimate®
$14,213/mo
Est. payment
Refinancing to a lower rate could help reduce your monthly payments and save thousands over the life of the loan.
$14,213/mo
Est. payment
Explore your selling options
Work with a Zillow partner agent
Leverage their expertise and Zillow's premium Showcase listings to get your home seen by more buyers.
Get startedList with your own agent
Get your home in front of millions of buyers by listing it on Zillow.
Learn how to do itSell it yourself
Take full control of how buyers see your home on Zillow by listing For Sale by Owner (FSBO).
List your homeWhat's special
Zillow last checked:
Listing updated:
Heidi Karagianis SRES 516-466-4036,
Daniel Gale Sothebys Intl Rlty 516-466-4036
Alana Mitnick Benjamin, 10301212492
Compass Greater NY LLC
Facts & features
Interior
Bedrooms & bathrooms
- Bedrooms: 4
- Bathrooms: 4
- Full bathrooms: 3
- 1/2 bathrooms: 1
Primary bedroom
- Description: GRACIOUS PRIMARY EN-SUITE WITH WALK-IN CLOSET AND SPA-LIKE BATH WITH OVERSIZED SHOWER
- Level: Second
Bedroom 1
- Description: 3 ADDITIONAL BEDROOMS WITH FITTED CLOSETS
- Level: Second
Bathroom 1
- Description: 2 ADDITIONAL FULL BATHROOMS
- Level: Second
Other
- Description: PREP PANTRY WITH REFRIGERATOR DRAWERS, ADDITIONAL SINK, GRANITE COUNTERS & ADDITIONAL STORAGE
- Level: First
Other
- Description: LARGE ENTRY FOYER, POWDER ROOM
- Level: First
Other
- Description: LOWER LEVEL UNFINISHED RECREATION WITH MECHANICALS, STORAGE AND OSE
- Level: Lower
Dining room
- Description: FORMAL DINING ROOM WITH FRENCH DOORS TO BLUESTONE PATIO
- Level: First
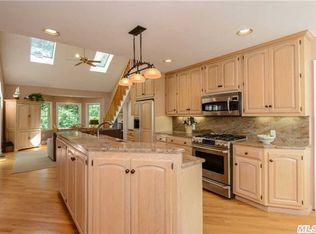
Kitchen
- Description: EAT-IN-KITCHEN WITH GRANITE COUNTERS
- Level: First
Living room
- Description: LARGE LIVING ROOM WITH WOOD BURNING FIREPLACE AND BUILT-IN SHELVING
- Level: First
Office
- Description: LIGHT FILLED DEN/OFFICE SPACE WITH YARD ACCESS
- Level: First
Heating
- Forced Air
Cooling
- Central Air
Appliances
- Included: Dishwasher, Disposal, Dryer, Microwave, Refrigerator, Washer, Gas Water Heater
Features
- Ceiling Fan(s), Chandelier, Cathedral Ceiling(s), Eat-in Kitchen, Entrance Foyer, Granite Counters, Pantry, Formal Dining, Primary Bathroom
- Flooring: Hardwood
- Basement: Full,Unfinished,Walk-Out Access
- Attic: Unfinished,Walkup
- Number of fireplaces: 2
Property
Parking
- Parking features: Attached, Private
Features
- Levels: Two
- Patio & porch: Patio
- Fencing: Fenced
- Waterfront features: Beach Access
Lot
- Size: 0.28 Acres
- Dimensions: 90 x 142
- Features: Cul-De-Sac, Level
Details
- Parcel number: 2289050720002430
Construction
Type & style
- Home type: SingleFamily
- Architectural style: Colonial
- Property subtype: Single Family Residence, Residential
Materials
- Brick
Condition
- Year built: 1935
Utilities & green energy
- Water: Public
- Utilities for property: Trash Collection Public
Community & neighborhood
Location
- Region: Port Washington
Other
Other facts
- Listing agreement: Exclusive Right To Lease
Price history
| Date | Event | Price |
|---|---|---|
| 8/29/2024 | Sold | $2,151,000+4.9% |
Source: | ||
| 5/23/2024 | Pending sale | $2,050,000 |
Source: | ||
| 5/15/2024 | Listed for sale | $2,050,000+197.1% |
Source: | ||
| 2/8/2002 | Sold | $690,000 |
Source: Public Record Report a problem | ||
Public tax history
| Year | Property taxes | Tax assessment |
|---|---|---|
| 2024 | -- | $1,476 -0.3% |
| 2023 | -- | $1,480 -6% |
| 2022 | -- | $1,575 |
| 2021 | $36,143 +5.4% | -- |
| 2020 | $34,305 +13.6% | $2,528 |
| 2019 | $30,186 | $2,528 |
| 2018 | $30,186 +5.5% | $2,528 |
| 2017 | $28,600 +2.2% | $2,528 |
| 2016 | $27,979 +182.1% | $2,528 |
| 2015 | $9,919 +6.4% | $2,528 |
| 2013 | $9,318 +9.1% | $2,528 |
| 2012 | $8,542 -37% | $2,528 -3% |
| 2011 | $13,550 -3.3% | $2,606 -10.2% |
| 2010 | $14,010 | $2,901 -5% |
| 2009 | -- | $3,054 +23.9% |
| 2008 | -- | $2,464 +6% |
| 2006 | -- | $2,325 -44.2% |
| 2005 | -- | $4,166 -36.6% |
| 2004 | -- | $6,572 |
| 2003 | -- | $6,572 -48.7% |
| 2002 | -- | $12,800 |
| 2001 | -- | $12,800 |
| 2000 | -- | $12,800 |
Find assessor info on the county website
Neighborhood: 11050
Nearby schools
GreatSchools rating
- 8/10John Philip Sousa Elementary SchoolGrades: K-5Distance: 1.7 mi
- 8/10Carrie Palmer Weber Middle SchoolGrades: 6-8Distance: 0.7 mi
- 10/10Paul D Schreiber Senior High SchoolGrades: 9-12Distance: 1 mi
Schools provided by the listing agent
- Elementary: John Philip Sousa Elementary School
- Middle: Carrie Palmer Weber Middle School
- High: Paul D Schreiber Senio High School
Source: OneKey® MLS as distributed by MLS GRID. This data may not be complete. We recommend contacting the local school district to confirm school assignments for this home.