Skip main navigation
Closed
  • Price Unknown

    81 Jewell Circle, Galena, MO 65656

    3beds
    1,300sqft
    Manufactured On Land
    Built in 1992
    8,276.4 Square Feet Lot
    $334,300 Zestimate®
    $--/sqft
    $1,169 Estimated rent

    Home value

    $334,300

    $267,000 - $418,000

    $1,169/mo

    Zestimate® history
    Loading
    Loading...

    Owner options

    List your home for rent

    $1,169/mo

    Rent Zestimate®

    Find your next renter with Zillow Rental Manager. Plus, with online applications, you can quickly screen prospective tenants – for free.

    Learn more

    $1,169/mo

    Rent Zestimate®

    Refinance and save

    Refinancing to a lower rate could help reduce your monthly payments and save thousands over the life of the loan.

    See today's rates

    Explore your selling options

    Work with a Zillow partner agent

    Leverage their expertise and Zillow's premium Showcase listings to get your home seen by more buyers.

    Get started

    List with your own agent

    Get your home in front of millions of buyers by listing it on Zillow.

    Learn how to do it

    Sell it yourself

    Take full control of how buyers see your home on Zillow by listing For Sale by Owner (FSBO).

    List your home

    What's special

    Waterfront retreatFully furnishedGranite countertopsSunrise and sunset viewsSmart split floor planOpen-concept living spaceTimeless white cabinetry
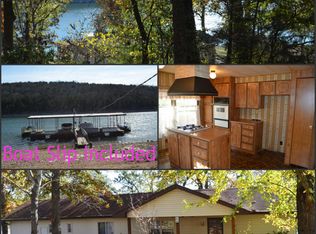
    Spring has revealed a true gem @ 81 Jewell Circle...A rare diamond on the water, this HGTV-inspired waterfront retreat delivers both sunrise & sunset views in a peaceful, lake-loving subdivision where life slows down & memories shine brighter. If it couldn't get any sweeter this home is fully furnished making it easy-peasy, lemon-squeezy to kick off lake season.This thoughtfully renovated home blurs the lines between indoor & outdoor living, creating an immersive lake experience surrounded by nature yet just steps from the water's edge. Pack your suitcase, your toothbrush, & your favorite Speedo--lake life starts the moment you arrive.Inside, the open-concept living space is flooded w/ natural light through oversized windows & French doors opening to both covered & open water-view decking. Wide-plank LVT flooring flows throughout, grounding the home in durability, comfort & modern lake style. The expansive family room invites connection, while the home-chef kitchen impresses even the most discerning culinary enthusiast w/ ample storage & prep space, timeless white cabinetry, granite countertops, a beautiful designer tile backsplash w/ lake-inspired tones, triple reverse-osmosis water filtration at the kitchen, & both bar + formal dining areas--because every great gathering ends up in the kitchen.A smart split floor plan offers exceptional privacy & guest comfort. The owner's suite is a spa-like sanctuary featuring a custom classic white tiled shower, dual sinks, lake-inspired deep blue cabinetry, granite countertops, a generous walk-in closet, plus built-in shelving & creative storage nooks. Two more spacious bedrooms are beautifully appointed & share a second full bath that mirrors the same elevated cabinetry & design finishes.Step outside to enjoy both the front deck overlooking the water plus a rear patio & yard space.Also minutes to popular Hideaway Marina for quick and easy lake access! A sparkling new chapter awaits @81 Jewell Circl

    Zillow last checked:

    Listing updated:

    Listed by:

    Ann Ferguson 417-830-0175,

    Keller Williams Tri-Lakes

    Bought with:

    Ann Ferguson, 2006026316

    Keller Williams Tri-Lakes

    Source: SOMOMLS as distributed by MLS GRID,MLS#: 60313512MLS Logo

    Facts & features

    Interior

    Bedrooms & bathrooms
    • Bedrooms: 3
    • Bathrooms: 2
    • Full bathrooms: 2
    Heating
    • Forced Air, Central, Propane
    Cooling
    • Central Air
    Appliances
    • Included: Dishwasher, Free-Standing Propane Oven, Dryer, Washer, Microwave, Water Softener Owned, Refrigerator, Electric Water Heater, Water Filtration
    • Laundry: Main Level, W/D Hookup
    Features
    • Granite Counters, Walk-In Closet(s), Walk-in Shower
    • Flooring: Luxury Vinyl
    • Doors: Storm Door(s)
    • Windows: Double Pane Windows
    • Has basement: No
    • Attic: None
    • Has fireplace: No
    Interior area
    • Total structure area: 1,300
    • Total interior livable area: 1,300 sqft
    • Finished area above ground: 1,300
    • Finished area below ground: 0

    Property

    Parking
    • Parking features: None, Circular Driveway, Parking Space
    • Has uncovered spaces: Yes
    Features
    • Levels: One
    • Stories: 1
    • Patio & porch: Covered, Rear Porch, Deck
    • Exterior features: Cable Access
    • Fencing: None
    • Has view: Yes
    • View description: Lake, Water
    • Has water view: Yes
    • Water view: Lake,Water
    • Waterfront features: Waterfront, Lake Front
    Lot
    • Size: 8,276 sqft
    • Features: Landscaped, Waterfront, Sloped
    Details
    • Additional structures: Shed(s)
    • Parcel number: 114.019004001037.000

    Construction

    Type & style
    • Home type: MobileManufactured
    • Property subtype: Manufactured On Land
    Materials
    • Vinyl Siding
    • Roof: Composition
    Condition
    • Year built: 1992

    Utilities & green energy

    • Sewer: Septic Tank, Shared Septic
    • Water: Shared Well
    • Utilities for property: Cable Available

    Community & neighborhood

    Security
    • Security features: Fire Alarm
    Location
    • Region: Galena
    • Subdivision: Big Ants Creek

    Other

    Other facts
    • Listing terms: Cash,VA Loan,USDA/RD,FHA,Conventional
    • Road surface type: Gravel

    Price history

    DateEventPrice
    2/20/2026Sold--
    Source: SOMOMLS as distributed by MLS GRID #60313512 Report a problem
    1/19/2026Pending sale$345,000$265/sqft
    Source: SOMOMLS as distributed by MLS GRID #60313512 Report a problem
    1/16/2026Listed for sale$345,000+407.4%$265/sqft
    Source: SOMOMLS as distributed by MLS GRID #60313512 Report a problem
    12/31/2019Listing removed$68,000$52/sqft
    Source: ReeceNichols - Branson West #60146261 Report a problem
    10/21/2019Listed for sale$68,000$52/sqft
    Source: ReeceNichols - Branson West #60146261 Report a problem
    9/4/2019Pending sale$68,000$52/sqft
    Source: ReeceNichols - Branson West #60146261 Report a problem
    9/2/2019Listed for sale$68,000$52/sqft
    Source: ReeceNichols - Branson West #60146261 Report a problem
    4/25/2005Sold--
    Source: Public Record Report a problem

    Public tax history

    YearProperty taxesTax assessment
    2024$262 +0.1%$5,340
    2023$261 +9.1%$5,340 +8.5%
    2022$239 $4,920
    2021-- $4,920
    2020-- $4,920
    2019-- $4,920
    2018-- $4,920
    2017$212 -0.2%$4,920
    2016$212 +3.9%$4,920 +1.2%
    2015$204 +1.6%$4,860
    2014$201 -0.2%$4,860
    2012$201 +0%$4,860
    2011$201 +0%$4,860
    2010$201 $4,860

    Find assessor info on the county website

    Neighborhood: 65656

    Nearby schools

    GreatSchools rating
    Schools provided by the listing agent
    • Elementary: Reeds Spring
    • Middle: Reeds Spring
    • High: Reeds Spring

    Source: SOMOMLS as distributed by MLS GRID. This data may not be complete. We recommend contacting the local school district to confirm school assignments for this home.

    Sell for more on Zillow
    Get a Zillow Showcase℠ listing at no additional cost and you could sell for .
    $334,300
    2% more
    +$6,686
    With Zillow Showcase(estimated)
    $340,986