Adorable home conveniently located in the Lake City of Plattsburgh. Beautiful natural light! Large bedroom! Enclosed front porch and side porch for multiple options to relax and unwind. Private, partially fenced backyard is perfect for pets, play or just retreating from the world, while still being close to city amenities! This is an easy keeper with city water/sewer & utilities. The perfect launch pad to the greater region with the Adirondacks, High Peaks, Burlington & Montreal all just a short drive! Whether you're looking for an investment or investing in yourself with your first home this one is worth a look!
Pending
Price cut: $4.1K (8/17)
$154,900
81 Johnson Ave, Plattsburgh, NY 12901
1beds
720sqft
Single Family Residence
Built in 1920
5,227 Square Feet Lot
$148,800 Zestimate®
$215/sqft
$-- HOA
What's special
Private partially fenced backyardSide porchBeautiful natural lightLarge bedroomEnclosed front porch
- 62 days
- 25
- 0
Likely to sell faster than
Zillow last checked:
Listing updated:
Listed by:
REMAX North Country 518-563-1200,
Kira Witherwax
Source: ACVMLS,MLS#: 208080
Facts & features
Interior
Bedrooms & bathrooms
- Bedrooms: 1
- Bathrooms: 1
- Full bathrooms: 1
- Main level bathrooms: 1
Bedroom
- Description: Laminate Flooring
- Level: Second
- Area: 231 Square Feet
- Dimensions: 15 x 15.4
Bathroom
- Description: Laminate Flooring
- Level: First
- Area: 36.5 Square Feet
- Dimensions: 4.5 x 8.11
Dining room
- Description: Laminate Flooring
- Level: First
- Area: 46.92 Square Feet
- Dimensions: 9.2 x 5.1
Kitchen
- Description: Laminate Flooring
- Level: First
- Area: 185.85 Square Feet
- Dimensions: 17.7 x 10.5
Living room
- Description: Laminate Flooring
- Level: First
- Area: 160.14 Square Feet
- Dimensions: 15.7 x 10.2
Other
- Description: Side Porch
- Level: First
- Area: 96.46 Square Feet
- Dimensions: 18.2 x 5.3
Other
- Description: Front Porch
- Level: First
- Area: 61.6 Square Feet
- Dimensions: 11 x 5.6
Heating
- Baseboard, Electric, Hot Water
Cooling
- None
Appliances
- Included: Dryer, Electric Oven, Electric Range, Refrigerator, Washer
- Laundry: In Kitchen, Main Level
Features
- Flooring: Laminate
- Doors: Storm Door(s)
- Windows: Wood Frames
- Basement: Crawl Space,Exterior Entry
- Has fireplace: No
Interior area
- Total structure area: 720
- Total interior livable area: 720 sqft
- Finished area above ground: 720
- Finished area below ground: 0
Property
Parking
- Parking features: Driveway, Paved
Features
- Levels: One and One Half
- Stories: 1
- Patio & porch: Covered, Enclosed, Front Porch, Rear Porch
- Exterior features: Storage
- Fencing: Back Yard,Chain Link,Partial,Wood
- Has view: Yes
- View description: Neighborhood
Lot
- Size: 5,227 Square Feet
- Dimensions: 32 X 166
- Features: Back Yard, City Lot, Few Trees
Details
- Additional structures: Shed(s), Storage
- Parcel number: 221.11631
Construction
Type & style
- Home type: SingleFamily
- Architectural style: Old Style
- Property subtype: Single Family Residence
Materials
- Wood Siding
- Foundation: Stone
- Roof: Metal
Condition
- Year built: 1920
Utilities & green energy
- Electric: 100 Amp Service
- Sewer: Public Sewer
- Water: Public
- Utilities for property: Cable Available, Electricity Connected, Internet Available, Sewer Connected, Water Connected
Community & HOA
Location
- Region: Plattsburgh
Financial & listing details
- Price per square foot: $215/sqft
- Tax assessed value: $123,400
- Annual tax amount: $3,817
- Date on market: 8/7/2026
- Listing agreement: Exclusive Right To Sell
- Listing terms: Cash,Conventional,FHA,VA Loan
- Lease term: Short Term Lease
- Electric utility on property: Yes
- Road surface type: Paved
Estimated market value
$148,800
$141,000 - $156,000
$1,289/mo
Price history
| Date | Event | Price |
|---|---|---|
| 8/27/2026 | Pending sale | $154,900$215/sqft |
Source:  ACVMLS #208080 Report a problem ACVMLS #208080 Report a problem | ||
| 8/17/2026 | Price change | $154,900-2.6%$215/sqft |
Source: ACVMLS #208080 Report a problem | ||
| 8/7/2026 | Listed for sale | $159,000+27.2%$221/sqft |
Source: ACVMLS #208080 Report a problem | ||
| 12/14/2023 | Sold | $125,000-3.1%$174/sqft |
Source: ACVMLS #200465 Report a problem | ||
| 10/13/2023 | Pending sale | $129,000$179/sqft |
Source: ACVMLS #200465 Report a problem | ||
| 9/10/2023 | Listed for sale | $129,000+416%$179/sqft |
Source: ACVMLS #200465 Report a problem | ||
| 9/20/2012 | Sold | $25,000-44.4%$35/sqft |
Source: Public Record Report a problem | ||
| 6/5/2011 | Listing removed | $45,000$63/sqft |
Source: Foote-Ryan #138531 Report a problem | ||
| 1/11/2011 | Listed for sale | $45,000+18.7%$63/sqft |
Source: CENTURY 21 Foote-Ryan #138531 Report a problem | ||
| 10/28/2010 | Listing removed | $37,900$53/sqft |
Source: Coldwell Banker Whitbeck Associates #137767 Report a problem | ||
| 9/11/2010 | Listed for sale | $37,900$53/sqft |
Source: Coldwell Banker Whitbeck Associates #137767 Report a problem | ||
Public tax history
| Year | Property taxes | Tax assessment |
|---|---|---|
| 2025 | -- | $123,400 +15% |
| 2024 | -- | $107,300 +17.7% |
| 2023 | -- | $91,200 +10% |
| 2022 | -- | $82,900 +30.1% |
| 2021 | -- | $63,700 |
| 2020 | -- | $63,700 |
| 2019 | -- | $63,700 +6.3% |
| 2018 | -- | $59,900 |
| 2017 | $1,329 | $59,900 |
| 2016 | -- | $59,900 |
| 2015 | -- | $59,900 +66.4% |
| 2014 | -- | $36,000 |
| 2013 | -- | $36,000 |
| 2012 | -- | $36,000 |
| 2011 | -- | $36,000 -37.3% |
| 2010 | -- | $57,400 |
| 2009 | -- | $57,400 |
| 2008 | -- | $57,400 +3.2% |
| 2007 | -- | $55,600 +5.1% |
| 2006 | -- | $52,900 |
| 2005 | -- | $52,900 |
| 2004 | -- | $52,900 +7.7% |
| 2003 | -- | $49,100 +6% |
| 2002 | -- | $46,300 |
| 2001 | -- | $46,300 |
| 2000 | -- | $46,300 |
Find assessor info on the county website
Monthly payment
Climate risks
Neighborhood: 12901
Similar homes
- $169,0002 bd1 ba996 sqft39 Standish St, Plattsburgh, NY 12901For Sale
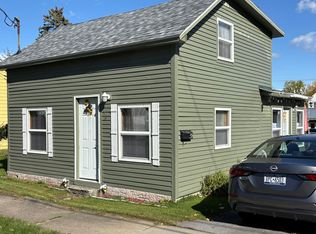 MLS ID #206038, Sandra Riley, Listing by: Let's Move Realty, LLC. ACVMLS
 - $215,0002 bd1 ba884 sqft8 Bailey Ave, Plattsburgh, NY 12901For Sale
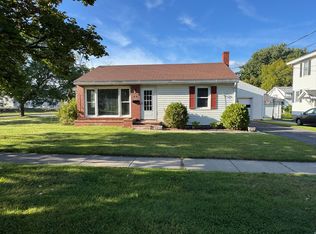 MLS ID #208426, Amy Provost, Listing by: Ridgeline Realty Group. ACVMLS
 - $179,9003 bd1 ba940 sqft93 Wall St, Plattsburgh, NY 12901For Sale
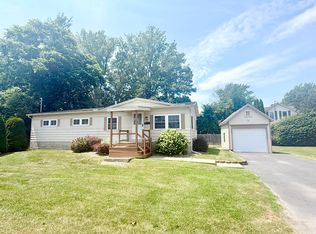 MLS ID #207845, George A. Barnett, Listing by: Century 21 The One. ACVMLS
 - $199,9003 bd1 ba864 sqft214 Spellman Rd, Plattsburgh, NY 12901For Sale
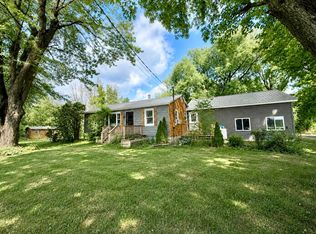 MLS ID #208132, Alec Currier, Listing by: Century 21 The One. ACVMLS
