Welcome to Crestmont — one of Oakland’s best-kept secrets. Perched above it all, this refreshed and stylish home offers jaw-dropping panoramic views that stretch from Mt. Tam to the San Mateo Bridge. What makes this neighborhood extra special? It’s one of the only hillside areas with sidewalks and underground utilities — a rare and welcome perk in today’s world. Inside a wall of windows frame the incredible scenery, sliding doors connect the living room to a large view deck.The kitchen is a showstopper, with sleek finishes, stainless appliances, and plenty of space to gather. The main level includes an ensuite bedroom perfect for guests or an office. Downstairs, the private primary suite features a sitting area, large closets, and direct access to a serene patio. Two additional bedrooms and a laundry make everyday life a breeze. The level backyard is a rare find in the hills — landscaped for low-maintenance enjoyment; usable for play, gardening, or just relaxing under the sky. Whether you're hosting friends, setting up a hammock, or letting pets roam, it's a versatile space that adds much to everyday living. And to top it all off; it's a short distance to Roberts Regional Recreation Area, Joaquin Miller Park, Sequoia Bayview Trail Trailhead and Woodminster Amphitheater.
Sold for $1,650,000
$1,650,000
81 Kimberlin Heights Dr, Oakland, CA 94619
4beds
2,004sqft
Single Family Residence
Built in 1956
0.25 Acres Lot
$1,592,100 Zestimate®
$823/sqft
$5,355 Estimated rent
Home value
$1,592,100
$1.43M - $1.77M
$5,355/mo
Zestimate® history
Owner options
List your home for rent
$5,355/mo
Rent Zestimate®
Find your next renter with Zillow Rental Manager. Plus, with online applications, you can quickly screen prospective tenants – for free.
$5,355/mo
Rent Zestimate®
Refinance and save
$10,759/mo
Est. payment
Refinancing to a lower rate could help reduce your monthly payments and save thousands over the life of the loan.
$10,759/mo
Est. payment
Explore your selling options
Work with a Zillow partner agent
Leverage their expertise and Zillow's premium Showcase listings to get your home seen by more buyers.
Get startedList with your own agent
Get your home in front of millions of buyers by listing it on Zillow.
Learn how to do itSell it yourself
Take full control of how buyers see your home on Zillow by listing For Sale by Owner (FSBO).
List your homeWhat's special
Level backyardSerene patioPrivate primary suiteWall of windowsUnderground utilitiesSleek finishesJaw-dropping panoramic views
Zillow last checked:
Listing updated:
Listed by:
Kacey Bridgman DRE #01517840 510-318-2115,
The GRUBB Company,
Audrey Young DRE #02151620 415-246-5126,
The GRUBB Company
Bought with:
Nicole Mendoza, DRE #02160064
KW Advisors East Bay
Source: bridgeMLS/CCAR/Bay East AOR,MLS#: 41092139
Facts & features
Interior
Bedrooms & bathrooms
- Bedrooms: 4
- Bathrooms: 3
- Full bathrooms: 3
Kitchen
- Features: Counter - Solid Surface, Dishwasher, Garbage Disposal, Island, Range/Oven Free Standing, Refrigerator, Updated Kitchen
Heating
- Forced Air
Cooling
- None
Appliances
- Included: Dishwasher, Free-Standing Range, Refrigerator, Dryer, Washer
- Laundry: Dryer, Gas Dryer Hookup, Washer
Features
- Dining Area, Counter - Solid Surface, Updated Kitchen
- Flooring: Hardwood Flrs Throughout
- Doors: Mirrored Closet Door(s)
- Number of fireplaces: 1
- Fireplace features: Living Room
Interior area
- Total structure area: 2,004
- Total interior livable area: 2,004 sqft
Property
Parking
- Total spaces: 4
- Parking features: Parking Spaces, Garage Faces Front
- Garage spaces: 2
Features
- Levels: Two Story
- Stories: 2
- Exterior features: Back Yard, Front Yard, Garden/Play, Storage, Landscape Back, Landscape Front, Low Maintenance
- Pool features: None
- Fencing: Fenced
Lot
- Size: 0.25 Acres
Details
- Parcel number: 37A3147592
- Special conditions: Standard
Construction
Type & style
- Home type: SingleFamily
- Architectural style: Ranch
- Property subtype: Single Family Residence
Materials
- Stucco, Wood Siding
- Roof: Shingle
Condition
- Existing
- New construction: No
- Year built: 1956
Utilities & green energy
- Electric: No Solar
- Sewer: Public Sewer
- Water: Public
- Utilities for property: Natural Gas Connected, Individual Electric Meter, Individual Gas Meter
Community & HOA
Community
- Security: Carbon Monoxide Detector(s), Double Strapped Water Heater, Security Patrol
HOA
- Has HOA: Yes
- Amenities included: See Remarks
- Services included: Other
- HOA fee: $190 annually
- HOA name: CRESTMONT ASSOC.
- HOA phone: 408-643-5658
Location
- Region: Oakland
Financial & listing details
- Price per square foot: $823/sqft
- Tax assessed value: $1,127,703
- Annual tax amount: $16,795
- Date on market: 4/4/2025
- Listing terms: Cash,Conventional
Price history
| Date | Event | Price |
|---|---|---|
| 4/29/2025 | Sold | $1,650,000+50.7%$823/sqft |
Source:  bridgeMLS/CCAR/Bay East AOR #41092139 Report a problem bridgeMLS/CCAR/Bay East AOR #41092139 Report a problem | ||
| 4/14/2025 | Pending sale | $1,095,000$546/sqft |
Source: bridgeMLS/CCAR/Bay East AOR #41092139 Report a problem | ||
| 4/4/2025 | Listed for sale | $1,095,000+9.5%$546/sqft |
Source: bridgeMLS/CCAR/Bay East AOR #41092139 Report a problem | ||
| 5/7/2019 | Sold | $1,000,000+17.8%$499/sqft |
Source: bridgeMLS/CCAR/Bay East AOR #40859616 Report a problem | ||
| 4/16/2019 | Pending sale | $849,000$424/sqft |
Source: THE GRUBB COMPANY #40859616 Report a problem | ||
| 4/4/2019 | Listed for sale | $849,000$424/sqft |
Source: THE GRUBB COMPANY #40859616 Report a problem | ||
Public tax history
| Year | Property taxes | Tax assessment |
|---|---|---|
| 2025 | $16,795 +4.4% | $1,127,703 +2% |
| 2024 | $16,082 -5% | $1,105,594 +2% |
| 2023 | $16,933 +2.4% | $1,083,920 +2% |
| 2022 | $16,536 +4.7% | $1,062,670 +3.1% |
| 2021 | $15,799 +1.1% | $1,030,560 +1% |
| 2020 | $15,620 +5.5% | $1,020,000 +929% |
| 2019 | $14,810 +454.2% | $99,126 +2% |
| 2018 | $2,672 | $97,181 +2% |
| 2017 | $2,672 +7.2% | $95,276 +2% |
| 2016 | $2,493 +15.9% | $93,409 +1.5% |
| 2015 | $2,151 | $92,005 +2% |
| 2014 | $2,151 | $90,203 +0.5% |
| 2013 | -- | $89,796 +2% |
| 2012 | -- | $88,036 +2% |
| 2011 | -- | $86,309 +0.8% |
| 2010 | -- | $85,664 -0.2% |
| 2009 | -- | $85,868 +2% |
| 2008 | -- | $84,184 +2% |
| 2007 | -- | $82,534 +2% |
| 2006 | -- | $80,915 +2% |
| 2005 | -- | $79,329 +2% |
| 2004 | -- | $77,775 +1.9% |
| 2003 | -- | $76,350 +2% |
| 2002 | -- | $74,853 +2% |
| 2001 | $1,331 | $73,385 |
Find assessor info on the county website
Neighborhood: Crestmont
Nearby homes
- $1,385,2003 bd3 ba2k sqft75 Kimberlin Heights Dr, Oakland, CA 94619Off Market
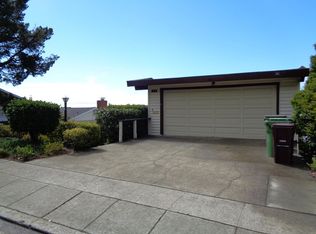
- $1,365,4003 bd2 ba2.2k sqft89 Kimberlin Heights Dr, Oakland, CA 94619Off Market
- $1,807,8004 bd3 ba2.4k sqft69 Kimberlin Heights Dr, Oakland, CA 94619Off Market

- $1,650,0004 bd3 ba2k sqft95 Kimberlin Heights Dr, Oakland, CA 94619Sold

- $1,290,5005 bd2 ba2k sqft63 Kimberlin Heights Dr, Oakland, CA 94619Off Market
- $1,625,3003 bd3 ba2.3k sqft101 Kimberlin Heights Dr, Oakland, CA 94619Off Market
- $1,404,3005 bd2 ba2.2k sqft75 Rishell Dr, Oakland, CA 94619Off Market
- $1,329,8003 bd2 ba1.3k sqft63 Rishell Dr, Oakland, CA 94619Off Market
Nearby schools
GreatSchools rating
- 5/10Carl B. Munck Elementary SchoolGrades: K-5Distance: 0.5 mi
- 7/10Montera Middle SchoolGrades: 6-8Distance: 1.8 mi
- 6/10Skyline High SchoolGrades: 9-12Distance: 1 mi
Get a cash offer in 3 minutes
Find out how much your home could sell for in as little as 3 minutes with a no-obligation cash offer.
Estimated market value
$1,592,100
Get a cash offer in 3 minutes
Find out how much your home could sell for in as little as 3 minutes with a no-obligation cash offer.
Estimated market value
$1,592,100
- California
- Alameda County
- Oakland
- 94619
- Crestmont
- 81 Kimberlin Heights Dr
Nearby cities
Nearby neighborhoods
Nearby zip codes
Other Oakland Topics
