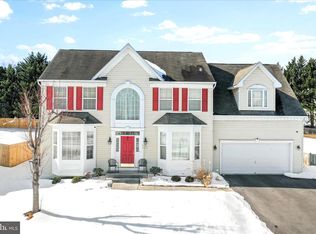
Huge price improvement! Sought-after neighborhood in the desirable Breckenridge Community! Enjoy expansive green space views from the front and picturesque mountain views beyond. Conveniently located just minutes from two MARC commuter train stations and Route 340, perfectly situated between Harpers Ferry and Charles Town. This home features stainless steel appliances, a partially finished basement recreation room, ample storage, and laundry on the bedroom level. Laminate flooring has been installed in the entrance foyer and kitchen, with freshly cleaned carpet on the main level, and basement area. Step outside to a gorgeous new patio and a fully fenced rear yard with a privacy fence perfect for relaxing, entertaining, or letting pets and children play freely.
Sold for $442,000
$442,000
81 Kimberwicke Dr S, Charles Town, WV 25414
3beds
2,254sqft
Single Family Residence
Built in 2004
0.26 Acres Lot
$443,200 Zestimate®
$196/sqft
$2,453 Estimated rent
Home value
$443,200
$390,000 - $505,000
$2,453/mo
Zestimate® history
Owner options
List your home for rent
$2,453/mo
Rent Zestimate®
Find your next renter with Zillow Rental Manager. Plus, with online applications, you can quickly screen prospective tenants – for free.
$2,453/mo
Rent Zestimate®
Refinance and save
$2,203/mo
Est. payment
Refinancing to a lower rate could help reduce your monthly payments and save thousands over the life of the loan.
$2,203/mo
Est. payment
Explore your selling options
Work with a Zillow partner agent
Leverage their expertise and Zillow's premium Showcase listings to get your home seen by more buyers.
Get startedList with your own agent
Get your home in front of millions of buyers by listing it on Zillow.
Learn how to do itSell it yourself
Take full control of how buyers see your home on Zillow by listing For Sale by Owner (FSBO).
List your homeWhat's special
Picturesque mountain viewsPrivacy fenceFully fenced rear yardExpansive green space viewsFreshly cleaned carpetGorgeous new patioStainless steel appliances
Zillow last checked:
Listing updated:
Listed by:
April Leonard 681-900-3806,
Cardinal Realty Group Inc.,
Co-Listing Agent: Katrina Virginia Leonard 304-886-9678,
Cardinal Realty Group Inc.
Bought with:
Kirk Wenner, 670968
RE/MAX Results
Source: Bright MLS,MLS#: WVJF2018770
Facts & features
Interior
Bedrooms & bathrooms
- Bedrooms: 3
- Bathrooms: 3
- Full bathrooms: 2
- 1/2 bathrooms: 1
- Main level bathrooms: 1
Basement
- Area: 350
Heating
- Heat Pump, Electric
Cooling
- Central Air, Electric
Appliances
- Included: Dishwasher, Range Hood, Refrigerator, Ice Maker, Cooktop, Washer, Dryer, Water Heater, Water Treat System, Electric Water Heater
- Laundry: Upper Level
Features
- Floor Plan - Traditional, Walk-In Closet(s), Dry Wall
- Flooring: Carpet, Hardwood, Laminate, Vinyl
- Windows: Window Treatments
- Basement: Partially Finished,Rear Entrance,Heated,Improved,Interior Entry,Exterior Entry,Rough Bath Plumb,Space For Rooms,Sump Pump,Walk-Out Access,Windows
- Has fireplace: No
Interior area
- Total structure area: 2,254
- Total interior livable area: 2,254 sqft
- Finished area above ground: 1,904
- Finished area below ground: 350
Property
Parking
- Total spaces: 4
- Parking features: Garage Faces Front, Garage Door Opener, Asphalt, Attached, Driveway
- Attached garage spaces: 2
- Uncovered spaces: 2
Accessibility
- Accessibility features: None
Features
- Levels: Two
- Stories: 2
- Patio & porch: Patio
- Exterior features: Lighting, Street Lights
- Pool features: None
- Fencing: Back Yard,Privacy,Wood
- Has view: Yes
- View description: Trees/Woods, Other
Lot
- Size: 0.26 Acres
Details
- Additional structures: Above Grade, Below Grade
- Parcel number: 02 4F021300000000
- Zoning: 101
- Special conditions: Standard
Construction
Type & style
- Home type: SingleFamily
- Architectural style: Colonial
- Property subtype: Single Family Residence
Materials
- Brick Front, Vinyl Siding
- Foundation: Permanent
- Roof: Architectural Shingle
Condition
- Good
- New construction: No
- Year built: 2004
Utilities & green energy
- Sewer: Public Sewer
- Water: Public
- Utilities for property: Cable Available, Electricity Available, Phone Available, Sewer Available, Water Available
Community & HOA
Community
- Security: Smoke Detector(s)
- Subdivision: Breckenridge
HOA
- Has HOA: Yes
- Amenities included: Baseball Field, Jogging Path, Tot Lots/Playground
- Services included: Common Area Maintenance, Road Maintenance
- HOA fee: $132 quarterly
- HOA name: BRECKENRIDGE HOA
Location
- Region: Charles Town
- Municipality: Charles Town
Financial & listing details
- Price per square foot: $196/sqft
- Tax assessed value: $279,100
- Annual tax amount: $1,137
- Date on market: 8/19/2025
- Listing agreement: Exclusive Agency
- Listing terms: Conventional,FHA,USDA Loan,VA Loan,Cash
- Ownership: Fee Simple
- Road surface type: Black Top
Price history
| Date | Event | Price |
|---|---|---|
| 10/20/2025 | Sold | $442,000-4.9%$196/sqft |
Source:  Bright MLS #WVJF2018770 Report a problem Bright MLS #WVJF2018770 Report a problem | ||
| 9/9/2025 | Pending sale | $465,000$206/sqft |
Source: Bright MLS #WVJF2018770 Report a problem | ||
| 8/23/2025 | Price change | $465,000-3.1%$206/sqft |
Source: Bright MLS #WVJF2018770 Report a problem | ||
| 8/19/2025 | Listed for sale | $480,000+29.7%$213/sqft |
Source: Bright MLS #WVJF2018770 Report a problem | ||
| 6/10/2021 | Sold | $370,000+0.8%$164/sqft |
Source: Public Record Report a problem | ||
| 5/10/2021 | Contingent | $367,000$163/sqft |
Source: Bright MLS #WVJF142064 Report a problem | ||
| 4/10/2021 | Listed for sale | $367,000$163/sqft |
Source: Bright MLS #WVJF142064 Report a problem | ||
Public tax history
| Year | Property taxes | Tax assessment |
|---|---|---|
| 2025 | $2,608 +5.7% | $224,400 +6.5% |
| 2024 | $2,468 +0.2% | $210,800 |
| 2023 | $2,462 +23.4% | $210,800 +25.9% |
| 2022 | $1,996 | $167,500 +14% |
| 2021 | -- | $146,900 |
| 2020 | -- | $146,900 +5.9% |
| 2019 | $3,217 +0.7% | $138,700 +2.1% |
| 2018 | $3,193 +2.6% | $135,900 +2.6% |
| 2017 | $3,113 +0.3% | $132,500 |
| 2016 | $3,104 +4.2% | $132,500 +4.7% |
| 2015 | $2,980 -0.4% | $126,500 -0.6% |
| 2014 | $2,991 +14.8% | $127,200 +9.8% |
| 2013 | $2,606 | $115,800 -1.3% |
| 2012 | $2,606 -1.9% | $117,300 |
| 2011 | $2,658 +2% | $117,300 |
| 2010 | $2,606 -30.9% | $117,300 -33.3% |
| 2009 | $3,771 -1.8% | $175,900 |
| 2008 | $3,840 -11.4% | $175,900 -9.2% |
| 2007 | $4,336 +36% | $193,800 +46.6% |
| 2006 | $3,189 +92.1% | $132,200 -0.1% |
| 2005 | $1,660 | $132,360 +485.1% |
| 2004 | -- | $22,620 |
| 2003 | -- | $22,620 |
Find assessor info on the county website
Neighborhood: 25414
Nearby homes
- $475,0003 bd3 ba2.6k sqft82 Kimberwicke Dr, Charles Town, WV 25414Sold
- $395,0004 bd3 ba2.5k sqft93 Kimberwicke Dr S, Charles Town, WV 25414Sold
- $500,7004 bd2 ba3.1k sqft99 Kimberwicke Dr, Charles Town, WV 25414Off Market
- $425,0004 bd2 ba3.2k sqft100 Kimberwicke Dr, Charles Town, WV 25414Sold
- $539,8004 bd2 ba3.5k sqft63 Kimberwicke Dr S, Charles Town, WV 25414Off Market
- $417,8003 bd2 ba2.1k sqft56 Kimberwicke Dr, Charles Town, WV 25414Off Market
- $465,5005 bd3 ba2.5k sqft46 Kimberwicke Dr, Charles Town, WV 25414Off Market
- $533,4004 bd3 ba3.4k sqft109 Kimberwicke Dr S, Charles Town, WV 25414Off Market
Nearby schools
GreatSchools rating
- 4/10Driswood Elementary SchoolGrades: PK-5Distance: 1.6 mi
- 6/10Wildwood Middle SchoolGrades: 6-8Distance: 2.9 mi
- 7/10Jefferson High SchoolGrades: 9-12Distance: 2.7 mi
Schools provided by the listing agent
- District: Jefferson County Schools
Source: Bright MLS. This data may not be complete. We recommend contacting the local school district to confirm school assignments for this home.
Get a cash offer in 3 minutes
Find out how much your home could sell for in as little as 3 minutes with a no-obligation cash offer.
Estimated market value
$443,200
Get a cash offer in 3 minutes
Find out how much your home could sell for in as little as 3 minutes with a no-obligation cash offer.
Estimated market value
$443,200
- West Virginia
- Jefferson County
- Charles Town
- 25414
- 81 Kimberwicke Dr S
Nearby cities
Nearby zip codes
Other Charles Town Topics
