Nestled in the prestigious BOBBYS RUN neighborhood, this exquisite Colonial-style residence embodies luxury and sophistication. This meticulously maintained home boasts a harmonious blend of traditional charm and modern elegance, featuring a stunning brick front and durable vinyl siding. Step inside to discover an inviting interior adorned with CoreTec luxury vinyl plank flooring and beautiful trim detail. The heart of the home is the expansive kitchen featuring 9' ceilings and 42" tall white cabinetry, complete with upgraded quartz countertops, an island for culinary creativity, and stainless-steel appliances, including a self-cleaning gas oven, built-in microwave and Travertine tile floor. The adjacent family room, enhanced by vaulted ceiling with skylights, a corner gas fireplace with a marble surround and painted wood mantel, creates a warm ambiance for gatherings. Convenient first floor study enhanced with chair rail, crown molding, plantation shutters and french doors. Elegant staircase with black iron balusters lead to the second floor to the four spacious bedrooms, including an Owner’s suite featuring vaulted ceilings, an ensuite and abundant closets. Recently updated to showcase a walk-in boutique dressing closet. This home offers ample space for relaxation. The partially finished basement provides additional versatility, while the main floor laundry adds convenience. Outside, the resort style rear yard offers a large awning/canopy area and extensive hardscaping, a heated shotcrete pool with a spa combo, perfect for entertaining or unwinding. The property is equipped with vinyl sided shed and an underground lawn sprinkler system, ensuring lush greenery year-round. Even the garage has been enhanced with epoxy flooring and luxury carriage style doors and driveway provide ample parking. This residence is not just a home; it's a lifestyle of luxury, comfort, and exclusivity waiting for you to make it your own.
Sold for $799,900
$799,900
81 Kingsbridge Dr, Lumberton, NJ 08048
4beds
3,200sqft
Single Family Residence
Built in 1995
0.28 Acres Lot
$807,500 Zestimate®
$250/sqft
$4,394 Estimated rent
Home value
$807,500
$735,000 - $888,000
$4,394/mo
Zestimate® history
Owner options
List your home for rent
$4,394/mo
Rent Zestimate®
Find your next renter with Zillow Rental Manager. Plus, with online applications, you can quickly screen prospective tenants – for free.
$4,394/mo
Rent Zestimate®
Refinance and save
$5,878/mo
Est. payment
Refinancing to a lower rate could help reduce your monthly payments and save thousands over the life of the loan.
$5,878/mo
Est. payment
Explore your selling options
Work with a Zillow partner agent
Leverage their expertise and Zillow's premium Showcase listings to get your home seen by more buyers.
Get startedList with your own agent
Get your home in front of millions of buyers by listing it on Zillow.
Learn how to do itSell it yourself
Take full control of how buyers see your home on Zillow by listing For Sale by Owner (FSBO).
List your homeWhat's special
Partially finished basementBuilt-in microwaveBeautiful trim detailSelf-cleaning gas ovenStunning brick frontMain floor laundryVinyl sided shed
Zillow last checked:
Listing updated:
Listed by:
Keith Conklin 856-321-1212,
Keller Williams Realty - Cherry Hill
Bought with:
Danielle Ferrara, 0559666
Schneider Real Estate Agency
Source: Bright MLS,MLS#: NJBL2106154
Facts & features
Interior
Bedrooms & bathrooms
- Bedrooms: 4
- Bathrooms: 3
- Full bathrooms: 2
- 1/2 bathrooms: 1
- Main level bathrooms: 1
Rooms
- Room types: Living Room, Dining Room, Primary Bedroom, Bedroom 2, Bedroom 3, Bedroom 4, Kitchen, Family Room, Basement, Foyer, Breakfast Room, Study, Laundry, Bathroom 2, Primary Bathroom, Half Bath
Primary bedroom
- Features: Attached Bathroom, Cathedral/Vaulted Ceiling, Ceiling Fan(s), Flooring - Luxury Vinyl Plank, Walk-In Closet(s), Window Treatments, Primary Bedroom - Dressing Area
- Level: Upper
- Area: 273 Square Feet
- Dimensions: 13 X 21
Bedroom 2
- Features: Ceiling Fan(s), Flooring - Luxury Vinyl Plank, Window Treatments
- Level: Upper
- Area: 143 Square Feet
- Dimensions: 13 X 11
Bedroom 3
- Features: Ceiling Fan(s), Flooring - Luxury Vinyl Plank, Window Treatments
- Level: Upper
- Area: 121 Square Feet
- Dimensions: 11 X 11
Bedroom 4
- Features: Ceiling Fan(s), Flooring - Luxury Vinyl Plank, Window Treatments
- Level: Upper
- Area: 110 Square Feet
- Dimensions: 10 X 11
Primary bathroom
- Features: Bathroom - Jetted Tub, Soaking Tub, Bathroom - Stall Shower, Double Sink, Flooring - Ceramic Tile, Window Treatments
- Level: Upper
- Area: 99 Square Feet
- Dimensions: 9 X 11
Bathroom 2
- Features: Bathroom - Tub Shower, Flooring - Ceramic Tile
- Level: Upper
- Area: 40 Square Feet
- Dimensions: 5 X 8
Basement
- Features: Basement - Partially Finished, Flooring - Carpet, Cedar Closet(s), Recessed Lighting
- Level: Lower
- Area: 630 Square Feet
- Dimensions: 21 X 30
Breakfast room
- Features: Breakfast Nook, Flooring - Ceramic Tile, Lighting - Ceiling, Window Treatments
- Level: Main
- Area: 99 Square Feet
- Dimensions: 9 X 11
Dining room
- Features: Chair Rail, Crown Molding, Flooring - Luxury Vinyl Plank, Window Treatments
- Level: Main
- Area: 156 Square Feet
- Dimensions: 12 X 13
Family room
- Features: Ceiling Fan(s), Fireplace - Gas, Flooring - Luxury Vinyl Plank, Skylight(s), Window Treatments, Recessed Lighting, Cathedral/Vaulted Ceiling
- Level: Main
- Area: 323 Square Feet
- Dimensions: 19 X 17
Foyer
- Features: Cathedral/Vaulted Ceiling, Flooring - Luxury Vinyl Plank, Chair Rail, Crown Molding, Window Treatments
- Level: Main
Half bath
- Features: Countertop(s) - Solid Surface, Flooring - Ceramic Tile
- Level: Main
Kitchen
- Features: Crown Molding, Double Sink, Flooring - Ceramic Tile, Kitchen Island, Lighting - Ceiling, Eat-in Kitchen, Pantry, Lighting - Pendants, Kitchen - Gas Cooking, Countertop(s) - Quartz, Recessed Lighting, Window Treatments
- Level: Main
- Area: 132 Square Feet
- Dimensions: 12 X 11
Laundry
- Features: Flooring - Ceramic Tile
- Level: Main
Living room
- Features: Crown Molding, Flooring - Luxury Vinyl Plank, Window Treatments
- Level: Main
- Area: 221 Square Feet
- Dimensions: 13 X 17
Study
- Features: Flooring - Luxury Vinyl Plank, Window Treatments, Chair Rail, Crown Molding
- Level: Main
- Area: 130 Square Feet
- Dimensions: 13 X 10
Heating
- Forced Air, Central, ENERGY STAR Qualified Equipment, Natural Gas
Cooling
- Central Air, ENERGY STAR Qualified Equipment, Electric
Appliances
- Included: Microwave, Dishwasher, Disposal, Dryer, Self Cleaning Oven, Oven/Range - Gas, Refrigerator, Stainless Steel Appliance(s), Washer, Water Heater, Gas Water Heater
- Laundry: Main Level, Washer In Unit, Dryer In Unit, Laundry Room
Features
- Family Room Off Kitchen, Eat-in Kitchen, Kitchen Island, Pantry, Recessed Lighting, Upgraded Countertops, Walk-In Closet(s), Bar, Bathroom - Stall Shower, Cedar Closet(s), Ceiling Fan(s), Chair Railings, Crown Molding, Floor Plan - Traditional, Formal/Separate Dining Room, Primary Bath(s), Wainscotting, 9'+ Ceilings, Vaulted Ceiling(s), 2 Story Ceilings, Dry Wall
- Flooring: Ceramic Tile, Luxury Vinyl, Carpet
- Doors: Atrium, French Doors, Sliding Glass
- Windows: Skylight(s), Screens, Window Treatments
- Basement: Partially Finished,Exterior Entry,Interior Entry,Concrete
- Number of fireplaces: 1
- Fireplace features: Corner, Gas/Propane, Mantel(s), Marble, Screen, Glass Doors
Interior area
- Total structure area: 3,200
- Total interior livable area: 3,200 sqft
- Finished area above ground: 2,550
- Finished area below ground: 650
Property
Parking
- Total spaces: 4
- Parking features: Garage Faces Front, Garage Door Opener, Inside Entrance, Attached, Driveway
- Attached garage spaces: 2
- Uncovered spaces: 2
- Details: Garage Sqft: 400
Accessibility
- Accessibility features: None
Features
- Levels: Two
- Stories: 2
- Patio & porch: Patio
- Exterior features: Awning(s), Extensive Hardscape, Lawn Sprinkler, Underground Lawn Sprinkler, Lighting
- Has private pool: Yes
- Pool features: Gunite, Heated, In Ground, Pool/Spa Combo, Salt Water, Fenced, Private
- Has spa: Yes
- Spa features: Bath, Hot Tub
- Fencing: Full,Back Yard,Vinyl
Lot
- Size: 0.28 Acres
- Dimensions: 81 x 152 irregular
- Features: Level, Landscaped
Details
- Additional structures: Above Grade, Below Grade, Outbuilding
- Parcel number: 1700019 2200019
- Zoning: RESIDENTIAL
- Special conditions: Standard
Construction
Type & style
- Home type: SingleFamily
- Architectural style: Colonial,Traditional
- Property subtype: Single Family Residence
Materials
- Stick Built, Vinyl Siding, Brick Front, Copper Plumbing
- Foundation: Concrete Perimeter
- Roof: Architectural Shingle
Condition
- Excellent
- New construction: No
- Year built: 1995
Utilities & green energy
- Electric: 200+ Amp Service
- Sewer: Public Sewer
- Water: Public
- Utilities for property: Underground Utilities
Community & HOA
Community
- Security: Security System
- Subdivision: Bobbys Run
HOA
- Has HOA: No
Location
- Region: Lumberton
- Municipality: LUMBERTON TWP
Financial & listing details
- Price per square foot: $250/sqft
- Tax assessed value: $350,000
- Annual tax amount: $10,636
- Date on market: 3/7/2026
- Listing agreement: Exclusive Right To Sell
- Listing terms: Conventional,VA Loan,Cash
- Inclusions: All Appliance And Pool Equipment In Working As-is Condition, Window Treatments, Light Fixtures, Ceiling Fans, Wall Unit In Family Room And Patio Awning.
- Exclusions: Island Furniture Cabinets In Boutique Style Walk In Closet.
- Ownership: Fee Simple
Price history
| Date | Event | Price |
|---|---|---|
| 7/13/2026 | Sold | $799,900$250/sqft |
Source: Public Record Report a problem | ||
| 5/4/2026 | Sold | $799,900$250/sqft |
Source:  Bright MLS #NJBL2106154 Report a problem Bright MLS #NJBL2106154 Report a problem | ||
| 3/16/2026 | Pending sale | $799,900$250/sqft |
Source: Bright MLS #NJBL2106154 Report a problem | ||
| 3/7/2026 | Listed for sale | $799,900+260.9%$250/sqft |
Source: Bright MLS #NJBL2106154 Report a problem | ||
| 9/25/1995 | Sold | $221,650$69/sqft |
Source: Public Record Report a problem | ||
Public tax history
| Year | Property taxes | Tax assessment |
|---|---|---|
| 2026 | $10,637 +14.2% | $350,000 |
| 2025 | $9,317 +6.4% | $350,000 |
| 2024 | $8,761 | $350,000 |
| 2023 | -- | $350,000 |
| 2022 | $8,558 +0.3% | $350,000 |
| 2021 | $8,533 +2% | $350,000 |
| 2020 | $8,365 +1.5% | $350,000 |
| 2019 | $8,239 +1.9% | $350,000 |
| 2018 | $8,085 +2.2% | $350,000 |
| 2017 | $7,910 +0.8% | $350,000 |
| 2016 | $7,851 +3.9% | $350,000 |
| 2015 | $7,553 -12.4% | $350,000 |
| 2014 | $8,621 +0.7% | $350,000 -12.3% |
| 2013 | $8,565 +4.7% | $399,300 |
| 2012 | $8,178 +0.3% | $399,300 |
| 2011 | $8,150 +2.8% | $399,300 |
| 2010 | $7,926 +0.7% | $399,300 |
| 2009 | $7,870 +2.7% | $399,300 |
| 2008 | $7,667 -2.4% | $399,300 |
| 2007 | $7,858 +4.8% | $399,300 +80.4% |
| 2006 | $7,498 -0.8% | $221,300 |
| 2005 | $7,557 +21.1% | $221,300 |
| 2004 | $6,241 | $221,300 |
Find assessor info on the county website
Neighborhood: 08048
Nearby homes
- $600,100-- bd-- ba2.3k sqft79 Kingsbridge Dr, Lumberton, NJ 08048Off Market
- $544,900-- bd-- ba2.2k sqft83 Kingsbridge Dr, Lumberton, NJ 08048Off Market
- $345,200-- bd-- ba2.3k sqft70 Kingsbridge Dr, Lumberton, NJ 08048Off Market
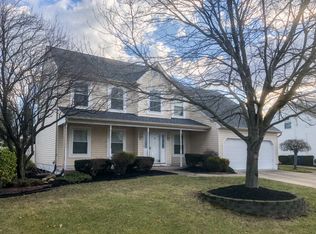
- $617,900-- bd-- ba2.5k sqft14 Gateshead Dr, Lumberton, NJ 08048Off Market
- $626,100-- bd-- ba2.5k sqft12 Gateshead Dr, Lumberton, NJ 08048Off Market
- $709,3004 bd2 ba3k sqft77 Kingsbridge Dr, Lumberton, NJ 08048Off Market
- $647,200-- bd-- ba3.1k sqft85 Kingsbridge Dr, Lumberton, NJ 08048Off Market
- $517,600-- bd-- ba1.7k sqft16 Gateshead Dr, Lumberton, NJ 08048Off Market
Nearby schools
GreatSchools rating
- 5/10Bobbys Run SchoolGrades: 2-5Distance: 0.5 mi
- 4/10Lumberton Middle SchoolGrades: 6-8Distance: 0.5 mi
- 4/10Rancocas Valley Regional High SchoolGrades: 9-12Distance: 2.2 mi
Schools provided by the listing agent
- Elementary: Bobbys Run E.s.
- Middle: Lumberton M.s.
- High: Rancocas Valley Reg. H.s.
- District: Lumberton Township Public Schools
Source: Bright MLS. This data may not be complete. We recommend contacting the local school district to confirm school assignments for this home.
Get a cash offer in 3 minutes
Find out how much your home could sell for in as little as 3 minutes with a no-obligation cash offer.
Estimated market value
$807,500
Get a cash offer in 3 minutes
Find out how much your home could sell for in as little as 3 minutes with a no-obligation cash offer.
Estimated market value
$807,500
- New Jersey
- Burlington County
- Lumberton Township
- 08048
- 81 Kingsbridge Dr
Nearby cities
Nearby zip codes
Other Lumberton Township Topics
- Apartments for Rent in 08048
- Houses for Sale in 08048
- Houses for Rent in 08048
- 08048 Real Estate
- Lumberton Township Condos
- Houses for Sale in Lumberton Township
- Newest Listings in Lumberton Township
- Lumberton Township Home Values
- Lumberton Township Real Estate Agents
- Lumberton Township Refinance
- Lumberton Township Mortgage Rates
