Skip main navigation
Sold for $685,000
  • $685,000

    81 Kingsclere Dr, Southampton, PA 18966

    5beds
    2,745sqft
    Single Family Residence
    Built in 1973
    0.38 Acres Lot
    $718,400 Zestimate®
    $250/sqft
    $3,991 Estimated rent

    Home value

    $718,400

    $668,000 - $776,000

    $3,991/mo

    Zestimate® history
    Loading
    Loading...

    Owner options

    List your home for rent

    $3,991/mo

    Rent Zestimate®

    Find your next renter with Zillow Rental Manager. Plus, with online applications, you can quickly screen prospective tenants – for free.

    Learn more

    $3,991/mo

    Rent Zestimate®

    Refinance and save

    $4,389/mo

    Est. payment

    Refinancing to a lower rate could help reduce your monthly payments and save thousands over the life of the loan.

    See today's rates

    $4,389/mo

    Est. payment

    Explore your selling options

    Work with a Zillow partner agent

    Leverage their expertise and Zillow's premium Showcase listings to get your home seen by more buyers.

    Get started

    List with your own agent

    Get your home in front of millions of buyers by listing it on Zillow.

    Learn how to do it

    Sell it yourself

    Take full control of how buyers see your home on Zillow by listing For Sale by Owner (FSBO).

    List your home

    What's special

    Stacked stone gas fireplaceStylish fixture upgradesPrivate fenced-in backyard oasisCustom built-insUpdated powder roomCustom organizationBeautifully landscaped lot
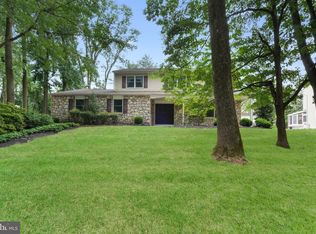
    ***Offer deadline of 4 PM on Saturday, June 7th.*** Nestled on a beautifully landscaped lot with undeniable curb appeal, this meticulously upgraded 5-bedroom, 2.1-bath home effortlessly combines timeless charm with modern luxury. Inside, new wide plank white oak luxury vinyl tile flooring flows throughout sunlit living spaces across both floors, enhanced by recessed lighting and stylish fixture upgrades. Through double doors, the welcoming foyer opens to a spacious, light-filled living room and an elegant formal dining area—ideal for entertaining. The chef’s kitchen boasts 42" cabinetry, granite counters, a coordinating backsplash, spacious pantry, high-end stainless steel appliances, and a gas stove. Thoughtfully reconfigured for open-concept living, the kitchen transitions seamlessly through the breakfast area into the inviting family room, where a stacked stone gas fireplace and custom built-ins create a warm focal point. The first floor also includes an oversized mudroom, updated powder room, mechanical closet, and access to the spacious two-car garage with ample storage. Step outside the great room to a private, fenced-in backyard oasis featuring a herringbone stamped concrete patio—perfect for relaxing or entertaining. Climb the renovated white oak staircase with new banister and wrought iron spindles to the expansive second floor. The luxurious primary suite boasts an updated spa-like en suite bathroom with marble tile shower and a spacious walk-in closet with custom organization. Four additional bedrooms and a beautifully updated full bath with a linen closet complete the upper level. With a newer roof (2019), water heater (2019), and energy-efficient replacement windows and doors, this turnkey home is ready to welcome you home.

    Zillow last checked:

    Listing updated:

    Listed by:

    Sarah Peters 484-459-9944,

    EXP Realty, LLC

    Bought with:

    Tim Bostwick, RS343671

    Keller Williams Real Estate-Blue Bell

    Source: Bright MLS,MLS#: PABU2097020MLS Logo

    Facts & features

    Interior

    Bedrooms & bathrooms
    • Bedrooms: 5
    • Bathrooms: 3
    • Full bathrooms: 2
    • 1/2 bathrooms: 1
    • Main level bathrooms: 1
    Rooms
    • Room types: Living Room, Dining Room, Primary Bedroom, Bedroom 2, Bedroom 3, Bedroom 4, Bedroom 5, Kitchen, Family Room, Laundry, Bathroom 2, Primary Bathroom, Half Bath
    Primary bedroom
    • Level: Upper
    • Area: 209 Square Feet
    • Dimensions: 19 x 11
    Bedroom 2
    • Level: Upper
    • Area: 182 Square Feet
    • Dimensions: 14 x 13
    Bedroom 3
    • Level: Upper
    • Area: 208 Square Feet
    • Dimensions: 13 x 16
    Bedroom 4
    • Level: Upper
    • Area: 156 Square Feet
    • Dimensions: 13 x 12
    Bedroom 5
    • Level: Upper
    • Area: 165 Square Feet
    • Dimensions: 11 x 15
    Primary bathroom
    • Level: Upper
    • Area: 42 Square Feet
    • Dimensions: 6 x 7
    Bathroom 2
    • Level: Upper
    • Area: 35 Square Feet
    • Dimensions: 5 x 7
    Dining room
    • Level: Main
    • Area: 132 Square Feet
    • Dimensions: 11 x 12
    Family room
    • Level: Main
    • Area: 348 Square Feet
    • Dimensions: 29 x 12
    Half bath
    • Level: Main
    • Area: 16 Square Feet
    • Dimensions: 4 x 4
    Kitchen
    • Level: Main
    • Area: 108 Square Feet
    • Dimensions: 9 x 12
    Laundry
    • Level: Main
    • Area: 143 Square Feet
    • Dimensions: 11 x 13
    Living room
    • Level: Main
    • Area: 260 Square Feet
    • Dimensions: 20 x 13
    Heating
    • Forced Air, Natural Gas
    Cooling
    • Central Air, Electric
    Appliances
    • Included: Microwave, Built-In Range, Dryer, Dishwasher, Oven, Oven/Range - Gas, Refrigerator, Stainless Steel Appliance(s), Washer, Water Heater, Gas Water Heater
    • Laundry: Main Level, Laundry Room
    Features
    • Flooring: Hardwood, Tile/Brick, Carpet
    • Has basement: No
    • Number of fireplaces: 1
    • Fireplace features: Gas/Propane, Mantel(s), Stone
    Interior area
    • Total structure area: 2,745
    • Total interior livable area: 2,745 sqft
    • Finished area above ground: 2,745
    • Finished area below ground: 0

    Property

    Parking
    • Total spaces: 6
    • Parking features: Garage Faces Front, Inside Entrance, Storage, Garage Door Opener, Asphalt, Attached, Driveway
    • Attached garage spaces: 2
    • Uncovered spaces: 4
    Accessibility
    • Accessibility features: None
    Features
    • Levels: Two
    • Stories: 2
    • Patio & porch: Patio
    • Pool features: None
    Lot
    • Size: 0.38 Acres
    • Dimensions: 100.00 x 167.00
    Details
    • Additional structures: Above Grade, Below Grade
    • Parcel number: 48002090
    • Zoning: R2
    • Zoning description: Residential
    • Special conditions: Standard

    Construction

    Type & style
    • Home type: SingleFamily
    • Architectural style: Colonial
    • Property subtype: Single Family Residence
    Materials
    • Frame
    • Foundation: Slab
    • Roof: Pitched,Shingle
    Condition
    • New construction: No
    • Year built: 1973

    Utilities & green energy

    • Electric: 200+ Amp Service
    • Sewer: Public Sewer
    • Water: Public

    Community & HOA

    Community
    • Subdivision: Huntingdon Homes
    HOA
    • Has HOA: No
    Location
    • Region: Southampton
    • Municipality: UPPER SOUTHAMPTON TWP

    Financial & listing details

    • Price per square foot: $250/sqft
    • Tax assessed value: $32,400
    • Annual tax amount: $7,177
    • Date on market: 6/5/2025
    • Listing agreement: Exclusive Right To Sell
    • Listing terms: Cash,Conventional,VA Loan
    • Inclusions: Washer, Dryer, Refrigerator, & Garage Cabinets In As-is Condition For No Monetary Value.
    • Ownership: Fee Simple

    Price history

    DateEventPrice
    7/17/2025Sold$685,000+3.8%$250/sqft
    Source: Bright MLS #PABU2097020 Report a problem
    6/27/2025Pending sale$660,000$240/sqft
    Source: Bright MLS #PABU2097020 Report a problem
    6/8/2025Contingent$660,000$240/sqft
    Source: Bright MLS #PABU2097020 Report a problem
    6/5/2025Listed for sale$660,000+13.8%$240/sqft
    Source: Bright MLS #PABU2097020 Report a problem
    5/26/2022Sold$580,000+9.5%$211/sqft
    Source: Bright MLS #PABU2019686 Report a problem
    3/4/2022Pending sale$529,900$193/sqft
    Source: Bright MLS #PABU2019686 Report a problem
    2/27/2022Contingent$529,900$193/sqft
    Source: Bright MLS #PABU2019686 Report a problem
    2/25/2022Listed for sale$529,900$193/sqft
    Source: Bright MLS #PABU2019686 Report a problem

    Public tax history

    YearProperty taxesTax assessment
    2025$7,177 +0.4%$32,400
    2024$7,152 +6.4%$32,400
    2023$6,719 +2.2%$32,400
    2022$6,578 +1.8%$32,400
    2021$6,459 +1.4%$32,400
    2020$6,370 +6.3%$32,400
    2018$5,994 +0.4%$32,400
    2017$5,970 $32,400
    2016-- $32,400
    2015-- $32,400
    2014-- $32,400
    2013-- $32,400
    2012-- $32,400
    2011-- $32,400
    2010-- $32,400
    2009-- $32,400
    2008-- $32,400
    2007-- $32,400
    2006-- $32,400
    2005-- $32,400 +300%
    2004-- $8,100
    2003-- $8,100
    2002-- $8,100
    2000-- $8,100
    Find assessor info on the county website

    Neighborhood: 18966

    Nearby schools

    GreatSchools rating
    Schools provided by the listing agent
    • Elementary: Davis
    • Middle: Klinger
    • High: Tennant
    • District: Centennial

    Source: Bright MLS. This data may not be complete. We recommend contacting the local school district to confirm school assignments for this home.

    Get a cash offer in 3 minutes
    Find out how much your home could sell for in as little as 3 minutes with a no-obligation cash offer.
    Estimated market value
    $718,400
    Get a cash offer in 3 minutes
    Find out how much your home could sell for in as little as 3 minutes with a no-obligation cash offer.
    Estimated market value
    $718,400