****Open House Cancelled ***Available for the very first time, this cherished original-owner home is ready to welcome its next chapter. Ideally located in East Hartford just moments from the Glastonbury line, it sits on a generous lot with standout curb appeal and one of the best backyards around. Step inside to a welcoming foyer that opens to a large dining room made for entertaining and a spacious living room where a cozy fireplace invites you to settle in. The eat-in kitchen offers plenty of room to cook and gather, with a slider that draws you out back. A bright three-season sunroom is a lovely spot to unwind, and main-level laundry keeps daily life easy. The impressively large primary suite is a true retreat with a walk-in closet and private full bath, with a comfortable second bedroom and a second full bath close by. Down the hall, a versatile third room is ready for whatever you need - guest space, a home office, or a playroom. Out back is where this home truly shines. An expansive deck overlooks a roomy yard with an enormous shed big enough for all your tools and even a car. Downstairs, an enormous full unfinished basement offers incredible potential - already featuring a brick fireplace and built-in shelving - ready to finish into a living room, rec space, or whatever you envision. The oversized garage adds even more storage, and the home is generator ready with a sprinkler system for peace of mind. Plus, the nearby Glenbrooke Outdoor Sports Center offers pools, tennis, and a summer camp - a rare neighborhood perk. With everything you need on a single level, this home offers the ease of one-floor living - come see it and imagine the possibilities.
Sold for $475,000
$475,000
81 Kingston Drive, East Hartford, CT 06118
3beds
1,911sqft
Single Family Residence
Built in 1986
0.83 Acres Lot
$475,500 Zestimate®
$249/sqft
$2,952 Estimated rent
Home value
$475,500
$437,000 - $514,000
$2,952/mo
Zestimate® history
Owner options
List your home for rent
$2,952/mo
Rent Zestimate®
Find your next renter with Zillow Rental Manager. Plus, with online applications, you can quickly screen prospective tenants – for free.
$2,952/mo
Rent Zestimate®
Refinance and save
$3,448/mo
Est. payment
Refinancing to a lower rate could help reduce your monthly payments and save thousands over the life of the loan.
$3,448/mo
Est. payment
Explore your selling options
Work with a Zillow partner agent
Leverage their expertise and Zillow's premium Showcase listings to get your home seen by more buyers.
Get startedList with your own agent
Get your home in front of millions of buyers by listing it on Zillow.
Learn how to do itSell it yourself
Take full control of how buyers see your home on Zillow by listing For Sale by Owner (FSBO).
List your homeWhat's special
Brick fireplaceCozy fireplaceImpressively large primary suiteBright three-season sunroomWalk-in closetMain-level laundryBuilt-in shelving
Zillow last checked:
Listing updated:
Listed by:
Margaret Wilcox Team,
Jenifer Conran (860)372-1140,
William Raveis Real Estate 860-633-0111
Bought with:
Corrinne Lomazzo S.Windsor, RES.0380626
Berkshire Hathaway NE Prop.
Source: Smart MLS,MLS#: 24182774
Facts & features
Interior
Bedrooms & bathrooms
- Bedrooms: 3
- Bathrooms: 3
- Full bathrooms: 3
Primary bedroom
- Features: Bedroom Suite, Full Bath, Tub w/Shower, Walk-In Closet(s)
- Level: Main
Bedroom
- Level: Main
Bedroom
- Level: Main
Dining room
- Features: Bay/Bow Window, Hardwood Floor
- Level: Main
Living room
- Features: Fireplace, Sliders, Hardwood Floor
- Level: Main
Sun room
- Features: Sliders
- Level: Main
Heating
- Forced Air, Natural Gas
Cooling
- Central Air
Appliances
- Included: Cooktop, Oven/Range, Microwave, Refrigerator, Dishwasher, Trash Compactor, Washer, Dryer, Gas Water Heater
- Laundry: Main Level
Features
- Central Vacuum
- Basement: Full,Unfinished,Storage Space
- Attic: Pull Down Stairs
- Number of fireplaces: 2
Interior area
- Total structure area: 1,911
- Total interior livable area: 1,911 sqft
- Finished area above ground: 1,911
Property
Features
- Patio & porch: Deck
- Exterior features: Sidewalk, Rain Gutters, Underground Sprinkler
Lot
- Size: 0.83 Acres
- Features: Level, Open Lot
Details
- Additional structures: Shed(s)
- Parcel number: 521707
- Zoning: R-2
- Other equipment: Generator Ready
Construction
Type & style
- Home type: SingleFamily
- Architectural style: Ranch
- Property subtype: Single Family Residence
Materials
- Vinyl Siding
- Foundation: Concrete Perimeter
- Roof: Asphalt
Condition
- New construction: No
- Year built: 1986
Utilities & green energy
- Sewer: Public Sewer
- Water: Public
Community & HOA
HOA
- Has HOA: No
Location
- Region: East Hartford
Financial & listing details
- Price per square foot: $249/sqft
- Tax assessed value: $253,290
- Annual tax amount: $11,626
- Date on market: 6/19/2026
Price history
| Date | Event | Price |
|---|---|---|
| 7/14/2026 | Sold | $475,000+18.8%$249/sqft |
Source:  Smart MLS #24182774 Report a problem Smart MLS #24182774 Report a problem | ||
| 6/30/2026 | Pending sale | $399,900$209/sqft |
Source: Smart MLS #24182774 Report a problem | ||
| 6/19/2026 | Listed for sale | $399,900$209/sqft |
Source: Smart MLS #24182774 Report a problem | ||
Public tax history
| Year | Property taxes | Tax assessment |
|---|---|---|
| 2025 | $11,626 +4.3% | $253,290 |
| 2024 | $11,145 +3.4% | $253,290 |
| 2023 | $10,775 +3.8% | $253,290 |
| 2022 | $10,385 +10.3% | $253,290 +32.7% |
| 2021 | $9,416 -1.1% | $190,810 |
| 2020 | $9,525 +1.6% | $190,810 |
| 2019 | $9,371 +3% | $190,810 |
| 2018 | $9,094 +1.3% | $190,810 |
| 2017 | $8,978 -1.7% | $190,810 -4.2% |
| 2015 | $9,134 +1% | $199,180 |
| 2014 | $9,043 +3.4% | $199,180 |
| 2013 | $8,744 +2.6% | $199,180 |
| 2012 | $8,523 +4.1% | $199,180 -16.3% |
| 2011 | $8,191 +1.8% | $237,960 |
| 2010 | $8,048 +6.8% | $237,960 |
| 2009 | $7,536 | $237,960 |
| 2008 | $7,536 -12.3% | $237,960 |
| 2007 | $8,595 +21.6% | $237,960 +46.9% |
| 2006 | $7,067 +8.2% | $162,010 |
| 2004 | $6,534 +4.5% | $162,010 +0% |
| 2003 | $6,253 +11.7% | $162,000 +11.2% |
| 2001 | $5,598 | $145,740 |
| 2000 | -- | $145,740 |
Find assessor info on the county website
Neighborhood: 06118
Nearby homes
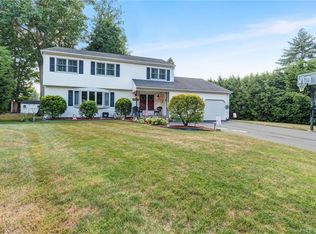
- $486,9003 bd4 ba2.1k sqft87 Kingston Dr, East Hartford, CT 06118Off Market
- $513,2003 bd4 ba2.9k sqft75 Kingston Dr, East Hartford, CT 06118Off Market

- $324,2003 bd1 ba1k sqft140 Grande Rd, East Hartford, CT 06118Off Market
- $322,5003 bd2 ba1.3k sqft132 Grande Rd, East Hartford, CT 06118Sold
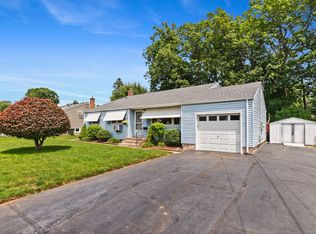
- $357,0003 bd2 ba1k sqft126 Grande Rd, East Hartford, CT 06118Off Market
- $287,0003 bd2 ba1k sqft146 Grande Rd, East Hartford, CT 06118Sold
- $465,4003 bd2 ba2k sqft80 Kingston Dr, East Hartford, CT 06118Off Market
- $466,7003 bd3 ba2k sqft95 Kingston Dr, East Hartford, CT 06118Off Market
Nearby schools
GreatSchools rating
- 5/10Dr. Thomas S. O'Connell SchoolGrades: K-5Distance: 1.2 mi
- 4/10East Hartford Middle SchoolGrades: 6-8Distance: 2.2 mi
- 2/10East Hartford High SchoolGrades: 9-12Distance: 1.2 mi


Get pre-qualified for a loan
At Zillow Home Loans, we can pre-qualify you in as little as 5 minutes with no impact to your credit score.An equal housing lender. NMLS #10287.
Sell for more on Zillow
Get a Zillow Showcase℠ listing at no additional cost and you could sell for .
$475,500
2% more
+$9,510
With Zillow Showcase(estimated)
$485,010
- Connecticut
- Hartford County
- East Hartford
- 06118
- 81 Kingston Drive
Nearby cities
Nearby zip codes
Other East Hartford Topics
