Welcome to your new favorite place on Earth -- a meticulously updated waterfront home sitting pretty on Table Rock Lake. If you've ever dreamed of waking up to lake life and ending your day by a cozy fireplace (yes, there are two of them), this one's calling your name.This stunning four-bedroom, three-and-a-half-bathroom home features soaring ceilings that make every room feel like a grand entrance. Fresh luxury vinyl plank flooring, complemented by a fresh coat of paint -- both done in 2022, along with a brand-new roof. So basically, the hard stuff is already handled. You're welcome.The expanded covered deck is perfect for morning coffee, evening cocktails, or just staring at the water and pretending you don't have responsibilities. Downstairs, a large lower-level living area with a wet bar is practically begging you to host game day or holiday gatherings. Need another bedroom instead? That space can easily be converted -- flexibility at its finest.Practical perks? A three-car garage with a workshop for all your tinkering adventures, plus a generator hookup for those just-in-case moments. And for the boating enthusiasts, a 10'x 20'boat slip with 4'overhang, boat lift, and locker is available for additional $65,000.Nestled in a charming lake community bursting with local flair, this home offers the perfect blend of peaceful retreat and vibrant small-town living.Port of Kimberling Marina located nearby by where you'll find more lake life adventure - fuel dock, marina store, boat & slip rentals, boat launch, campgrounds, tennis/pickleball/basketball courts, community playground and much more!Don't let this one float away -- schedule your showing today!
Closed
Price Unknown
81 Lakeshore Drive, Kimberling City, MO 65686
4beds
2,870sqft
Single Family Residence
Built in 1994
0.57 Acres Lot
$642,200 Zestimate®
$--/sqft
$2,655 Estimated rent
Home value
$642,200
$578,000 - $719,000
$2,655/mo
Zestimate® history
Owner options
List your home for rent
$2,655/mo
Rent Zestimate®
Find your next renter with Zillow Rental Manager. Plus, with online applications, you can quickly screen prospective tenants – for free.
$2,655/mo
Rent Zestimate®
Refinance and save
Refinancing to a lower rate could help reduce your monthly payments and save thousands over the life of the loan.
Explore your selling options
Work with a Zillow partner agent
Leverage their expertise and Zillow's premium Showcase listings to get your home seen by more buyers.
Get startedList with your own agent
Get your home in front of millions of buyers by listing it on Zillow.
Learn how to do itSell it yourself
Take full control of how buyers see your home on Zillow by listing For Sale by Owner (FSBO).
List your homeWhat's special
Meticulously updated waterfront homeBrand-new roofSoaring ceilingsExpanded covered deck
Zillow last checked:
Listing updated:
Listed by:
Parker Stone 417-294-2294,
Keller Williams Tri-Lakes
Bought with:
Holt Homes Group, 2008011324
Keller Williams
Source: SOMOMLS as distributed by MLS GRID,MLS#: 60323531
Facts & features
Interior
Bedrooms & bathrooms
- Bedrooms: 4
- Bathrooms: 4
- Full bathrooms: 3
- 1/2 bathrooms: 1
Rooms
- Room types: Loft, Den, Bonus Room, Pantry, Hobby Room, Office, Family Room, Master Bedroom, Bedroom
Bedroom 1
- Area: 231.6
- Dimensions: 19.3 x 12
Bedroom 2
- Area: 173.25
- Dimensions: 16.5 x 10.5
Bedroom 3
- Area: 176
- Dimensions: 16 x 11
Bedroom 4
- Description: or Hobby Room/Non conforming
- Area: 149
- Dimensions: 14.9 x 10
Bathroom full
- Description: ensuite
- Area: 125.16
- Dimensions: 14.9 x 8.4
Bathroom half
- Description: guest restroom
- Area: 20
- Dimensions: 5 x 4
Bathroom full
- Area: 80
- Dimensions: 10 x 8
Bathroom full
- Area: 97.75
- Dimensions: 11.5 x 8.5
Dining room
- Description: Formal
- Area: 110
- Dimensions: 11 x 10
Family room
- Description: or bedroom w/Closets
- Area: 396
- Dimensions: 24 x 16.5
Kitchen
- Area: 121
- Dimensions: 11 x 11
Living room
- Area: 270.4
- Dimensions: 16.9 x 16
Heating
- Heat Pump, Fireplace(s), Electric, Propane
Cooling
- Central Air, Ceiling Fan(s), Heat Pump
Appliances
- Included: Dishwasher, Free-Standing Electric Oven, Exhaust Fan, Microwave, Refrigerator, Electric Water Heater, Disposal
- Laundry: In Basement, W/D Hookup
Features
- Tray Ceiling(s), Marble Counters, Vaulted Ceiling(s), Cathedral Ceiling(s), Walk-In Closet(s), Walk-in Shower, Wet Bar, High Speed Internet
- Flooring: Carpet, Luxury Vinyl, Tile
- Windows: Blinds, Double Pane Windows
- Basement: Concrete,Sump Pump,Walk-Up Access,Finished,Exterior Entry,Bath/Stubbed,Walk-Out Access,Full
- Attic: Access Only:No Stairs
- Has fireplace: Yes
- Fireplace features: Living Room, Basement, Propane, Glass Doors, Stone
Interior area
- Total structure area: 2,870
- Total interior livable area: 2,870 sqft
- Finished area above ground: 1,783
- Finished area below ground: 1,087
Property
Parking
- Total spaces: 3
- Parking features: Boat, Garage Faces Front
- Garage spaces: 3
Features
- Levels: Two
- Stories: 2
- Patio & porch: Patio, Deck
- Exterior features: Rain Gutters, Cable Access, Water Access
- Fencing: None
- Has view: Yes
- View description: City, Lake, Panoramic, Water
- Has water view: Yes
- Water view: Lake,Water
- Waterfront features: Waterfront, Lake Front
Lot
- Size: 0.57 Acres
- Features: Curbs, Wooded/Cleared Combo, Landscaped, Waterfront, Sloped, Paved, Adjoins Government Land
Details
- Additional structures: Outbuilding
- Parcel number: 142.004001010021.000
Construction
Type & style
- Home type: SingleFamily
- Architectural style: Contemporary,Raised Ranch
- Property subtype: Single Family Residence
Materials
- Wood Siding, Stone, Brick
- Foundation: Slab
- Roof: Composition
Condition
- Year built: 1994
Utilities & green energy
- Sewer: Public Sewer
- Water: Public
- Utilities for property: Cable Available
Community & HOA
Community
- Subdivision: Kimberling Hills
Location
- Region: Kimberling City
Financial & listing details
- Tax assessed value: $158,400
- Annual tax amount: $1,472
- Date on market: 5/14/2026
- Listing terms: Conventional,VA Loan,USDA/RD,FHA
- Road surface type: Asphalt, Concrete
Price history
| Date | Event | Price |
|---|---|---|
| 6/29/2026 | Sold | -- |
Source:  SOMOMLS as distributed by MLS GRID #60323531 Report a problem SOMOMLS as distributed by MLS GRID #60323531 Report a problem | ||
| 5/20/2026 | Pending sale | $580,000$202/sqft |
Source: SOMOMLS as distributed by MLS GRID #60323531 Report a problem | ||
| 5/14/2026 | Listed for sale | $580,000+118.9%$202/sqft |
Source: SOMOMLS as distributed by MLS GRID #60323531 Report a problem | ||
| 6/27/2018 | Sold | -- |
Source:  ArkansasOne MLS #H138476 Report a problem ArkansasOne MLS #H138476 Report a problem | ||
| 6/10/2018 | Pending sale | $265,000$92/sqft |
Source: Keller Williams Branson Tri-Lakes Realty #138476 Report a problem | ||
| 6/10/2018 | Listed for sale | $265,000$92/sqft |
Source: Keller Williams Branson Tri-Lakes Realty #138476 Report a problem | ||
| 9/25/2013 | Sold | -- |
Source: Public Record Report a problem | ||
Public tax history
| Year | Property taxes | Tax assessment |
|---|---|---|
| 2025 | $1,474 0% | $30,100 |
| 2024 | $1,474 +0.1% | $30,100 |
| 2023 | $1,472 +0.6% | $30,100 -0.1% |
| 2022 | $1,464 | $30,120 |
| 2021 | -- | $30,120 |
| 2020 | -- | $30,120 |
| 2019 | -- | $30,120 |
| 2018 | -- | $30,120 |
| 2017 | $1,297 -0.2% | $30,120 -0.2% |
| 2016 | $1,299 +2.5% | $30,170 |
| 2015 | $1,268 +1.6% | $30,170 |
| 2014 | $1,248 -0.2% | $30,170 |
| 2012 | $1,250 +0% | $30,170 |
| 2011 | $1,250 +0% | $30,170 |
| 2010 | $1,249 | $30,170 |
Find assessor info on the county website
Neighborhood: 65686
Nearby homes
- $330,600-- bd-- ba2.3k sqft83 Lakeshore Dr, Kimberling City, MO 65686Off Market
- $589,700-- bd-- ba3.1k sqft79 Lakeshore Dr, Kimberling City, MO 65686Off Market
- $222,3002 bd-- ba1.3k sqft78 Lakeshore Dr, Kimberling City, MO 65686Off Market
- $272,5003 bd2 ba1.3k sqft76 Lakeshore Dr, Kimberling City, MO 65686Off Market
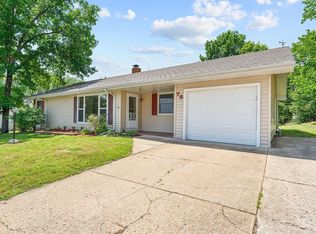
- $213,7002 bd2 ba1.2k sqft80 Lakeshore Dr, Kimberling City, MO 65686Off Market
- $299,5002 bd2 ba1.2k sqft75 Lakeshore Dr, Kimberling City, MO 65686Off Market
- $--2 bd2 ba1.4k sqft74 Lakeshore Dr, Kimberling City, MO 65686Sold
- $256,1002 bd2 ba1.3k sqft82 Lakeshore Dr, Kimberling City, MO 65686Off Market
Nearby schools
GreatSchools rating
- 8/10Reeds Spring Elementary SchoolGrades: 2-4Distance: 6.5 mi
- 3/10Reeds Spring Middle SchoolGrades: 7-8Distance: 6.3 mi
- 5/10Reeds Spring High SchoolGrades: 9-12Distance: 6.1 mi
Schools provided by the listing agent
- Elementary: Reeds Spring
- Middle: Reeds Spring
- High: Reeds Spring
Source: SOMOMLS as distributed by MLS GRID. This data may not be complete. We recommend contacting the local school district to confirm school assignments for this home.
Sell for more on Zillow
Get a Zillow Showcase℠ listing at no additional cost and you could sell for .
$642,200
2% more
+$12,844
With Zillow Showcase(estimated)
$655,044
- Missouri
- Stone County
- Kimberling City
- 65686
- 81 Lakeshore Drive
Nearby cities
Nearby zip codes
Other Kimberling City Topics
