Skip main navigation
Sold for $1,455,000
  • $1,455,000

    81 Lakeside Lane, Westhampton, NY 11977

    4beds
    2,027sqft
    Single Family Residence, Residential
    Built in 1995
    1.05 Acres Lot
    $1,523,100 Zestimate®
    $718/sqft
    $6,977 Estimated rent

    Home value

    $1,523,100

    $1.37M - $1.71M

    $6,977/mo

    Zestimate® history
    Loading
    Loading...

    Owner options

    List your home for rent

    $6,977/mo

    Rent Zestimate®

    Find your next renter with Zillow Rental Manager. Plus, with online applications, you can quickly screen prospective tenants – for free.

    Learn more

    $6,977/mo

    Rent Zestimate®

    Refinance and save

    $9,997/mo

    Est. payment

    Refinancing to a lower rate could help reduce your monthly payments and save thousands over the life of the loan.

    See today's rates

    $9,997/mo

    Est. payment

    Explore your selling options

    Work with a Zillow partner agent

    Leverage their expertise and Zillow's premium Showcase listings to get your home seen by more buyers.

    Get started

    List with your own agent

    Get your home in front of millions of buyers by listing it on Zillow.

    Learn how to do it

    Sell it yourself

    Take full control of how buyers see your home on Zillow by listing For Sale by Owner (FSBO).

    List your home

    What's special

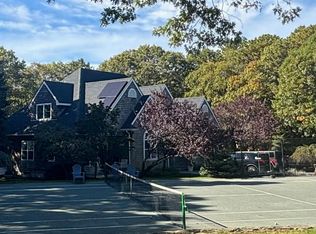
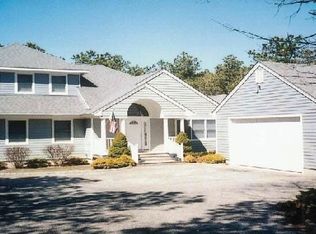
    Nestled off the road behind a natural screen, this timeless cedar-shingled ranch is ready for your summer enjoyment. Thoughtfully renovated over the years, it offers a seamless blend of classic charm and modern comfort - just add your personal touch with paint, furniture, and décor. Step inside to an airy open-concept living space with soaring 15-foot ceilings, gleaming hardwood floors, and a wood burning fireplace. The bright, beautifully updated kitchen features a farmhouse sink, eat-in island, Sub-Zero refrigerator, and stylish white cabinetry. A spacious dining area flows effortlessly through the living room and onto the outdoor dining patio overlooking the sparkling 20x40 heated pool. The primary suite is a private retreat, complete with a walk-in closet, en-suite bathroom, and access to the backyard. Off the kitchen, a charming en-suite guest bedroom awaits, while two additional guest rooms share a well-appointed hallway bathroom. All bedrooms feature impressive 12-foot ceilings, adding to the home's expansive feel. Convenient first-floor laundry simplifies daily life, while the vast basement presents an exciting opportunity to double your living space with a wide-open layout and walk-out egress ready for your vision. Outside, the acre lot remains largely natural, offering endless possibilities for customization. Dreaming of a pool house? Tennis or a pickleball court? The space is yours to shape. If you're searching for a move-in-ready home with room to grow, 81 Lakeside is your perfect match.

    Zillow last checked:

    Listing updated:

    Listed by:

    Keith R. Williams 631-379-2611,

    Sothebys Int'l Realty Hamptons 631-283-0600

    Bought with:

    Erica Smitheman, 10401324119

    Douglas Elliman Real Estate

    Source: OneKey® MLS as distributed by MLS GRID,MLS#: 856871MLS Logo

    Facts & features

    Interior

    Bedrooms & bathrooms
    • Bedrooms: 4
    • Bathrooms: 3
    • Full bathrooms: 3
    Heating
    • Forced Air
    Cooling
    • Central Air
    Appliances
    • Included: Dishwasher, Dryer, Electric Oven, Refrigerator, Stainless Steel Appliance(s), Washer, Oil Water Heater
    • Laundry: Washer/Dryer Hookup, In Hall
    Features
    • First Floor Bedroom, First Floor Full Bath, Cathedral Ceiling(s), Chefs Kitchen, Double Vanity, Eat-in Kitchen, Formal Dining, Kitchen Island, Primary Bathroom, Master Downstairs, Open Floorplan, Open Kitchen, Quartz/Quartzite Counters, Recessed Lighting, Soaking Tub, Storage
    • Flooring: Hardwood
    • Basement: Full,Unfinished,Walk-Out Access
    • Attic: None
    • Number of fireplaces: 1
    • Fireplace features: Family Room, Wood Burning
    Interior area
    • Total structure area: 2,027
    • Total interior livable area: 2,027 sqft

    Property

    Parking
    • Parking features: Driveway
    • Has uncovered spaces: Yes
    Features
    • Levels: One
    • Patio & porch: Deck
    • Has private pool: Yes
    Lot
    • Size: 1.05 Acres
    • Features: Corner Lot, Near Public Transit, Private
    • Residential vegetation: Partially Wooded
    Details
    • Parcel number: 0900355000200005035
    • Special conditions: None

    Construction

    Type & style
    • Home type: SingleFamily
    • Architectural style: Ranch
    • Property subtype: Single Family Residence, Residential
    Materials
    • Cedar
    • Foundation: Concrete Perimeter
    Condition
    • Year built: 1995

    Utilities & green energy

    • Sewer: Septic Tank
    • Water: Public
    • Utilities for property: Cable Available, Phone Available, Propane, Trash Collection Private, Underground Utilities, Water Connected

    Community & neighborhood

    Security
    • Security features: Security System
    Location
    • Region: Westhampton
    • Subdivision: Lakeside at Westhampton

    Other

    Other facts
    • Listing agreement: Exclusive Right To Sell

    Price history

    DateEventPrice
    7/22/2025Sold$1,455,000-2.7%$718/sqft
    Source: OneKey® MLS as distributed by MLS GRID #856871 Report a problem
    6/3/2025Pending sale$1,495,000$738/sqft
    Source: OneKey® MLS as distributed by MLS GRID #856871 Report a problem
    5/5/2025Listed for sale$1,495,000+391.8%$738/sqft
    Source: OneKey® MLS as distributed by MLS GRID #856871 Report a problem
    5/24/1995Sold$304,000$150/sqft
    Source: Public Record Report a problem

    Public tax history

    YearProperty taxesTax assessment
    2025-- $930,600
    2024-- $930,600
    2023-- $930,600
    2022-- $930,600 +9.5%
    2021-- $850,000 -8.7%
    2020-- $930,600
    2019-- $930,600 +7.4%
    2018-- $866,100
    2017$7,851 $866,100
    2016-- $866,100
    2015-- $866,100
    2014-- $866,100
    2013-- $866,100
    2012-- $866,100
    2011-- $866,100 -10%
    2007$6,611 +35.1%$962,300 +63.3%
    2005$4,892 -9.7%$589,240 +5039.9%
    2004$5,415 +4%$11,464 -1.4%
    2003$5,208 +3.8%$11,632
    2002$5,015 +4.3%$11,632
    2001$4,811 +12.3%$11,632
    2000$4,285 $11,632

    Find assessor info on the county website

    Neighborhood: 11977

    Nearby schools

    GreatSchools rating
    Schools provided by the listing agent
    • Elementary: Westhampton Beach Elem School
    • Middle: Westhampton Middle School
    • High: Westhampton Beach Senior High Sch

    Source: OneKey® MLS as distributed by MLS GRID. This data may not be complete. We recommend contacting the local school district to confirm school assignments for this home.

    Get a cash offer in 3 minutes
    Find out how much your home could sell for in as little as 3 minutes with a no-obligation cash offer.
    Estimated market value
    $1,523,100
    Get a cash offer in 3 minutes
    Find out how much your home could sell for in as little as 3 minutes with a no-obligation cash offer.
    Estimated market value
    $1,523,100