THIS STATELY COLONIAL HAS BEEN EXCEPTIONALLY MAINTAINED!! LOADED WITH UPDATES & CHARM * SNYDER LOCATION * SQ FT IS LARGER THAN APPEARS IN TAX RECORDS PER PLANS * 25 YR ARC ROOF 13 * EXT PAINT 20 * GENERAC HOUSE GEN 21 * LENNOX BOILER 21 *HOT WATER HEAT & CENTRAL A/C (2 UNITS) * AN ABUNDANCE OF NATURAL LIGHT * M/WNDWS REPLACED 14 * ALL INTERIOR PAINTED 23 * ALL 1ST FLR HARDWOODS RE-FINISHED 23 * ENTER INTO FOYER C/T FL * LRG FAM RM W/WBFP W/MANTLE AND CUSTOM CROWN MOLDING * PARLOR OR DEN/LIBRARY * W/A MULTITUDE OF WNDWS & B/I BOOKSHELVES * FRML D/R ALSO W/CROWN MOLDING * EAT-IN KITCH FEAT BRKFST RM W/TREY CEIL & 1ST FL LANDRY * STAINLESS APPL 18 * HALF BATH * 2ND FL * PRIMARY BEDRM 22X13 HAS LRG BALCONY * WNDW SEAT & B/I'S * FULL BATH W/NEW VANITY 23 * ORIG SUBWAY TILE & C/T FL * BEDRM 2 IS NICE SIZE * BDRMS 3 & 4 * ( WALK-THROUGH ) W/PRIV FULL BATH COULD BE EN-SUITE * BSMT PAINTED 23 * S/LIGHTING FIX 23 * FULLY FENCED * PROF LANDSCAPED YARD * W/STAMPED CONCRETE PATIO W/AWNING * 2 CAR GARAGE AND MUCH MORE!! NEGOTIATIONS WILL BEGIN TUESDAY, AUGUST 8TH, 2023 @ 1:00PM *** IF ANY OFFERS SHOULD BE HIGHEST AND BEST
Closed
$531,000
81 Lamarck Dr, Amherst, NY 14226
4beds
2,162sqft
Single Family Residence
Built in 1927
8,712 Square Feet Lot
$628,100 Zestimate®
$246/sqft
$3,232 Estimated rent
Home value
$628,100
$597,000 - $666,000
$3,232/mo
Zestimate® history
Owner options
List your home for rent
$3,232/mo
Rent Zestimate®
Find your next renter with Zillow Rental Manager. Plus, with online applications, you can quickly screen prospective tenants – for free.
$3,232/mo
Rent Zestimate®
Refinance and save
$3,626/mo
Est. payment
Refinancing to a lower rate could help reduce your monthly payments and save thousands over the life of the loan.
$3,626/mo
Est. payment
Explore your selling options
Work with a Zillow partner agent
Leverage their expertise and Zillow's premium Showcase listings to get your home seen by more buyers.
Get startedList with your own agent
Get your home in front of millions of buyers by listing it on Zillow.
Learn how to do itSell it yourself
Take full control of how buyers see your home on Zillow by listing For Sale by Owner (FSBO).
List your homeWhat's special
Half bathHot water heatStainless applEat-in kitchCustom crown moldingNatural light
Zillow last checked:
Listing updated:
Listed by:
Timothy J LaDuca 716-912-5252,
Howard Hanna WNY Inc.
Bought with:
Linda E Schwabe, 30SC0719357
Howard Hanna WNY Inc.
Source: NYSAMLSs,MLS#: B1487943 Originating MLS: Buffalo
Originating MLS: BuffaloFacts & features
Interior
Bedrooms & bathrooms
- Bedrooms: 4
- Bathrooms: 3
- Full bathrooms: 2
- 1/2 bathrooms: 1
- Main level bathrooms: 1
Bedroom 1
- Level: Second
- Dimensions: 22.00 x 13.00
Bedroom 2
- Level: Second
- Dimensions: 13.00 x 10.00
Bedroom 3
- Level: Second
- Dimensions: 13.00 x 11.00
Bedroom 4
- Level: Second
- Dimensions: 11.00 x 10.00
Dining room
- Level: First
- Dimensions: 13.00 x 13.00
Family room
- Level: First
- Dimensions: 24.00 x 12.00
Kitchen
- Level: First
- Dimensions: 13.00 x 11.00
Living room
- Level: First
- Dimensions: 22.00 x 10.00
Other
- Level: First
- Dimensions: 9.00 x 7.00
Heating
- Gas, Baseboard, Hot Water
Cooling
- Central Air
Appliances
- Included: Dryer, Dishwasher, Electric Oven, Electric Range, Free-Standing Range, Gas Water Heater, Oven, Refrigerator, Washer
- Laundry: In Basement, Main Level
Features
- Breakfast Area, Ceiling Fan(s), Separate/Formal Dining Room, Entrance Foyer, Eat-in Kitchen, Separate/Formal Living Room, Pull Down Attic Stairs, Natural Woodwork, Bath in Primary Bedroom, Programmable Thermostat
- Flooring: Carpet, Ceramic Tile, Hardwood, Tile, Varies
- Windows: Thermal Windows
- Basement: Full,Sump Pump
- Attic: Pull Down Stairs
- Number of fireplaces: 1
Interior area
- Total structure area: 2,162
- Total interior livable area: 2,162 sqft
Property
Parking
- Total spaces: 2
- Parking features: Detached, Electricity, Garage, Garage Door Opener
- Garage spaces: 2
Accessibility
- Accessibility features: Other
Features
- Patio & porch: Balcony, Open, Patio, Porch
- Exterior features: Awning(s), Blacktop Driveway, Balcony, Fully Fenced, Patio
- Fencing: Full
Lot
- Size: 8,712 Square Feet
- Dimensions: 60 x 148
- Features: Near Public Transit, Rectangular, Rectangular Lot, Residential Lot
Details
- Parcel number: 1422890801000005004000
- Special conditions: Standard
- Other equipment: Generator
Construction
Type & style
- Home type: SingleFamily
- Architectural style: Colonial,Two Story
- Property subtype: Single Family Residence
Materials
- Cedar, Wood Siding, Copper Plumbing
- Foundation: Stone
- Roof: Asphalt,Other,Shingle,See Remarks
Condition
- Resale
- Year built: 1927
Utilities & green energy
- Electric: Circuit Breakers
- Sewer: Connected
- Water: Connected, Public
- Utilities for property: Cable Available, High Speed Internet Available, Sewer Connected, Water Connected
Community & HOA
Community
- Security: Security System Leased
Location
- Region: Amherst
Financial & listing details
- Price per square foot: $246/sqft
- Tax assessed value: $270,000
- Annual tax amount: $9,624
- Date on market: 7/31/2023
- Cumulative days on market: 8 days
- Listing terms: Cash,Conventional,FHA,VA Loan
Price history
| Date | Event | Price |
|---|---|---|
| 9/29/2023 | Sold | $531,000+32.8%$246/sqft |
Source:  NYSAMLSs #B1487943 Report a problem NYSAMLSs #B1487943 Report a problem | ||
| 8/9/2023 | Pending sale | $399,888$185/sqft |
Source: NYSAMLSs #B1487943 Report a problem | ||
| 7/31/2023 | Listed for sale | $399,888$185/sqft |
Source: NYSAMLSs #B1487943 Report a problem | ||
Public tax history
| Year | Property taxes | Tax assessment |
|---|---|---|
| 2025 | -- | $530,000 |
| 2024 | -- | $530,000 +96.3% |
| 2023 | -- | $270,000 |
| 2022 | -- | $270,000 |
| 2021 | -- | $270,000 |
| 2020 | -- | $270,000 |
| 2019 | -- | $270,000 |
| 2018 | -- | $270,000 |
| 2017 | $7,289 +140.5% | $270,000 +23.9% |
| 2016 | $3,031 | $217,900 |
| 2015 | -- | $217,900 |
| 2014 | -- | $217,900 |
| 2013 | -- | $217,900 |
| 2012 | -- | $217,900 |
| 2011 | -- | $217,900 |
| 2010 | -- | $217,900 |
| 2009 | -- | $217,900 +11.7% |
| 2008 | -- | $195,000 |
| 2007 | -- | $195,000 |
| 2006 | -- | $195,000 |
| 2005 | -- | $195,000 |
| 2004 | -- | $195,000 +30% |
| 2003 | -- | $150,000 |
| 2002 | -- | $150,000 |
| 2001 | -- | $150,000 |
| 2000 | -- | $150,000 |
Find assessor info on the county website
Neighborhood: Snyder
Nearby homes
- $603,7003 bd2 ba1.8k sqft75 Lamarck Dr, Amherst, NY 14226Off Market
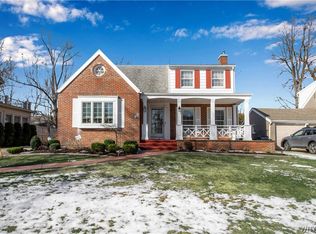
- $290,0003 bd1 ba2.1k sqft87 Lamarck Dr, Amherst, NY 14226Sold

- $615,0004 bd3 ba2.8k sqft93 Lamarck Dr, Amherst, NY 14226Off Market
- $524,5003 bd2 ba1.9k sqft69 Lamarck Dr, Amherst, NY 14226Off Market
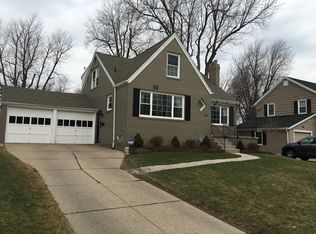
- $434,5004 bd2 ba1.9k sqft66 Huxley Dr, Amherst, NY 14226Off Market
- $392,0003 bd2 ba1.6k sqft54 Huxley Dr, Amherst, NY 14226Off Market
- $368,4003 bd1 ba1.2k sqft60 Huxley Dr, Amherst, NY 14226Off Market
- $699,3005 bd4 ba3k sqft99 Lamarck Dr, Amherst, NY 14226Off Market
Nearby schools
GreatSchools rating
- 5/10Smallwood Drive SchoolGrades: PK-5Distance: 0.7 mi
- 7/10Amherst Middle SchoolGrades: 6-8Distance: 0.8 mi
- 9/10Amherst Central High SchoolGrades: 9-12Distance: 0.8 mi
Schools provided by the listing agent
- Elementary: Smallwood Drive
- Middle: Amherst Middle
- High: Amherst Central High
- District: Amherst
Source: NYSAMLSs. This data may not be complete. We recommend contacting the local school district to confirm school assignments for this home.
- New York
- Erie County
- Buffalo
- 14226
- Snyder
- 81 Lamarck Dr
Nearby cities
Nearby neighborhoods
Nearby zip codes
Other Buffalo Topics
