Welcome to 81 Lampost Ln., Somerdale, NJ, a beautifully renovated home tucked away on a quiet cul-de-sac, offering over three levels of finished living space, quality upgrades throughout, and a move-in-ready lifestyle. Step inside to a bright and welcoming living room filled with natural light from three large front-facing windows. The thoughtfully designed floor plan flows effortlessly into the spacious kitchen and dining area, creating the perfect setting for both everyday living and entertaining. The completely remodeled kitchen features brand-new cabinetry, quartz countertops, a large center island, a full stainless steel appliance package, recessed lighting, and modern fixtures, providing both ample workspace and seating for casual dining. A convenient coat closet is located just inside the front entry. Just beyond the kitchen is a spacious family room centered around a wood-burning fireplace, creating a warm and inviting gathering space with direct access to the fully fenced backyard. This level also features brand-new luxury vinyl plank flooring throughout, a completely renovated powder room, a laundry room, and interior access to the attached one-car garage. The fully finished basement provides exceptional additional living space and features brand-new carpeting throughout. The expansive recreation room is perfect for a home theater, game room, gym, or playroom, while an additional finished room offers endless possibilities as a home office, guest room, or hobby space. A separate utility room houses the brand-new high-efficiency HVAC system and tankless water heater. Upstairs, you'll find three generously sized bedrooms featuring luxury vinyl plank flooring throughout and brand-new carpeting on the staircase. The beautifully renovated hall bathroom features a custom tiled walk-in shower, new vanity, and all-new plumbing fixtures. The spacious primary suite includes a completely renovated private en-suite bathroom with a tub/shower combination, modern vanity, and designer finishes. No detail has been overlooked in this top-to-bottom renovation. Updates include three brand-new bathrooms, brand-new luxury vinyl plank flooring throughout the main and second levels, brand-new carpeting in the finished basement, recessed lighting, updated light fixtures, brand-new windows, brand-new siding, a roof that's only approximately five years old, a brand-new high-efficiency HVAC system, and a brand-new tankless water heater offering modern style, energy efficiency, and peace of mind for years to come. Situated on a desirable cul-de-sac with a spacious front yard, attached one-car garage, and a fully fenced backyard, this beautifully renovated home combines thoughtful design, quality craftsmanship, and modern finishes in every room. Conveniently located near shopping, restaurants, major highways, parks, and everyday amenities, this truly turnkey home is ready for its next owner. Simply unpack and enjoy!
For sale
Price cut: $10K (8/24)
$439,900
81 Lamppost Ln, Somerdale, NJ 08083
3beds
1,716sqft
Single Family Residence
Built in 1977
10,019 Square Feet Lot
$441,200 Zestimate®
$256/sqft
$-- HOA
What's special
Modern fixturesWood-burning fireplaceFully finished basementRecessed lightingBrand-new sidingAll-new plumbing fixturesBeautifully renovated hall bathroom
- 28 days
- 1,708
- 141
Likely to sell faster than
Zillow last checked:
Listing updated:
Listed by:
Harshilkumar Desai 856-316-2245,
HOF Realty
Source: Bright MLS,MLS#: NJCD2123866
Facts & features
Interior
Bedrooms & bathrooms
- Bedrooms: 3
- Bathrooms: 3
- Full bathrooms: 2
- 1/2 bathrooms: 1
- Main level bathrooms: 1
Rooms
- Room types: Basement, Bonus Room
Basement
- Level: Lower
Bonus room
- Level: Lower
Heating
- Forced Air, Natural Gas
Cooling
- Central Air, Electric
Appliances
- Included: Dishwasher, Oven/Range - Gas, Refrigerator, Tankless Water Heater, Gas Water Heater
- Laundry: Hookup, Lower Level, Washer/Dryer Hookups Only
Features
- Bathroom - Tub Shower, Bathroom - Walk-In Shower, Ceiling Fan(s), Dining Area, Family Room Off Kitchen, Kitchen Island, Recessed Lighting, Dry Wall
- Flooring: Ceramic Tile, Luxury Vinyl, Carpet
- Basement: Finished
- Number of fireplaces: 1
- Fireplace features: Brick
Interior area
- Total structure area: 1,716
- Total interior livable area: 1,716 sqft
- Finished area above ground: 1,716
Property
Parking
- Total spaces: 3
- Parking features: Storage, Garage Faces Front, Asphalt, Attached, Driveway, Off Street
- Attached garage spaces: 1
- Uncovered spaces: 2
Accessibility
- Accessibility features: None
Features
- Levels: Two
- Stories: 2
- Pool features: None
- Fencing: Wood
Lot
- Size: 10,019 Square Feet
- Dimensions: 82 x 125
- Features: Cul-De-Sac
Details
- Additional structures: Above Grade
- Parcel number: 150850100022
- Zoning: RESIDENTIAL
- Special conditions: Standard
Construction
Type & style
- Home type: SingleFamily
- Architectural style: Colonial
- Property subtype: Single Family Residence
Materials
- Frame, Vinyl Siding
- Foundation: Block
- Roof: Shingle
Condition
- Very Good
- New construction: No
- Year built: 1977
- Major remodel year: 2026
Utilities & green energy
- Electric: 200+ Amp Service
- Sewer: Public Sewer
- Water: Public
Community & HOA
Community
- Subdivision: None Available
HOA
- Has HOA: No
Location
- Region: Somerdale
- Municipality: SOMERDALE BORO
Financial & listing details
- Price per square foot: $256/sqft
- Tax assessed value: $214,800
- Annual tax amount: $8,976
- Date on market: 8/4/2026
- Listing agreement: Exclusive Right To Sell
- Listing terms: Cash,Conventional,FHA
- Inclusions: Refrigerator, Range, Dishwasher, And Over-the-range Microwave.
- Exclusions: Any Staging Items.
- Ownership: Fee Simple
Estimated market value
$441,200
$419,000 - $463,000
$3,279/mo
Price history
| Date | Event | Price |
|---|---|---|
| 8/24/2026 | Price change | $439,900-2.2%$256/sqft |
Source:  Bright MLS #NJCD2123866 Report a problem Bright MLS #NJCD2123866 Report a problem | ||
| 8/4/2026 | Listed for sale | $449,900+56.8%$262/sqft |
Source: Bright MLS #NJCD2123866 Report a problem | ||
| 6/11/2026 | Sold | $287,000+36.7%$167/sqft |
Source: Public Record Report a problem | ||
| 4/4/2022 | Sold | $210,000$122/sqft |
Source: Public Record Report a problem | ||
Public tax history
| Year | Property taxes | Tax assessment |
|---|---|---|
| 2025 | $8,976 +1.8% | $214,800 |
| 2024 | $8,820 -1.6% | $214,800 |
| 2023 | $8,959 +3.6% | $214,800 |
| 2022 | $8,645 +2.6% | $214,800 |
| 2021 | $8,426 +2.3% | $214,800 |
| 2020 | $8,235 +0.4% | $214,800 |
| 2019 | $8,202 | $214,800 |
| 2018 | $8,202 +5.7% | $214,800 |
| 2017 | $7,762 +7.8% | $214,800 |
| 2016 | $7,197 +0.4% | $214,800 |
| 2015 | $7,167 +5.8% | $214,800 |
| 2014 | $6,776 +1.7% | $214,800 |
| 2013 | $6,660 +1.5% | $214,800 |
| 2012 | $6,561 +1.6% | $214,800 |
| 2011 | $6,460 -2.6% | $214,800 |
| 2010 | $6,636 +5% | $214,800 +70.9% |
| 2009 | $6,318 | $125,700 |
| 2008 | -- | $125,700 |
| 2007 | -- | $125,700 |
| 2006 | -- | $125,700 |
| 2005 | -- | $125,700 |
| 2004 | -- | $125,700 |
| 2003 | -- | $125,700 |
| 2002 | -- | $125,700 |
| 2001 | -- | $125,700 |
Find assessor info on the county website
Monthly payment
Est. payment
Payment breakdown
Explore the cost of this home by adjusting the details. Changes won't be saved.Climate risks
Neighborhood: 08083
Nearby schools
Schools provided by the listing agent
- District: Somerdale Borough Public Schools
Source: Bright MLS. This data may not be complete. We recommend contacting the local school district to confirm school assignments for this home.
Similar homes
- $439,0003 bd2 ba1.4k sqft307 Gloucester Ave, Somerdale, NJ 08083For Sale
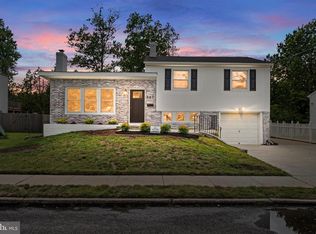
 MLS ID #NJCD2124128, Julie Twomey, Keller Williams Realty - Washington Township. Bright MLS
 - $459,0004 bd2 ba1.9k sqft301 Downing Rd, Somerdale, NJ 08083For Sale
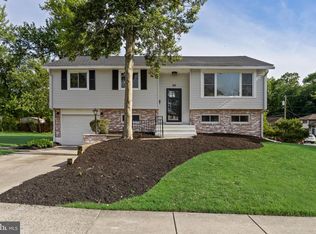 MLS ID #NJCD2119822, Kenneth Flannery, EXP Realty, LLC. Bright MLS
 - $429,9003 bd2 ba1.2k sqft302 W Washington Ave, Magnolia, NJ 08049For Sale
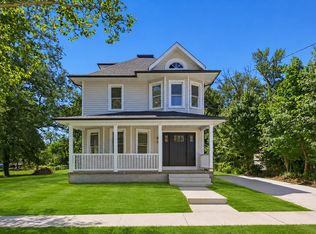 MLS ID #NJCD2125496, Andrea Schoelkopf, Century 21 Rauh & Johns. Bright MLS
 - $345,0003 bd2 ba1.2k sqft316 Garden Ave, Somerdale, NJ 08083For Sale
 MLS ID #NJCD2125452, Rob Bunis, Prime Realty Partners. Bright MLS
 - $429,0004 bd2 ba1.7k sqft10 Windy Dr, Blackwood, NJ 08012For SaleMLS ID #NJCD2119100, Anixa Criss, EXP Realty, LLC. Bright MLS
- $425,0004 bd2 ba1.7k sqft1106 Cumberland Ave, Deptford, NJ 08096For SaleMLS ID #NJGL2077682, CHRISTINA PENNYPACKER, Real Broker, LLC. Bright MLS
- $449,9004 bd3 ba2.2k sqft10 Mason Ct, Pine Hill, NJ 08021For SaleMLS ID #NJCD2124522, Kenneth Flannery, EXP Realty, LLC. Bright MLS
- $399,0004 bd2 ba1.4k sqft197 Indiana Ave, Blackwood, NJ 08012For SaleMLS ID #NJCD2125322, Karen Harlow, Weichert Realtors-Haddonfield. Bright MLS
- $449,9004 bd3 ba2.3k sqft11 Fox Chase Dr, Blackwood, NJ 08012For SaleMLS ID #NJCD2123924, Teresa Vandenberg, BHHS Fox & Roach-Washington-Gloucester. Bright MLS
- $449,9003 bd2 ba1.5k sqft388 Cleveland Ave, West Berlin, NJ 08091For SaleMLS ID #NJCD2123666, Henry Philip Carr, IV, Crowley & Carr, Inc.. Bright MLS
- $444,0004 bd2 ba1.7k sqft505 Newton Ave, Oaklyn, NJ 08107For SaleMLS ID #NJCD2124910, Michelle Greco, Real Broker, LLC. Bright MLS
- $375,0003 bd2 ba1.1k sqft497 Fresno Pl, Magnolia, NJ 08049For SaleMLS ID #NJCD2120680, Craig Bell, HomeSmart First Advantage Realty. Bright MLS
- $399,9003 bd2 ba1.8k sqft1218 Lincoln Ave, West Deptford, NJ 08096For SaleMLS ID #NJGL2076892, Tara Hendricks, Keller Williams - Main Street. Bright MLS
- $379,7773 bd2 ba1.5k sqft112 Cressmont Ave, Blackwood, NJ 08012For SaleMLS ID #NJCD2123378, Deb Majeski, Home and Heart Realty. Bright MLS
- $424,9003 bd2 ba1.5k sqft3791 Lake Ave, Williamstown, NJ 08094For SaleMLS ID #NJGL2077696, Francesco Pullella, HOF Realty. Bright MLS
- $399,9993 bd2 ba1.4k sqft116 Carolina Ave, Cherry Hill, NJ 08003For SaleMLS ID #NJCD2121314, James Washington, Keller Williams Realty - Washington Township. Bright MLS
- $449,0004 bd2 ba1.6k sqft406 3rd St, Atco, NJ 08004For SaleMLS ID #NJCD2123548, Louis Sassano, Keller Williams Realty - Moorestown. Bright MLS
- $539,9003 bd3 ba2k sqft17 Lyman Ave, Woodbury, NJ 08096For SaleMLS ID #NJGL2076858, Francesco Pullella, HOF Realty. Bright MLS
- $399,9993 bd3 ba2.1k sqft42 Colgate Rd, Atco, NJ 08004For SaleMLS ID #NJCD2123940, Alex DiFilippo, Keller Williams Realty - Moorestown. Bright MLS
- $410,0004 bd2 ba1.6k sqft4 Prospect Ct, Sicklerville, NJ 08081For SaleMLS ID #NJCD2117744, Jake Gale, Compass New Jersey, LLC - Haddon Township. Bright MLS
