Skip main navigation
Sold for $200,000
  • $200,000

    81 Lantern Ln, Shippensburg, PA 17257

    2beds
    1,550sqft
    Single Family Residence
    Built in 2005
    -- sqft lot
    $201,200 Zestimate®
    $129/sqft
    $1,400 Estimated rent

    Home value

    $201,200

    $185,000 - $219,000

    $1,400/mo

    Zestimate® history
    Loading
    Loading...

    Owner options

    List your home for rent

    $1,400/mo

    Rent Zestimate®

    Find your next renter with Zillow Rental Manager. Plus, with online applications, you can quickly screen prospective tenants – for free.

    Learn more

    $1,400/mo

    Rent Zestimate®

    Refinance and save

    $1,331/mo

    Est. payment

    Refinancing to a lower rate could help reduce your monthly payments and save thousands over the life of the loan.

    See today's rates

    $1,331/mo

    Est. payment

    Explore your selling options

    Work with a Zillow partner agent

    Leverage their expertise and Zillow's premium Showcase listings to get your home seen by more buyers.

    Get started

    List with your own agent

    Get your home in front of millions of buyers by listing it on Zillow.

    Learn how to do it

    Sell it yourself

    Take full control of how buyers see your home on Zillow by listing For Sale by Owner (FSBO).

    List your home

    What's special

    Utility sinkStocked fishpond with fountainInviting front porchExpansive bay windowsFreshly painted ranch homeVersatile denStunning stone gas fireplace
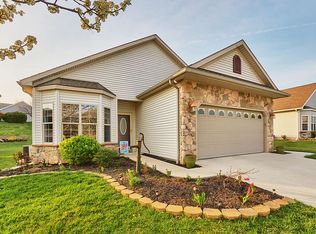
    Welcome to effortless elegance in this immaculate, freshly painted ranch home, nestled within the exclusive gated 55+ Country Manor Adult Community. This move-in-ready 2-bedroom, 2-bath residence, with freshly cleaned carpets, offers a seamless blend of comfort and sophistication. The spacious living room, featuring a stunning stone gas fireplace, flows effortlessly into the formal dining area, creating an ideal space for entertaining. The large kitchen is a chef’s delight, boasting an island, walk-in pantry, and a charming breakfast nook framed by expansive bay windows. A versatile den with French doors provides a perfect home office or cozy retreat. The primary bedroom is a serene escape, complete with a luxurious full bath with a walk-in shower. Convenience abounds with a laundry room featuring a utility sink, located off the 2-car garage with a generous driveway. Relax outdoors on the inviting front porch or back patio, perfect for enjoying peaceful moments. The home is economically heated with natural gas forced hot air and cooled with central AC. From the back patio you can enjoy the common space with benches, shuffleboard, horseshoes, with a short walk up the hill you will find a dock with a screened-in gazebo overlooking the mountain and stocked fishpond with fountain, and a tastefully appointed club house featuring a large room for personal or community gatherings, full kitchen with island, cozy gas fireplace, community run activities and library, and for an extra fee, fitness room access. Other community amenities include security gates at all entrances and walking trails. This exclusive, quiet lifestyle comes with your full ownership of the home as deeded airspace rights and a 29-year, renewable, land lease for your lot and a monthly fee of $633, which also includes your sewer, trash, and recycling. Pets are welcome and limited to two per household. Conveniently located to shopping, restaurants, entertainment, golf, doctors and hospitals, and major highways. This pristine home in Country Manor is ready for you to start your next chapter in style!

    Zillow last checked:

    Listing updated:

    Listed by:

    Lisa Mack 717-609-3781,

    Coldwell Banker Realty

    Bought with:

    Christina Bailey, RS308461

    Coldwell Banker Realty

    Janie Porter, RS327545

    Coldwell Banker Realty

    Source: Bright MLS,MLS#: PACB2046206MLS Logo

    Facts & features

    Interior

    Bedrooms & bathrooms
    • Bedrooms: 2
    • Bathrooms: 2
    • Full bathrooms: 2
    • Main level bathrooms: 2
    • Main level bedrooms: 2
    Rooms
    • Room types: Living Room, Dining Room, Primary Bedroom, Bedroom 2, Kitchen, Den, Laundry, Primary Bathroom
    Primary bedroom
    • Features: Flooring - Carpet
    • Level: Main
    • Area: 169 Square Feet
    • Dimensions: 13 X 13
    Bedroom 2
    • Features: Flooring - Carpet
    • Level: Main
    • Area: 130 Square Feet
    • Dimensions: 13 X 10
    Primary bathroom
    • Level: Main
    Den
    • Features: Flooring - Carpet
    • Level: Main
    • Area: 130 Square Feet
    • Dimensions: 13 X 10
    Dining room
    • Features: Flooring - Carpet
    • Level: Main
    • Area: 130 Square Feet
    • Dimensions: 13 X 10
    Kitchen
    • Features: Flooring - Vinyl
    • Level: Main
    • Area: 208 Square Feet
    • Dimensions: 13 X 16
    Laundry
    • Level: Unspecified
    Living room
    • Features: Flooring - Carpet, Fireplace - Gas
    • Level: Main
    • Area: 234 Square Feet
    • Dimensions: 13 X 18
    Heating
    • Forced Air, Natural Gas
    Cooling
    • Central Air, Electric
    Appliances
    • Included: Dishwasher, Oven/Range - Electric, Refrigerator, Electric Water Heater
    • Laundry: Main Level, Washer In Unit, Dryer In Unit, Washer/Dryer Hookups Only, Laundry Room
    Features
    • Kitchen Island, Kitchen - Table Space, Dining Area, Primary Bath(s), Dry Wall
    • Flooring: Vinyl, Carpet
    • Windows: Window Treatments
    • Has basement: No
    • Number of fireplaces: 1
    • Fireplace features: Mantel(s), Stone
    Interior area
    • Total structure area: 1,550
    • Total interior livable area: 1,550 sqft
    • Finished area above ground: 1,550
    • Finished area below ground: 0

    Property

    Parking
    • Total spaces: 6
    • Parking features: Garage Door Opener, Garage Faces Front, Concrete, Off Street, Attached
    • Attached garage spaces: 2
    • Has uncovered spaces: Yes
    Accessibility
    • Accessibility features: Accessible Entrance
    Features
    • Levels: One
    • Stories: 1
    • Pool features: None
    Details
    • Additional structures: Above Grade, Below Grade
    • Parcel number: 39130102142
    • Lease amount: $633
    • Zoning: VILLAGE CENTER
    • Special conditions: Standard

    Construction

    Type & style
    • Home type: SingleFamily
    • Architectural style: Ranch/Rambler
    • Property subtype: Single Family Residence
    Materials
    • Combination, Brick
    • Foundation: Slab
    • Roof: Architectural Shingle
    Condition
    • Excellent
    • New construction: No
    • Year built: 2005
    Details
    • Builder model: Rosewood
    • Builder name: MNZ Homes

    Utilities & green energy

    • Electric: 200+ Amp Service
    • Sewer: Public Sewer
    • Water: Public
    • Utilities for property: Cable Available, Underground Utilities, Cable

    Community & HOA

    Community
    • Security: Security Gate
    • Senior community: Yes
    • Subdivision: Country Manor
    HOA
    • Has HOA: No
    • Amenities included: Retirement Community, Gated, Clubhouse, Common Grounds, Fitness Center, Jogging Path, Library, Pier/Dock, Shuffleboard Court
    • Services included: Common Area Maintenance, Management, Pier/Dock Maintenance, Road Maintenance, Security, Sewer, Trash
    Location
    • Region: Shippensburg
    • Municipality: SOUTHAMPTON TWP

    Financial & listing details

    • Price per square foot: $129/sqft
    • Tax assessed value: $106,580
    • Annual tax amount: $1,682
    • Date on market: 9/11/2025
    • Listing agreement: Exclusive Right To Sell
    • Listing terms: Cash,Conventional,FHA,USDA Loan,VA Loan
    • Inclusions: Kitchen Appliances, Free Standing Kitchen Island, 3 Bar Stools, Washer, Dryer
    • Ownership: Land Lease

    Price history

    DateEventPrice
    3/6/2026Sold$200,000-2.4%$129/sqft
    Source: Bright MLS #PACB2046206 Report a problem
    2/25/2026Pending sale$205,000$132/sqft
    Source: Bright MLS #PACB2046206 Report a problem
    1/26/2026Contingent$205,000$132/sqft
    Source: Bright MLS #PACB2046206 Report a problem
    11/5/2025Price change$205,000-2.4%$132/sqft
    Source: Bright MLS #PACB2046206 Report a problem
    9/11/2025Listed for sale$210,000+79.5%$135/sqft
    Source: Bright MLS #PACB2046206 Report a problem
    1/28/2011Sold$117,000-8.9%$75/sqft
    Source: Public Record Report a problem
    10/21/2010Price change$128,400-1.2%$83/sqft
    Source: NRT Harrisburg #CB7392226 Report a problem
    7/20/2010Listed for sale$129,900-5.5%$84/sqft
    Source: NRT Harrisburg #CB7392226 Report a problem
    11/1/2008Listing removed$137,500$89/sqft
    Source: Homes & Land #CB6658357 Report a problem
    8/30/2008Price change$137,500-1.4%$89/sqft
    Source: NRT Harrisburg #CB6658357 Report a problem
    7/19/2008Price change$139,500-3.1%$90/sqft
    Source: NRT Harrisburg #CB6658357 Report a problem
    2/14/2008Listed for sale$143,900$93/sqft
    Source: ERA #CB6658357 Report a problem

    Public tax history

    YearProperty taxesTax assessment
    2025$2,021 +7.3%$117,000
    2024$1,883 +5.7%$117,000
    2023$1,782 +3.7%$117,000
    2022$1,718 $117,000
    2021$1,718 +3.8%$117,000
    2020$1,655 +499.3%$117,000
    2019$276 -82.6%$117,000
    2018$1,589 $117,000
    2017-- $117,000
    2016-- $117,000
    2015-- $117,000
    2014-- $117,000
    2013-- $117,000
    2012-- $117,000 -8.5%
    2011-- $127,800 +19.9%
    2010-- $106,580
    2009-- $106,580
    2008-- $106,580
    2007-- $106,580
    2006-- $106,580
    Find assessor info on the county website

    Neighborhood: 17257

    Nearby schools

    GreatSchools rating
    Schools provided by the listing agent
    • Elementary: James Burd
    • Middle: Shippensburg Area
    • High: Shippensburg Area
    • District: Shippensburg Area

    Source: Bright MLS. This data may not be complete. We recommend contacting the local school district to confirm school assignments for this home.

    Get pre-qualified for a loan
    At Zillow Home Loans, we can pre-qualify you in as little as 5 minutes with no impact to your credit score.

    An equal housing lender. NMLS #10287.

    Sell for more on Zillow
    Get a Zillow Showcase℠ listing at no additional cost and you could sell for .
    $201,200
    2% more
    +$4,024
    With Zillow Showcase(estimated)
    $205,224