Skip main navigation
Pending
  • $499,500

    81 Larch St #3, Providence, RI 02906

    2beds
    1,310sqft
    : 
    Loading
    Get pre-qualified
    Condominium
    Built in 1913
    -- sqft lot
    $505,200 Zestimate®
    $381/sqft
    $185/mo HOA

    What's special

    Lovely oversized primary suiteTree-lined streetGleaming hardwood floors throughoutNatural light
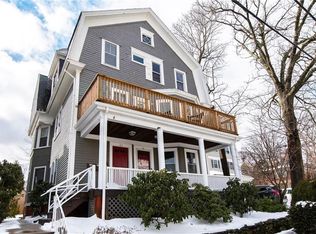
    Don't miss this stunning 2-bedroom 2 bath East Side condo, which is perfectly positioned just steps from everything Hope St. has to offer- acclaimed restaurants, charming boutiques, and the beloved weekly seasonal farmer's market on Blackstone Blvd are all within easy walking distance. This is the kind of location that makes everyday living feel effortless. Inside, gleaming hardwood floors throughout create a warm and inviting atmosphere from the moment you arrive. The kitchen is both stylish and functional, featuring modern finishes that will delight any home chef. This home is bathed in the amazing natural light. A lovely, oversized primary suite helps you relax instantly. Both bathrooms have been redone within the last few years and create a spa-like experience. When you are ready to unwind, step out to your own private outdoor space- a rare find in the city and perfect for morning coffee, al fresco dining, or simply soaking up a beautiful New England day. Additionally, this unit has in-unit laundry, off-street parking, an oversized 14 x 10 ft. private storage room, and a dedicated garage space. Living here means you will experience the everyday convenience that Providence offers without having to worry about parking. Set on a tree-lined street, steps from the pulse of the East Side, 81 Larch Unit 3 strikes the perfect balance between neighborhood tranquility and urban accessibility.
    45 days
    |
    154
    |
    3
    |

    Likely to sell faster than

    Zillow last checked:

    Listing updated:

    Listed by:

    Alicia Reynolds 401-835-2605,

    Residential Properties Ltd.

    Source: StateWide MLS RI,MLS#: 1411788MLS Logo

      Facts & features

      Interior

      Bedrooms & bathrooms
      • Bedrooms: 2
      • Bathrooms: 2
      • Full bathrooms: 2
      Bathroom
      • Level: Third
      Other
      • Level: Third
      Other
      • Level: Third
      Family room
      • Level: Third
      Kitchen
      • Level: Third
      Kitchen
      • Level: Third
      Living room
      • Level: Third
      Storage
      • Level: Lower
      Heating
      • Natural Gas, Forced Air
      Cooling
      • Central Air
      Appliances
      • Included: Gas Water Heater, Dishwasher, Exhaust Fan, Oven/Range
      Features
      • Wall (Plaster), Plumbing (Mixed), Insulation (Walls)
      • Flooring: Hardwood
      • Basement: Full,Interior Entry,Unfinished,Utility
      • Has fireplace: No
      • Fireplace features: None
      Interior area
      • Total structure area: 1,310
      • Total interior livable area: 1,310 sqft
      • Finished area above ground: 1,310
      • Finished area below ground: 0
      Video & virtual tour

      Property

      Parking
      • Total spaces: 2
      • Parking features: Detached, Assigned, Driveway
      • Garage spaces: 1
      • Has uncovered spaces: Yes
      Features
      • Stories: 3
      • Entry location: First Floor Access,Private Entry
      Lot
      • Features: Local Historic District, Sidewalks
      Details
      • Parcel number: PROVM6L163U3

      Construction

      Type & style
      • Home type: Condo
      • Property subtype: Condominium
      Materials
      • Plaster, Clapboard
      • Foundation: Concrete Perimeter
      Condition
      • New construction: No
      • Year built: 1913

      Utilities & green energy

      • Electric: 100 Amp Service
      • Sewer: Public Sewer
      • Water: Municipal
      • Utilities for property: Sewer Connected, Water Connected

      Community & HOA

      Community
      • Features: Near Public Transport, Commuter Bus, Highway Access, Hospital, Interstate, Private School, Public School, Recreational Facilities, Restaurants, Schools, Near Shopping
      • Subdivision: East Side
      HOA
      • Has HOA: No
      • HOA fee: $185 monthly
      Location
      • Region: Providence

      Financial & listing details

      • Price per square foot: $381/sqft
      • Tax assessed value: $492,000
      • Annual tax amount: $4,132
      • Date on market: 5/26/2026
      • Inclusions: * property taxes reflect owner occupied rate

        Estimated market value

        $505,200

        $480,000 - $530,000

        $2,707/mo

        Price history

        DateEventPrice
        6/18/2026Pending sale$499,500$381/sqft
        Source: StateWide MLS RI #1411788 Report a problem
        6/2/2026Contingent$499,500$381/sqft
        Source: StateWide MLS RI #1411788 Report a problem
        5/26/2026Listed for sale$499,500+81.6%$381/sqft
        Source: StateWide MLS RI #1411788 Report a problem
        8/15/2016Sold$275,000-11.3%$210/sqft
        Source: StateWide MLS RI #1125813 Report a problem
        6/1/2005Sold$310,000$237/sqft
        Source: Public Record Report a problem

        Public tax history

        YearProperty taxesTax assessment
        2025$7,183 +4.1%$492,000 +30.9%
        2024$6,898 +3.1%$375,900
        2023$6,691 $375,900
        2022$6,691 -4.8%$375,900 +31.3%
        2021$7,032 +66.7%$286,300
        2020$4,219 0%$286,300
        2019$4,220 -8.4%$286,300 +16.8%
        2018$4,608 -41.2%$245,100
        2017$7,833 $245,100
        2016$7,833 +21.7%$245,100 +26.1%
        2015$6,435 -1.9%$194,400
        2013$6,561 -13.1%$194,400 -17.9%
        2012$7,548 $236,700
        2011$7,548 +5%$236,700
        2010$7,191 -7.2%$236,700 -26.1%
        2009$7,752 +6%$320,200
        2007$7,313 -20.9%$320,200 +4.7%
        2006$9,241 $305,700

        Find assessor info on the county website

        Monthly payment

        Est. payment

        Payment breakdown

        Explore the cost of this home by adjusting the details. Changes won't be saved.
        All calculations are estimates and provided by Zillow, Inc. for informational purposes only. Actual amounts may vary.
        HOA fees may include property taxes on listings classified as Co-Ops. Contact the listing agent and/or owner for fee details.
        Mortgage interest rates are dependent on a number of factors, including credit score, down payment, and repayment length. Interest rate data provided by Zillow Group Marketplace, Inc. as of 1/1/1970 from various mortgage lenders with which we have lead or other similar arrangements; the Estimated Payment is an average of those rates.
        See how much you could borrow to make a competitive offer.

        Climate risks

        Neighborhood: Mount Hope

        Getting around

        74 / 100
        Very Walkable
        42 / 100
        Some Transit
        68 / 100
        Bikeable

        Nearby schools

        GreatSchools rating

        A local agent can set up tours, give advice and negotiate with sellers.

        A local lender can help you make sure your offer is ready when you are.

        Browse local experts

        Similar homes

        Skip to the end of the carouselSkip to the beginning of the carousel