Skip main navigation
Off market
Street View
  • $1,390,300

    81 Larkspur Dr, Mammoth Lakes, CA 93546

    4beds
    3,619sqft
    Single Family Residence
    Built in 2007
    0.4 Acres Lot
    $1,390,300 Zestimate®
    $384/sqft
    $6,196 Estimated rent

    Home value

    $1,390,300

    $1.28M - $1.52M

    $6,196/mo

    Zestimate® history
    Loading
    Loading...

    Owner options

    List your home for rent

    $6,196/mo

    Rent Zestimate®

    Find your next renter with Zillow Rental Manager. Plus, with online applications, you can quickly screen prospective tenants – for free.

    Learn more

    $6,196/mo

    Rent Zestimate®

    Refinance and save

    $8,695/mo

    Est. payment

    Refinancing to a lower rate could help reduce your monthly payments and save thousands over the life of the loan.

    See today's rates

    $8,695/mo

    Est. payment

    Explore your selling options

    Work with a Zillow partner agent

    Leverage their expertise and Zillow's premium Showcase listings to get your home seen by more buyers.

    Get started

    List with your own agent

    Get your home in front of millions of buyers by listing it on Zillow.

    Learn how to do it

    Sell it yourself

    Take full control of how buyers see your home on Zillow by listing For Sale by Owner (FSBO).

    List your home

    What's special

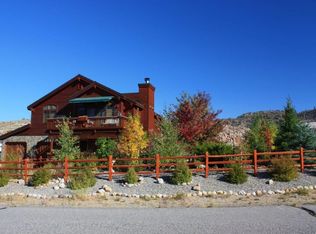
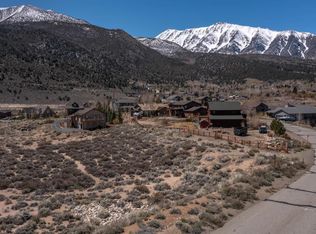
    Away from the hustle and bustle and only minutes from Mammoth Lakes. If you are looking for SPECTACULAR views, this stunning and spacious 4 bedroom plus bonus/family room offers beautiful views from every window plus much more! This custom home is meticulously maintained and in excellent condition – you really must see in person to appreciate. As soon as you open the front door you are immediately greeted by the most amazing view of Crowley Lake and McGee Canyon. The main level features an over-sized living room with large stone fireplace and 20' vaulted wood ceiling, gourmet kitchen (including Thermador gas range, built-in wine fridge, built-in wok, double convection oven, walk-in pantry, custom cabinetry, soapstone counters and much more), dining room with magnificent views, spacious master suite with heated bathroom floors and a walk in closet. There is another en suite on the main level with heated bathroom floors and separate powder bath. Downstairs is a massive family room, 2 additional bedrooms, a bathroom with heated floor and a bonus room for workout equipment or storage (not included in the square footage). The home features include a recirculating hot water pump offering instant hot water, separate thermostats for upper/lower levels, a security system with cameras, ceiling fans throughout, custom Hunter Douglas Duet shades and TONS of extra storage with the option of expanding the house on the lower level (an additional 2500 square feet is already framed and could be easily converted to additional living space). This home is perfect for entertaining inside and outside in the landscaped backyard with flowing creek and fire pit. Two large Trex decks off the back of the house offer more room for entertaining including a hot tub and sun shades to enjoy the year-round views! PLUS a fenced in area for your furry family members. Nearby is Crowley Community Center, Skate Park and Mammoth Mountain shuttle.

    This property is off market, which means it's not currently listed for sale or rent on Zillow. This may be different from what's available on other websites or public sources.

    Zillow last checked:

    Listing updated:

    Listed by:

    Sonja Bush 760-914-4664,

    Mammoth Village Properties Inc,

    Sonja Bush 760-914-4664,

    Mammoth Village Properties Inc

    Bought with:

    Abby Millman, DRE #02081041

    Compass

    , DRE #null

    Source: MLBOR,MLS#: 200178MLS LogoOriginating MLS: Mammoth Lakes Board of REALTORS

    Facts & features

    Interior

    Bedrooms & bathrooms
    • Bedrooms: 4
    • Bathrooms: 4
    • Full bathrooms: 3
    • 1/2 bathrooms: 1
    Rooms
    • Room types: Family Room
    Primary bedroom
    • Level: Second
    Bedroom 2
    • Level: Second
    Bedroom 3
    • Level: First
    Bedroom 4
    • Level: First
    Breakfast room nook
    • Level: Second
    Dining room
    • Level: Second
    Entry foyer
    • Level: Second
    Family room
    • Level: First
    Kitchen
    • Level: Second
    Laundry
    • Level: Second
    Living room
    • Level: Second
    Other
    • Level: First
    Heating
    • Central, Dual System, Forced Air, Gas, Propane, Other, See Remarks, Wood
    Cooling
    • See Remarks
    Appliances
    • Included: Convection Oven, Double Oven, Dryer, Dishwasher, Disposal, Gas Oven, Gas Range, Microwave, Refrigerator, Range Hood, Washer, Other Water Heater, Propane Water Heater
    • Laundry: Washer Hookup, Main Level, Laundry Room
    Features
    • Ceiling Fan(s), Heated Floor, High Speed Internet, New Paint, Sound System, Cable TV, Vaulted Ceiling(s), Wired for Sound, Window Treatments
    • Flooring: Carpet, Hardwood, Tile
    • Windows: Double Pane Windows, Metal, Wood Frames, Window Coverings
    • Basement: None
    • Number of fireplaces: 1
    • Fireplace features: EPA Qualified Fireplace, One, Living Room
    Interior area
    • Total structure area: 3,619
    • Total interior livable area: 3,619 sqft

    Property

    Parking
    • Total spaces: 3
    • Parking features: Attached, Garage, Garage Door Opener
    • Attached garage spaces: 3
    • Has uncovered spaces: Yes
    Features
    • Levels: Two
    • Stories: 2
    • Patio & porch: Covered, Deck, Open, Porch
    • Exterior features: Concrete Driveway, Dog Run, Hot Tub/Spa, Other, Rain Gutters, Lighting
    • Has spa: Yes
    • Fencing: Wood
    • Has view: Yes
    • Waterfront features: Creek
    Lot
    • Size: 0.4 Acres
    • Dimensions: 101 x 139 x 139 x 157
    • Features: Sloped Down, Lawn, Other, Sprinkler System, Trees, Views
    Details
    • Parcel number: 06031012000
    • Other equipment: Satellite Dish

    Construction

    Type & style
    • Home type: SingleFamily
    • Property subtype: Single Family Residence
    Materials
    • Roof: Composition
    Condition
    • Year built: 2007

    Utilities & green energy

    • Sewer: Public Sewer
    • Utilities for property: Propane

    Community & HOA

    Community
    • Features: Gutter(s)
    • Security: Security System, Smoke Detector(s)
    • Subdivision: Sierra Springs
    HOA
    • Has HOA: Yes
    • Amenities included: None
    • HOA fee: $51 monthly
    Location
    • Region: Mammoth Lakes

    Financial & listing details

    • Price per square foot: $384/sqft
    • Date on market: 3/5/2020
    • Listing agreement: Exclusive Right To Sell
    • Road surface type: Paved

    Price history

    DateEventPrice
    12/15/2020Sold$1,045,000+33.1%$289/sqft
    Source: MLBOR #200178 Report a problem
    1/30/2015Sold$785,000$217/sqft
    Source: MLBOR #107059 Report a problem

    Public tax history

    Tax history is unavailable.

    Neighborhood: 93546

    Nearby schools

    GreatSchools rating
    Get pre-qualified for a loan
    At Zillow Home Loans, we can pre-qualify you in as little as 5 minutes with no impact to your credit score.

    An equal housing lender. NMLS #10287.