Skip main navigation
Off market
  • $1,000,300

    81 Laurelwood Dr, Plantsville, CT 06479

    4beds
    2,757sqft
    SingleFamily
    Built in 2015
    1.86 Acres Lot
    $1,000,300 Zestimate®
    $363/sqft
    $4,732 Estimated rent

    Home value

    $1,000,300

    $950,000 - $1.06M

    $4,732/mo

    Zestimate® history
    Loading
    Loading...

    Owner options

    List your home for rent

    $4,732/mo

    Rent Zestimate®

    Find your next renter with Zillow Rental Manager. Plus, with online applications, you can quickly screen prospective tenants – for free.

    Learn more

    $4,732/mo

    Rent Zestimate®

    Refinance and save

    $7,171/mo

    Est. payment

    Refinancing to a lower rate could help reduce your monthly payments and save thousands over the life of the loan.

    See today's rates

    $7,171/mo

    Est. payment

    Explore your selling options

    Work with a Zillow partner agent

    Leverage their expertise and Zillow's premium Showcase listings to get your home seen by more buyers.

    Get started

    List with your own agent

    Get your home in front of millions of buyers by listing it on Zillow.

    Learn how to do it

    Sell it yourself

    Take full control of how buyers see your home on Zillow by listing For Sale by Owner (FSBO).

    List your home

    What's special

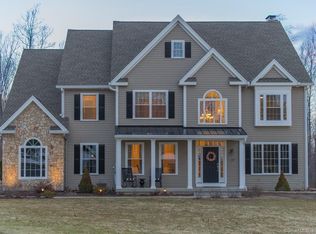
    Your Dream Home has Finally Come on the Market in Picturesque Laurelwood Estates - One of the MOST DESIRABLE Neighborhoods in Town! Gorgeous 5 Years Young 4 Bedroom Colonial on 1.86 ac lot checks all your Wants & Needs Boxes! 2 Story Foyer & Rich Hardwood Floors throughout Entire Home! True Open Layout with White Custom Chef's Kitchen, 6 Burner Gas Cooktop and Commercial Hood, Stainless Appliances including Beverage Fridge, Granite Counters, Tile Backsplash, Island with Breakfast Bar, Huge Dining Area, Large Great Room with Coffered Ceiling Detailing, Stone Fireplace with Wood Stove Insert, Sliders to Enormous Trex Maint Free Deck Overlooking your Backyard Escape! 1st Floor Office, Mudroom w Built Ins & Powder Room, Upstairs 4 Very Generous Bedrooms most w Walk In Closets, Laundry Rm w Sink, Master Bedroom Ensuite w Two Large Walk In Closets and Access to Floored Walk In Attic for more Storage or Expansion Possibilities, Master Bath with Huge Walk in Glassed Tiled Shower, Double Sinks w Granite Topped Vanity, Main Full Bath w/Tub/Shower, Walkout Unfin LL Fully Finishable overlooks to Amazing Backyard Space with Pavers Patio, Spectacular Inground Salt Water Heated Pool, Firepit Area, Fenced, Shed, Speakers, Sprink & Alarm Sys, 3 Car Gar, Ideal location Steps from Mt. Southington Ski Mtn, & Minutes to Highways, Shopping, Restaurants, Walking/Biking Trails, yet in Private Upscale Neighborhood Surrounded by Similar Homes/Lots & OUTSTANDING VIEWS!!! Better than New Construction!

    This property is not currently displayed as for sale or rent on Zillow. This may be different from what's on other websites or public sources.

    Facts & features

    Interior

    Bedrooms & bathrooms
    • Bedrooms: 4
    • Bathrooms: 3
    • Full bathrooms: 2
    • 1/2 bathrooms: 1
    Heating
    • Forced air, Propane / Butane
    Cooling
    • Central
    Appliances
    • Included: Dishwasher, Dryer, Garbage disposal, Microwave, Refrigerator, Washer
    • Laundry: Upper Level, Laundry Room with sink
    Features
    • Mud Room, Wired for Sound, Open Floorplan, Cable - Available, Auto Garage Door Opener
    • Windows: Thermopane Windows
    • Basement: Unfinished, Walk-Out Access, Storage Space, Full With Walk-Out
    • Attic: Storage, Floored
    • Has fireplace: Yes
    • Fireplace features: Insert
    Interior area
    • Total interior livable area: 2,757 sqft

    Property

    Parking
    • Total spaces: 3
    • Parking features: Garage - Attached
    Features
    • Patio & porch: Deck, Patio, Porch
    • Exterior features: Vinyl
    • Pool features: In Ground, Heated, Vinyl, Fenced
    • Fencing: Full
    • Has view: Yes
    • View description: Water
    • Has water view: Yes
    • Water view: Water
    • Waterfront features: View
    Lot
    • Size: 1.86 Acres
    • Features: Lightly Wooded
    Details
    • Parcel number: SOUTM071L049U0015
    • Zoning: R-80

    Construction

    Type & style
    • Home type: SingleFamily
    • Architectural style: Colonial
    Materials
    • Roof: Asphalt
    Condition
    • Year built: 2015

    Utilities & green energy

    • Sewer: Septic Tank
    • Water: Private Well
    Green energy
    • Green verification: HERS Index Score, ENERGY STAR Certified Homes
    • Energy efficient items: Insulation

    Community & HOA

    Community
    • Security: Security System
    Location
    • Region: Plantsville

    Financial & listing details

    • Price per square foot: $363/sqft
    • Tax assessed value: $450,180
    • Annual tax amount: $14,950
    • Total actual rent: 739900

    Price history

    DateEventPrice
    2/12/2021Sold$711,000-3.9%$258/sqft
    Source: Smart MLS #170338339 Report a problem
    1/14/2021Pending sale$739,900$268/sqft
    Source: RE/MAX International #170338339 Report a problem
    1/4/2021Contingent$739,900$268/sqft
    Source: Local MLS #170338339 Report a problem
    1/4/2021Pending sale$739,900$268/sqft
    Source: Re/Max Right Choice #170338339 Report a problem
    11/19/2020Price change$739,900-1.3%$268/sqft
    Source: Re/Max Right Choice #170338339 Report a problem
    9/24/2020Listed for sale$749,900$272/sqft
    Source: Re/Max Right Choice #170338339 Report a problem

    Public tax history

    YearProperty taxesTax assessment
    2025$14,950 +6.1%$450,180 +0.4%
    2024$14,090 +3.6%$448,170
    2023$13,606 +4.2%$448,170
    2022$13,055 +0.3%$448,170
    2021$13,010 -6.7%$448,170 -1.6%
    2020$13,950 0%$455,430
    2019$13,954 +0.5%$455,430 +0%
    2018$13,880 +2.4%$455,390 +2.4%
    2017$13,559 +85.3%$444,860 +77.2%
    2015$7,318 +94.8%$251,120 +83.6%
    2013$3,756 $136,770
    Find assessor info on the county website

    Neighborhood: 06479

    Nearby schools

    GreatSchools rating
    Schools provided by the listing agent
    • Elementary: Zaya A Oshana
    • High: Southington

    Source: The MLS. This data may not be complete. We recommend contacting the local school district to confirm school assignments for this home.

    Get pre-qualified for a loan
    At Zillow Home Loans, we can pre-qualify you in as little as 5 minutes with no impact to your credit score.

    An equal housing lender. NMLS #10287.

    Sell for more on Zillow
    Get a Zillow Showcase℠ listing at no additional cost and you could sell for .
    $1,000,300
    2% more
    +$20,006
    With Zillow Showcase(estimated)
    $1,020,306