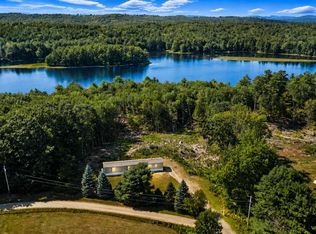
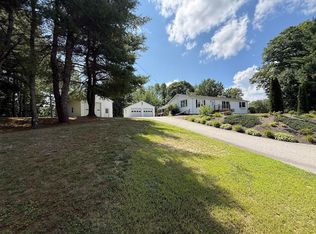
Imagine coming home to the peace and privacy of 6.67 acres, where there's room to enjoy the outdoors while still having the comfort of a move-in-ready home. This well-maintained 3-bedroom, 2-bath double-wide offers a welcoming layout designed for everyday living and the flexibility to fit a variety of lifestyles.
Inside, the updated kitchen cabinets provide a fresh, inviting space for preparing meals, gathering with family and friends, or simply enjoying your morning coffee. The home's thoughtful updates continue with new heat pumps installed in April 2026, offering efficient year-round heating and cooling, along with a heat pump water heater to help enhance energy efficiency. A newer metal roof adds lasting value and peace of mind.
Outside, the expansive 6.67-acre lot provides endless possibilities for recreation, gardening, outdoor hobbies, or simply enjoying the natural surroundings. Whether you're looking for extra space to spread out or a quiet setting to relax at the end of the day, this property offers the opportunity to create the lifestyle you've been dreaming about.
Schedule your private showing today and discover everything this beautiful property has to offer.
Pending
Price cut: $5.1K (8/9)
$279,900
81 Ledgeview Road, Greene, ME 04236
3beds
1,120sqft
Mobile Home
Built in 1993
6.67 Acres Lot
$-- Zestimate®
$250/sqft
$-- HOA
What's special
Updated kitchen cabinetsMove-in-ready home
- 50 days
- 68
- 0
Likely to sell faster than
Zillow last checked:
Listing updated:
Listed by:
Fontaine Family-The Real Estate Leader
Source: Maine Listings,MLS#: 1673905
Facts & features
Interior
Bedrooms & bathrooms
- Bedrooms: 3
- Bathrooms: 2
- Full bathrooms: 2
Bedroom 1
- Level: First
- Area: 130.85 Square Feet
- Dimensions: 10.05 x 13.02
Bedroom 2
- Level: First
- Area: 80.26 Square Feet
- Dimensions: 8.01 x 10.02
Bedroom 3
- Level: First
- Area: 81.41 Square Feet
- Dimensions: 8.1 x 10.05
Kitchen
- Level: First
- Area: 121.14 Square Feet
- Dimensions: 12.03 x 10.07
Living room
- Level: First
- Area: 226.16 Square Feet
- Dimensions: 14.1 x 16.04
Heating
- Forced Air, Heat Pump
Cooling
- Heat Pump
Appliances
- Included: Dishwasher, Microwave, Electric Range, Refrigerator
Features
- 1st Floor Bedroom, Walk-In Closet(s), Primary Bedroom w/Bath
- Flooring: Carpet, Laminate, Tile
- Has fireplace: No
Interior area
- Total structure area: 1,120
- Total interior livable area: 1,120 sqft
- Finished area above ground: 1,120
- Finished area below ground: 0
Property
Parking
- Total spaces: 1
- Parking features: Gravel, 5 - 10 Spaces, Detached
- Garage spaces: 1
Lot
- Size: 6.67 Acres
- Features: Rural, Level
Details
- Additional structures: Shed(s)
- Parcel number: GRNEM14L009014
- Zoning: RES
Construction
Type & style
- Home type: MobileManufactured
- Architectural style: Other
- Property subtype: Mobile Home
Materials
- Mobile, Vinyl Siding
- Foundation: Slab, Gravel/Pad
- Roof: Metal
Condition
- Year built: 1993
Details
- Builder model: Fairpoint
Utilities & green energy
- Electric: Circuit Breakers
- Sewer: Private Sewer
- Water: Private
Community & HOA
Location
- Region: Greene
Financial & listing details
- Price per square foot: $250/sqft
- Tax assessed value: $98,100
- Annual tax amount: $1,778
- Date on market: 7/29/2026
- Road surface type: Gravel
- Body type: Double Wide
Estimated market value
Not available
Estimated sales range
Not available
Not available
Price history
| Date | Event | Price |
|---|---|---|
| 8/18/2026 | Pending sale | $279,900$250/sqft |
Source:  Maine Listings #1673905 Report a problem Maine Listings #1673905 Report a problem | ||
| 8/9/2026 | Price change | $279,900-1.8%$250/sqft |
Source: Maine Listings #1673905 Report a problem | ||
| 7/29/2026 | Listed for sale | $285,000+43.2%$254/sqft |
Source: Maine Listings #1673905 Report a problem | ||
| 3/22/2023 | Sold | $199,000+40.2%$178/sqft |
Source: Public Record Report a problem | ||
| 10/11/2018 | Sold | $141,900+184.4%$127/sqft |
Source: Maine Listings #1364643 Report a problem | ||
| 5/25/2018 | Sold | $49,900$45/sqft |
Source: Maine Listings #1340385 Report a problem | ||
Public tax history
| Year | Property taxes | Tax assessment |
|---|---|---|
| 2024 | $1,913 | $98,100 |
| 2023 | $1,913 +9.6% | $98,100 |
| 2022 | $1,746 +4.1% | $98,100 |
| 2021 | $1,678 | $98,100 |
| 2020 | $1,678 +5.6% | $98,100 |
| 2019 | $1,589 +2.9% | $98,100 |
| 2018 | $1,544 +2% | $98,100 |
| 2017 | $1,513 +6.1% | $98,100 |
| 2016 | $1,426 +1.9% | $98,100 |
| 2015 | $1,399 +5.5% | $98,100 |
| 2014 | $1,326 +1.6% | $98,100 |
| 2013 | $1,305 -2.6% | $98,100 -0.6% |
| 2012 | $1,340 +12.9% | $98,700 +10.4% |
| 2011 | $1,187 | $89,400 +1.6% |
| 2009 | -- | $88,000 +2% |
| 2008 | $1,027 | $86,300 |
Find assessor info on the county website
Monthly payment
Climate risks
Neighborhood: 04236
Similar homes
- $345,0003 bd2 ba1k sqft19 Sylvester Estates Drive, Greene, ME 04236Active
 MLS ID #1678353, The Maine Real Estate Experience. Maine Listings
 - $325,0003 bd2 ba1.5k sqft583 Sabattus Road, Sabattus, ME 04240Active
 MLS ID #1678042, Keller Williams Realty. Maine Listings
 - $417,0003 bd1 ba1.3k sqft14 Webster Road, Greene, ME 04236Active
 MLS ID #1675123, Tim Dunham Realty. Maine Listings
 - $300,0003 bd3 ba1.6k sqft63 Main Street, Turner, ME 04282Active
 MLS ID #1676168, Hearth & Key Realty. Maine Listings
 - $249,0002 bd2 ba1k sqft44 Scott Drive, Monmouth, ME 04259ActiveMLS ID #1676157, EXP Realty. Maine Listings
- $285,0003 bd2 ba1.2k sqft75 Old Lewiston Road, Monmouth, ME 04265ActiveMLS ID #1674602, Rizzo Mattson. Maine Listings
- $399,0002 bd2 ba1.2k sqft70 Buzzell Lane, Greene, ME 04236ActiveMLS ID #1673015, RE/MAX Shoreline. Maine Listings
- $275,0004 bd2 ba1.5k sqft1696 Federal Road, Livermore, ME 04253ActiveMLS ID #1675073, Fontaine Family-The Real Estate Leader. Maine Listings
- $300,0003 bd2 ba1k sqft17 Judith Street, Lewiston, ME 04240ActiveMLS ID #1674791, EXP Realty. Maine Listings
- $315,0002 bd1 ba1.2k sqft212 Annabessacook Road, Monmouth, ME 04265ActiveMLS ID #1675719, Real Broker. Maine Listings
- $369,9003 bd2 ba1.5k sqft215 East Road, Wales, ME 04280ActiveMLS ID #1673708, Keller Williams Realty. Maine Listings
- $375,0004 bd1 ba1.6k sqft329 Cobbossee, Monmouth, ME 04259ActiveMLS ID #1680317, Coldwell Banker Realty. Maine Listings
- $310,0003 bd1 ba1k sqft10 Riley Street, Lewiston, ME 04240ActiveMLS ID #1661158, Fontaine Family-The Real Estate Leader. Maine Listings
- $369,9002 bd2 ba1.5k sqft31 Vermont Avenue, Greene, ME 04236ActiveMLS ID #1666088, The Maine Real Estate Experience. Maine Listings
- $358,0002 bd1 ba1.1k sqft241 Leeds Junction Road, Wales, ME 04280ActiveMLS ID #1673575, EXP Realty. Maine Listings
- $292,0003 bd1 ba1k sqft121 Dow Avenue, Lewiston, ME 04240ActiveMLS ID #1674439, EXP Realty. Maine Listings
- $275,0003 bd2 ba1.6k sqft184 Whitney Street, Auburn, ME 04210ActiveMLS ID #1674330, Fontaine Family-The Real Estate Leader. Maine Listings
- $289,9002 bd1 ba836 sqft132 Apple Road, Lewiston, ME 04240ActiveMLS ID #1674024, Coldwell Banker Realty. Maine Listings
- $250,0003 bd1 ba1k sqft210 Collins Mills Road, West Gardiner, ME 04345ActiveMLS ID #1666308, Hoang Realty. Maine Listings
- $327,7353 bd2 ba1.4k sqft40 Anderson Drive, Leeds, ME 04263ActiveMLS ID #1673533, Maine Real Estate Pros. Maine Listings
