Close to town with exceptional indoor / outdoor flow & privacy. Consider this beautifully designed home just minutes from town. The first floor features a bright, open kitchen + dining area flowing into a welcoming living room with a fireplace. From there, step onto a spacious deck—ideal for al fresco dining and lounging—complete with direct access to a hot tub and nearby outdoor shower. The main floor primary suite is a true retreat, with lofty ceilings, a large walk-in closet, and an elegant bathroom with soaking tub. Doors open to a screened porch that feels like a private sitting room—and connects you easily to the outdoor amenities like the hot tub and outdoor shower. Hardwood flooring spans the first floor, with a convenient half bath for guests. Upstairs, find two light-filled bedrooms with generous closets, eave storage, and a full bath, and cozy cork flooring underfoot. The walk out basement is primarily finished into a flexible space with great natural light. This is ideal for a gym, office, or casual living room. There is ample dry storage and potential to use it as a fourth bedroom (septic permitting). Additional Highlights: The level of landscape and hardscape on this property really elevates the setting. The yard is spacious and well-fenced. You can walk past an upper patio area to a private gate where you can jump on trails for a nice walk from your backyard. The sunny front covered porch has ample room for outdoor living and enjoying the south side of the property. The mature plantings really create a feeling of privacy on this serene lot with the Vineyard Haven amenities so close by (restaurants, Mink Meadows conveniently located behind the house, the VH Yacht Club, West Chop Yacht Club, Owen Park, Tashmoo, and the town tennis courts -clay and hard surface). Life is convenient in Tisbury! Don’t miss this opportunity to live where design, comfort, and location converge. An existing five-bedroom septic system allows for easy expansion of an additional lower-level bedroom and bath, as well as an ADU.
Sold for $1,836,000
$1,836,000
81 Leland Ave, Tisbury, MA 02568
3beds
1,902sqft
Single Family Residence
Built in 2001
0.56 Acres Lot
$1,831,500 Zestimate®
$965/sqft
$7,709 Estimated rent
Home value
$1,831,500
$1.74M - $1.92M
$7,709/mo
Zestimate® history
Owner options
List your home for rent
$7,709/mo
Rent Zestimate®
Find your next renter with Zillow Rental Manager. Plus, with online applications, you can quickly screen prospective tenants – for free.
$7,709/mo
Rent Zestimate®
Refinance and save
$11,447/mo
Est. payment
Refinancing to a lower rate could help reduce your monthly payments and save thousands over the life of the loan.
$11,447/mo
Est. payment
Explore your selling options
Work with a Zillow partner agent
Leverage their expertise and Zillow's premium Showcase listings to get your home seen by more buyers.
Get startedList with your own agent
Get your home in front of millions of buyers by listing it on Zillow.
Learn how to do itSell it yourself
Take full control of how buyers see your home on Zillow by listing For Sale by Owner (FSBO).
List your homeWhat's special
Upper patio areaLarge walk-in closetLofty ceilingsCozy cork flooring underfoot
Zillow last checked:
Listing updated:
Listed by:
Jill Hobby Napior 508-642-0831,
Tea Lane Associates
Bought with:
Alyssa Halisky
Wallace & Co. Sotheby's
Source: LINK,MLS#: 44184
Facts & features
Interior
Bedrooms & bathrooms
- Bedrooms: 3
- Bathrooms: 3
- Full bathrooms: 2
- 1/2 bathrooms: 1
- Main level bedrooms: 1
Heating
- GFHW
Appliances
- Included: Stove: propane five burner GE Plus stainless steel, Washer: Maytag
Features
- Ins, Irr, MiniSplit, OSh, Floor 1: There is a large open kitchen dining room that overflows to a lovely living room with a fireplace. Off the living room is an expansive deck with a generous amount of lounging and dining space. There is an outdoor shower conveniently located next to the hot tub. Conveniently located on the first floor is a large primary bedroom with high ceilings, a spacious walk in closet, lovely bath with a soaking tub and doors out to a screened-in porch. The screened porch feels very private like a sweet added living room off of the primary bedroom. It is well located to enjoy the hot tub and outdoor shower. There are wood floors throughout the first floor as well as a half bath., Floor 2: Upstairs are two bedrooms with large closets and eve storage as well as a full bath. Cork flooring on the second floor feels cozy under your feet.
- Flooring: hardwood flooring first floor, cork flooring second floor
- Basement: Full concrete poured basement with loads of dry storage. Over half of the basement is finished with a gym area and living room/office space for overflow or potential fourth bedroom with a larger septic.
- Fireplace features: 1
Interior area
- Total structure area: 1,902
- Total interior livable area: 1,902 sqft
Property
Parking
- Parking features: Terrific parking area, very well manicured with stone. Extra parking available onsite
Features
- Exterior features: PubBch, Deck, Garden, Gym, H/Tub, Patio, Porch, ScrPorch, C/Tennis
- Has view: Yes
- View description: None, Res
- Frontage type: None
Lot
- Size: 0.56 Acres
- Features: Very private on a cul-de-sac with mature plantings surrounding the home
Details
- Additional structures: The shed is conveniently located near the driveway, which can house garden equipment or bikes.
- Parcel number: TISBM0027AB00000L0319
- Zoning: RES
Construction
Type & style
- Home type: SingleFamily
- Property subtype: Single Family Residence
Materials
- Foundation: Full basement partially finished with gym and living room/office
Condition
- Year built: 2001
Utilities & green energy
- Sewer: Septic Tank
- Water: Town
- Utilities for property: Cbl
Community & HOA
Location
- Region: Tisbury
Financial & listing details
- Price per square foot: $965/sqft
- Tax assessed value: $1,251,600
- Annual tax amount: $9,543
- Date on market: 3/10/2026
- Listing agreement: E
Price history
| Date | Event | Price |
|---|---|---|
| 10/2/2026 | Sold | $1,836,000-7%$965/sqft |
Source: LINK #44184 Report a problem | ||
| 9/8/2026 | Pending sale | $1,975,000$1,038/sqft |
Source: LINK #44184 Report a problem | ||
| 3/10/2026 | Listed for sale | $1,975,000-8.1%$1,038/sqft |
Source: LINK #44184 Report a problem | ||
| 12/2/2025 | Listing removed | $2,150,000$1,130/sqft |
Source: LINK #43785 Report a problem | ||
| 9/26/2025 | Listed for sale | $2,150,000+266.9%$1,130/sqft |
Source: LINK #43785 Report a problem | ||
| 6/16/2014 | Sold | $586,000+67.4%$308/sqft |
Source: LINK #26207 Report a problem | ||
| 1/3/2001 | Sold | $350,000$184/sqft |
Source: Public Record Report a problem | ||
Public tax history
| Year | Property taxes | Tax assessment |
|---|---|---|
| 2025 | $9,377 +5.5% | $1,238,700 +11.2% |
| 2024 | $8,889 +6.9% | $1,113,900 -2% |
| 2023 | $8,318 +5.3% | $1,136,400 +25.2% |
| 2022 | $7,900 +16% | $908,000 +22.2% |
| 2021 | $6,811 +3.4% | $742,800 +5.2% |
| 2020 | $6,590 +1.7% | $706,300 |
| 2019 | $6,477 +14.5% | $706,300 +18% |
| 2018 | $5,655 +6.2% | $598,400 +2.4% |
| 2017 | $5,323 +1.1% | $584,300 +1.6% |
| 2016 | $5,267 +5.8% | $575,000 +3.1% |
| 2015 | $4,976 +11% | $557,900 +4.4% |
| 2014 | $4,482 -1.1% | $534,200 |
| 2013 | $4,530 +5.9% | $534,200 |
| 2012 | $4,279 +1.9% | $534,200 -4.3% |
| 2011 | $4,199 +7.6% | $558,400 -6% |
| 2010 | $3,902 -1.3% | $593,900 -10.2% |
| 2009 | $3,955 +7.1% | $661,300 -1.7% |
| 2008 | $3,693 +2.2% | $672,700 +4.8% |
| 2007 | $3,614 +11.9% | $642,000 +3.3% |
| 2006 | $3,231 +4.9% | $621,300 +18.3% |
| 2005 | $3,079 +2.6% | $525,400 +41.7% |
| 2004 | $3,000 +4.7% | $370,800 |
| 2003 | $2,866 | $370,800 |
Find assessor info on the county website
Neighborhood: 02568
Nearby homes
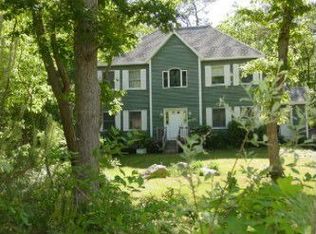
- $1,617,7003 bd3 ba2.2k sqft74 Leland Ave, Tisbury, MA 02568Off Market
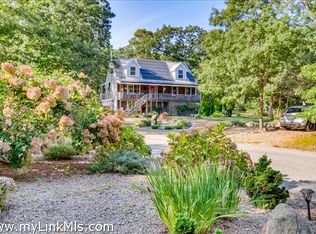
- $1,825,9005 bd3 ba2.3k sqft73 Leland Ave, Tisbury, MA 02568Off Market
- $1,523,0004 bd2 ba2.2k sqft68 Leland Ave, Tisbury, MA 02568Off Market
- $1,666,3005 bd3 ba3.8k sqft65 Leland Ave, Tisbury, MA 02568Off Market
- $1,135,4002 bd3 ba1.7k sqft77 Cove Rd #10, Tisbury, MA 02568Off Market
- $1,112,2003 bd3 ba1.7k sqft77 Cove Rd #11, Tisbury, MA 02568Off Market
- $1,167,2002 bd4 ba1.7k sqft77 Cove Rd #12, Tisbury, MA 02568Off Market
- $---- bd-- ba-- sqft77 Cove Rd, Vineyard Haven, MA 02568Off Market
Nearby schools
GreatSchools rating
- 4/10Tisbury Elementary SchoolGrades: PK-8Distance: 1 mi
- 6/10Martha's Vineyard Regional High SchoolGrades: 9-12Distance: 3.5 mi
Sell for more on Zillow
Get a Zillow Showcase℠ listing at no additional cost and you could sell for .
$1,831,500
2% more
+$36,630
With Zillow Showcase(estimated)
$1,868,130
Sell for more on Zillow
Get a Zillow Showcase℠ listing at no additional cost and you could sell for .
$1,831,500
2% more
+$36,630
With Zillow Showcase(estimated)
$1,868,130
- Massachusetts
- Dukes County
- Tisbury
- 02568
- 81 Leland Ave
