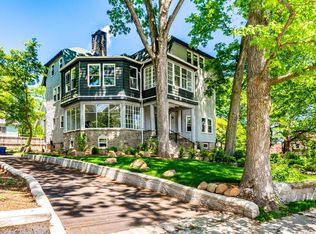
Welcome to this exquisite brand new construction located in the historic Park Hill neighborhood of Yonkers, NY. This stunning home offers the finest in modern luxury and boasts a spacious floor plan spanning over 2,800 square feet, complemented by a finished basement. Priced at $999,999, this remarkable property presents an incredible opportunity to reside in a coveted and sought-after location.
As you step inside, you are greeted by a thoughtfully designed layout that caters to both comfort and style. With four bedrooms and four full bathrooms, this residence is ideal for families or those who value ample space. The master bedroom is a true sanctuary, complete with a large private balcony where you can unwind and enjoy panoramic views of the surrounding area.
The heart of the home lies in its expansive kitchen, which is a true culinary haven. Equipped with top-of-the-line appliances and ample countertop space, this kitchen is perfect for both everyday meals and entertaining guests. The open concept design seamlessly connects the kitchen to the dining room, making it easy to host gatherings and create lasting memories.
No detail has been overlooked in this home, as evidenced by the inclusion of modern conveniences such as central cooling and heating, as well as a central vacuum system that simplifies household chores. The large laundry room provides additional convenience, ensuring that daily tasks are handled with ease.
Parking will never be an issue with the attached two-car garage, offering secure and convenient storage for your vehicles. The house features beautiful hardwood flooring throughout, adding an element of warmth and elegance to every room. Multiple living spaces, including a living room, dining room, and family room, provide ample space for relaxation and entertainment.
In addition to the interior, this property offers the luxury of two side yards, providing opportunities for outdoor recreation, gardening, or creating your own private oasis. Whether you desire a space for children to play or a tranquil area for relaxation, these side yards offer endless possibilities Additional Information: ParkingFeatures:2 Car Attached,
Sold for $975,000
$975,000
81 Lewis Parkway, Yonkers, NY 10705
4beds
2,800sqft
Single Family Residence, Residential
Built in 2023
-- sqft lot
$1,149,200 Zestimate®
$348/sqft
$5,239 Estimated rent
Home value
$1,149,200
$1.08M - $1.23M
$5,239/mo
Zestimate® history
Owner options
List your home for rent
$5,239/mo
Rent Zestimate®
Find your next renter with Zillow Rental Manager. Plus, with online applications, you can quickly screen prospective tenants – for free.
$5,239/mo
Rent Zestimate®
Refinance and save
$6,509/mo
Est. payment
Refinancing to a lower rate could help reduce your monthly payments and save thousands over the life of the loan.
$6,509/mo
Est. payment
Explore your selling options
Work with a Zillow partner agent
Leverage their expertise and Zillow's premium Showcase listings to get your home seen by more buyers.
Get startedList with your own agent
Get your home in front of millions of buyers by listing it on Zillow.
Learn how to do itSell it yourself
Take full control of how buyers see your home on Zillow by listing For Sale by Owner (FSBO).
List your homeWhat's special
Zillow last checked:
Listing updated:
Listed by:
Duwayne Shaw 914-377-2371,
Shaw Properties 914-377-2371,
Carmen E. Rivera 914-377-2371,
Shaw Properties
Bought with:
Daniel Joyce, 10401326034
eXp Realty
Source: OneKey® MLS as distributed by MLS GRID,MLS#: H6250510
Facts & features
Interior
Bedrooms & bathrooms
- Bedrooms: 4
- Bathrooms: 4
- Full bathrooms: 4
Other
- Description: Family room, Guest bedroom, Full bath, Laundry room, Large eat in kitchen, Dining area, Living room
- Level: First
Other
- Description: Bedroom, Bedroom, Full bAth, Master bedroom Master bath, walk in closet, Entry to balcony
- Level: Second
Other
- Description: play room, Ful bath, room, 2 car garage, Mechanicals
Heating
- Electric, Forced Air
Cooling
- Central Air
Appliances
- Included: Dishwasher, Electric Water Heater
Features
- Central Vacuum, Eat-in Kitchen, First Floor Bedroom, Open Kitchen
- Flooring: Hardwood
- Basement: Finished,Full
- Attic: Partially Finished
Interior area
- Total structure area: 2,800
- Total interior livable area: 2,800 sqft
Property
Parking
- Total spaces: 2
- Parking features: Attached
Features
- Levels: Two
- Stories: 2
- Fencing: Fenced
Lot
- Features: Near Public Transit, Near School, Near Shops
Details
- Parcel number: 1800001000000940000008
Construction
Type & style
- Home type: SingleFamily
- Architectural style: Colonial
- Property subtype: Single Family Residence, Residential
Materials
- Blown-In Insulation, Fiberglass Insulation
Condition
- New Construction
- New construction: Yes
- Year built: 2023
Utilities & green energy
- Sewer: Public Sewer
- Water: Public
- Utilities for property: Trash Collection Public
Community & HOA
Community
- Features: Park
HOA
- Has HOA: No
- Amenities included: Park
Location
- Region: Yonkers
Financial & listing details
- Price per square foot: $348/sqft
- Tax assessed value: $843,000
- Annual tax amount: $17,000
- Date on market: 6/2/2023
- Listing agreement: Exclusive Right To Sell
Price history
| Date | Event | Price |
|---|---|---|
| 11/20/2023 | Sold | $975,000-2.5%$348/sqft |
Source:  OneKey® MLS as distributed by MLS GRID #H6250510 Report a problem OneKey® MLS as distributed by MLS GRID #H6250510 Report a problem | ||
| 8/16/2023 | Pending sale | $999,999$357/sqft |
Source: OneKey® MLS as distributed by MLS GRID #H6250510 Report a problem | ||
| 5/23/2023 | Listed for sale | $999,999$357/sqft |
Source: OneKey® MLS as distributed by MLS GRID #H6250510 Report a problem | ||
Public tax history
| Year | Property taxes | Tax assessment |
|---|---|---|
| 2025 | -- | $14,500 |
| 2024 | -- | $14,500 +123.8% |
| 2023 | -- | $6,480 +307.5% |
| 2022 | -- | $1,590 |
| 2021 | -- | $1,590 |
| 2020 | -- | $1,590 |
Find assessor info on the county website
Neighborhood: Park Hill
Nearby homes
- $1,064,8006 bd4 ba4.2k sqft79 Lewis Pkwy, Yonkers, NY 10705Off Market
- $770,800-- bd-- ba-- sqft118 Ritchie Dr, Yonkers, NY 10705Off Market
- $671,6002 bd1 ba1.3k sqft18 Boulder Pl, Yonkers, NY 10705Off Market
- $---- bd-- ba-- sqft125 Ritchie Dr, Yonkers, NY 10705Off Market
- $600,0002 bd2 ba1.3k sqft112 Ritchie Dr, Yonkers, NY 10705Sold
- $931,9004 bd3 ba2.5k sqft116 Ritchie Dr, Yonkers, NY 10705Off Market
- $1,112,4004 bd3 ba2.5k sqft77 Lewis Pkwy, Yonkers, NY 10705Off Market
- $600,0002 bd1 ba1k sqft108 Ritchie Dr, Yonkers, NY 10705Sold
Nearby schools
GreatSchools rating
- 4/10Las Hermanas Mirabal Community SchoolGrades: PK-8Distance: 0.2 mi
- 7/10Yonkers High SchoolGrades: 9-12Distance: 0.8 mi
Schools provided by the listing agent
- Elementary: Yonkers Early Childhood Academy
- Middle: Yonkers Middle School
- High: Yonkers High School
Source: OneKey® MLS as distributed by MLS GRID. This data may not be complete. We recommend contacting the local school district to confirm school assignments for this home.
Get a cash offer in 3 minutes
Find out how much your home could sell for in as little as 3 minutes with a no-obligation cash offer.
Estimated market value
$1,149,200
Get a cash offer in 3 minutes
Find out how much your home could sell for in as little as 3 minutes with a no-obligation cash offer.
Estimated market value
$1,149,200
- New York
- Westchester County
- Yonkers
- 10705
- Park Hill
- 81 Lewis Parkway
Nearby cities
Nearby neighborhoods
Nearby zip codes
Other Yonkers Topics
