**Offers received. Deadline being set for Friday 9/18 @5PM** DON’T MISS THIS ONE! Charming brick rancher in a fantastic location within Southwestern School District! This 3 bedroom, 1 bath home offers comfortable one-level living, a finished basement, fresh new paint and carpet, and plenty of space to make your own. The finished lower level is a huge bonus and adds tons of flexibility! Need more room? The additional bonus room has the potential to serve as a 4th bedroom, home office, guest room, playroom, workout space, or whatever fits your lifestyle best. Step outside and enjoy the flat, fully fenced backyard—an ideal setup for kids, pets, or simply relaxing outdoors. Located in a quiet neighborhood just minutes from shopping, dining, schools, recreation, and everyday conveniences, this home checks a lot of boxes. New carpet, finished basement, flexible bonus space, fenced yard, and a convenient location all come together to make this property one you’ll want to see. Homes with this much versatility and potential don’t come along every day. Schedule your showing and come see everything this rancher has to offer!
For sale
$269,900
81 Lion Dr, Hanover, PA 17331
3beds
2,276sqft
Single Family Residence
Built in 1990
9,039 Square Feet Lot
$268,200 Zestimate®
$119/sqft
$-- HOA
What's special
Comfortable one-level livingFenced yardFinished basementFlat fully fenced backyardNew carpetCharming brick rancherFlexible bonus space
- 5 days
- 1,455
- 137
Zillow last checked:
Listing updated:
Listed by:
Chris Cotter 443-974-7971,
EXP Realty, LLC 8883977352,
Co-Listing Agent: Ryan O'hara 443-910-7571,
EXP Realty, LLC
Source: Bright MLS,MLS#: PAYK2111642
Facts & features
Interior
Bedrooms & bathrooms
- Bedrooms: 3
- Bathrooms: 1
- Full bathrooms: 1
- Main level bathrooms: 1
- Main level bedrooms: 3
Basement
- Area: 1100
Heating
- Forced Air, Natural Gas
Cooling
- Window Unit(s), Electric
Appliances
- Included: Electric Water Heater
- Laundry: In Basement
Features
- Dry Wall
- Flooring: Carpet, Laminate
- Basement: Finished
- Has fireplace: No
Interior area
- Total structure area: 2,276
- Total interior livable area: 2,276 sqft
- Finished area above ground: 1,176
- Finished area below ground: 1,100
Property
Parking
- Total spaces: 2
- Parking features: Asphalt, Driveway, On Street
- Uncovered spaces: 2
Accessibility
- Accessibility features: 2+ Access Exits
Features
- Levels: One
- Stories: 1
- Pool features: None
Lot
- Size: 9,039 Square Feet
Details
- Additional structures: Above Grade, Below Grade
- Parcel number: 440002600150000000
- Zoning: 101-R
- Zoning description: Residential
- Special conditions: Standard
Construction
Type & style
- Home type: SingleFamily
- Architectural style: Ranch/Rambler
- Property subtype: Single Family Residence
Materials
- Brick
- Foundation: Block
- Roof: Architectural Shingle
Condition
- Very Good
- New construction: No
- Year built: 1990
- Major remodel year: 2019
Utilities & green energy
- Sewer: Public Sewer
- Water: Public
- Utilities for property: Cable Connected, Water Available, Sewer Available, Natural Gas Available
Community & HOA
Community
- Subdivision: Penn Twp
HOA
- Has HOA: No
Location
- Region: Hanover
- Municipality: PENN TWP
Financial & listing details
- Price per square foot: $119/sqft
- Tax assessed value: $123,580
- Annual tax amount: $4,493
- Date on market: 9/12/2026
- Listing agreement: Exclusive Right To Sell
- Listing terms: Cash,Conventional,FHA,VA Loan
- Exclusions: Washer, Dryer
- Ownership: Fee Simple
Estimated market value
$268,200
$255,000 - $282,000
$1,802/mo
Price history
| Date | Event | Price |
|---|---|---|
| 9/12/2026 | Listed for sale | $269,900+28.5%$119/sqft |
Source:  Bright MLS #PAYK2111642 Report a problem Bright MLS #PAYK2111642 Report a problem | ||
| 3/16/2020 | Sold | $210,000$92/sqft |
Source: Public Record Report a problem | ||
| 1/18/2020 | Pending sale | $210,000+2.4%$92/sqft |
Source: Coldwell Banker Residential Brokerage - York #PAYK130308 Report a problem | ||
| 1/11/2020 | Price change | $205,000-1.2%$90/sqft |
Source: Coldwell Banker Residential Brokerage - York #PAYK130308 Report a problem | ||
| 1/6/2020 | Price change | $207,500-1.1%$91/sqft |
Source: Coldwell Banker Residential Brokerage - York #PAYK130308 Report a problem | ||
| 12/30/2019 | Price change | $209,8990%$92/sqft |
Source: Coldwell Banker Residential Brokerage - York #PAYK130308 Report a problem | ||
| 12/28/2019 | Price change | $209,900-2.3%$92/sqft |
Source: Coldwell Banker Residential Brokerage - York #PAYK130308 Report a problem | ||
| 12/19/2019 | Listed for sale | $214,900+65.9%$94/sqft |
Source: Coldwell Banker Residential Brokerage #PAYK130308 Report a problem | ||
| 11/20/2019 | Sold | $129,500-18.6%$57/sqft |
Source: Public Record Report a problem | ||
| 10/28/2019 | Listed for sale | $159,000+27.2%$70/sqft |
Source: Keller Williams Keystone #PAYK127720 Report a problem | ||
| 6/17/2019 | Listing removed | $125,000$55/sqft |
Source: Country Home Real Estate #PAYK116274 Report a problem | ||
| 5/9/2019 | Listed for sale | $125,000-37.5%$55/sqft |
Source: Country Home Real Estate #PAYK116274 Report a problem | ||
| 8/17/2006 | Sold | $200,000+42.9%$88/sqft |
Source: Public Record Report a problem | ||
| 9/29/2004 | Sold | $140,000$62/sqft |
Source: Public Record Report a problem | ||
Public tax history
| Year | Property taxes | Tax assessment |
|---|---|---|
| 2026 | $4,281 +2.8% | $123,580 |
| 2025 | $4,165 | $123,580 |
| 2024 | $4,165 | $123,580 |
| 2023 | $4,165 +10.1% | $123,580 |
| 2022 | $3,784 -2.5% | $123,580 |
| 2021 | $3,879 +2.5% | $123,580 |
| 2020 | $3,784 +2% | $123,580 |
| 2019 | $3,711 +1.3% | $123,580 |
| 2018 | $3,662 +228.9% | $123,580 |
| 2017 | $1,113 | $123,580 |
| 2016 | -- | $123,580 |
| 2015 | -- | $123,580 |
| 2014 | -- | $123,580 |
| 2013 | -- | $123,580 |
| 2012 | -- | $123,580 |
| 2011 | -- | $123,580 |
| 2010 | -- | $123,580 |
| 2009 | -- | $123,580 |
| 2008 | -- | $123,580 |
| 2007 | -- | $123,580 |
| 2006 | -- | $123,580 +32.7% |
| 2005 | -- | $93,140 |
| 2004 | -- | $93,140 |
| 2003 | -- | $93,140 |
| 2002 | -- | $93,140 |
| 2000 | -- | $93,140 |
| 1999 | -- | $93,140 |
Find assessor info on the county website
Monthly payment
Est. payment
Payment breakdown
Explore the cost of this home by adjusting the details. Changes won't be saved.Climate risks
Neighborhood: Parkville
Nearby schools
Schools provided by the listing agent
- Elementary: Park Hills
- Middle: Emory H Markle
- High: South Western
- District: South Western
Source: Bright MLS. This data may not be complete. We recommend contacting the local school district to confirm school assignments for this home.
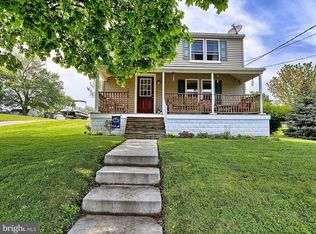
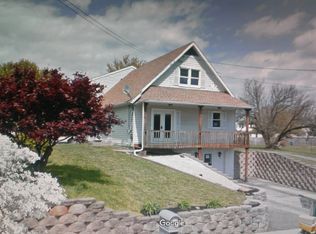
Similar homes
- $258,0003 bd2 ba1.5k sqft615 Frederick St, Hanover, PA 17331For Sale
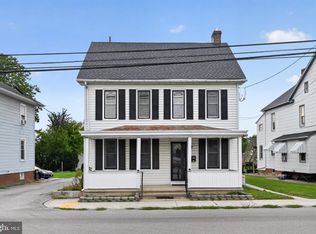
 MLS ID #PAYK2110634, Ali Haghgoo, EXP Realty, LLC. Bright MLS
 - $274,9004 bd2 ba1.6k sqft112 Ruth Ave, Hanover, PA 17331For Sale
 MLS ID #PAYK2110944, Jennifer Fissel, House Broker Realty LLC. Bright MLS
 - $264,9004 bd3 ba1.8k sqft229 2nd Ave, Hanover, PA 17331For Sale
 MLS ID #PAYK2106590, Colby Jacobs, Samson Properties. Bright MLS
 - $329,9003 bd2 ba2.2k sqft50 Sheridan Dr, Hanover, PA 17331For Sale
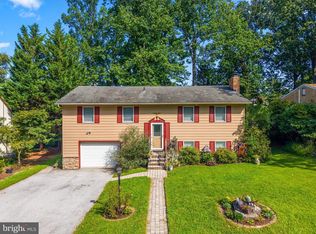 MLS ID #PAYK2109362, Sherri Rose, Iron Valley Real Estate Hanover. Bright MLS
 - $359,9004 bd2 ba1.7k sqft100 Amanda Ave, Hanover, PA 17331For SaleMLS ID #PAYK2111402, Brittany Lingg, Iron Valley Real Estate Hanover. Bright MLS
- $274,0004 bd3 ba1.8k sqft522 Charles Ave, Hanover, PA 17331For SaleMLS ID #PAYK2111594, Julie DiMaggio, Berkshire Hathaway HomeServices Homesale Realty. Bright MLS
- $268,0003 bd1 ba1.3k sqft209 Penn St, Hanover, PA 17331For SaleMLS ID #PAYK2109550, Marshall Miller, Mountain Realty ERA Powered. Bright MLS
- $289,9005 bd2 ba1.9k sqft649 Baer Ave, Hanover, PA 17331For SaleMLS ID #PAYK2106228, Adrian Young, Keller Williams Keystone Realty. Bright MLS
- $290,0002 bd2 ba1.7k sqft1122 Roosevelt Ct, Hanover, PA 17331For SaleMLS ID #PAYK2110258, David Monsour, Keller Williams Keystone Realty. Bright MLS
- $259,9993 bd2 ba1.7k sqft133 Zachary Dr, Hanover, PA 17331For SaleMLS ID #PAYK2109760, Wendy Hofmann, RE/MAX Solutions. Bright MLS
- $275,0003 bd3 ba1.8k sqft833 Blossom Dr, Hanover, PA 17331For SaleMLS ID #PAYK2108818, jenni Dominguez, Long & Foster Real Estate, Inc.. Bright MLS
- $269,9003 bd4 ba1.5k sqft844 Blossom Dr, Hanover, PA 17331For SaleMLS ID #PAYK2107234, Hunter Shank, Coldwell Banker Realty. Bright MLS
- $325,0003 bd3 ba1.5k sqft426 Pumping Station Rd, Hanover, PA 17331For SaleMLS ID #PAYK2107078, Carmen E. Lennartsson, Keller Williams Flagship. Bright MLS
- $285,0003 bd3 ba1.3k sqft409 Turkey Rd, Mc Sherrystown, PA 17344For SaleMLS ID #PAAD2025612, Sue Pindle, RE/MAX Quality Service, Inc.. Bright MLS
- $259,9003 bd3 ba1.5k sqft37 S Center St, Hanover, PA 17331For SaleMLS ID #PAYK2107982, Lisa Barrett, Berkshire Hathaway HomeServices Homesale Realty. Bright MLS
- $342,5004 bd2 ba1.8k sqft108 Hirtland Ave, Hanover, PA 17331For SaleMLS ID #PAYK2109656, Brittany Tawney, Corner House Realty. Bright MLS
- $359,9993 bd2 ba2.6k sqft406 Clearview Rd, Hanover, PA 17331For SaleMLS ID #PAYK2108630, Mike Vanderpool, EXP Realty, LLC. Bright MLS
- $335,0005 bd3 ba2.6k sqft232 N Franklin St, Hanover, PA 17331For SaleMLS ID #PAYK2107152, Tom Coyne, Berkshire Hathaway HomeServices Homesale Realty. Bright MLS
- $369,9004 bd3 ba2.4k sqft19 Garden Ln, Hanover, PA 17331For SaleMLS ID #PAYK2109452, Missy Wise, LPT Realty, LLC. Bright MLS
- $259,9003 bd3 ba1.8k sqft24 Squire Cir, Mc Sherrystown, PA 17344For SaleMLS ID #PAAD2025388, Gail Schuchart, Cummings & Co. Realtors. Bright MLS
