Skip main navigation
Sold for $410,000
  • $410,000

    81 Longwood Dr, Mechanicsburg, PA 17050

    3beds
    1,888sqft
    Single Family Residence
    Built in 2003
    9,583 Square Feet Lot
    $435,700 Zestimate®
    $217/sqft
    $2,312 Estimated rent

    Home value

    $435,700

    $414,000 - $457,000

    $2,312/mo

    Zestimate® history
    Loading
    Loading...

    Owner options

    List your home for rent

    $2,312/mo

    Rent Zestimate®

    Find your next renter with Zillow Rental Manager. Plus, with online applications, you can quickly screen prospective tenants – for free.

    Learn more

    $2,312/mo

    Rent Zestimate®

    Refinance and save

    $2,926/mo

    Est. payment

    Refinancing to a lower rate could help reduce your monthly payments and save thousands over the life of the loan.

    See today's rates

    $2,926/mo

    Est. payment

    Explore your selling options

    Work with a Zillow partner agent

    Leverage their expertise and Zillow's premium Showcase listings to get your home seen by more buyers.

    Get started

    List with your own agent

    Get your home in front of millions of buyers by listing it on Zillow.

    Learn how to do it

    Sell it yourself

    Take full control of how buyers see your home on Zillow by listing For Sale by Owner (FSBO).

    List your home

    What's special

    Utility roomPrivate backyardBuilt-in cabinetsSeparate tubWasher and dryerCorner lotMature trees
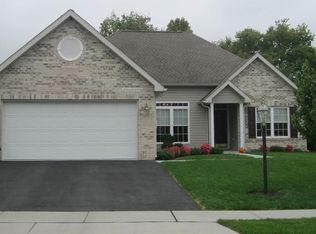
    Welcome to 81 Longwood Drive, a stunning one floor residence nestled in the highly sought-after Evergreen community. This move-in-ready home features 3 spacious bedrooms, all adorned with gleaming hardwood floors and large closets, ensuring ample storage space for all your needs. Step inside and be greeted by the airy ambiance created by the 10-foot ceilings that grace most of the home, allowing natural light to flow effortlessly throughout the open living spaces. The main floor laundry room is a true gem, equipped with built-in cabinets and a washer and dryer ready for your convenience. Enjoy peaceful evenings on the screened-in patio, the perfect spot to unwind while observing walkers and the local wildlife. This beautifully designed private backyard features an impressive hardscape back porch that offers the perfect space for outdoor gatherings, dining, or simply relaxing in tranquility. With a dedicated side walkway, you can easily access all areas of your outdoor space, enhancing both functionality and aesthetic appeal. Mature trees elegantly line the side of the home, providing an abundance of privacy. This generous .22 acre corner lot provides plenty of outdoor space for gardening, entertaining, or simply basking in the sun. The home also features a 2-car garage, complete with a utility room and an exterior side exit for easy access. The primary bedroom is a luxurious retreat, featuring its own private bathroom equipped with a separate tub, stall shower, and a separate toilet room, offering both convenience and privacy. Don't miss the opportunity to make this beautiful home your own! Schedule a showing today to experience all that 81 Longwood Drive has to offer.

    Zillow last checked:

    Listing updated:

    Listed by:

    NICOLE Snyder 717-226-0779,

    Long & Foster Real Estate, Inc.

    Bought with:

    Tyler Trout, RS372900

    Century 21 Realty Services

    Source: Bright MLS,MLS#: PACB2036034MLS Logo

    Facts & features

    Interior

    Bedrooms & bathrooms
    • Bedrooms: 3
    • Bathrooms: 2
    • Full bathrooms: 2
    • Main level bathrooms: 2
    • Main level bedrooms: 3
    Rooms
    • Room types: Living Room, Primary Bedroom, Bedroom 2, Bedroom 3, Kitchen, Foyer, Breakfast Room, Laundry, Office, Primary Bathroom
    Basement
    • Area: 0
    Heating
    • Forced Air, Natural Gas
    Cooling
    • Central Air, Electric
    Appliances
    • Included: Microwave, Dishwasher, Dryer, Oven/Range - Electric, Refrigerator, Washer, Gas Water Heater
    • Laundry: Main Level, Laundry Room
    Features
    • Soaking Tub, Bathroom - Walk-In Shower, Ceiling Fan(s), Central Vacuum, Combination Dining/Living, Curved Staircase, Dining Area, Entry Level Bedroom, Open Floorplan, Eat-in Kitchen, Pantry, Recessed Lighting, Walk-In Closet(s)
    • Flooring: Hardwood, Vinyl, Wood
    • Windows: Window Treatments
    • Has basement: No
    • Number of fireplaces: 1
    • Fireplace features: Gas/Propane
    Interior area
    • Total structure area: 1,888
    • Total interior livable area: 1,888 sqft
    • Finished area above ground: 1,888
    • Finished area below ground: 0

    Property

    Parking
    • Total spaces: 2
    • Parking features: Garage Faces Front, Garage Door Opener, Asphalt, Driveway, Attached
    • Attached garage spaces: 2
    • Has uncovered spaces: Yes
    Accessibility
    • Accessibility features: Accessible Entrance, No Stairs
    Features
    • Levels: One
    • Stories: 1
    • Patio & porch: Screened Porch
    • Exterior features: Lighting, Sidewalks, Street Lights
    • Pool features: None
    Lot
    • Size: 9,583 Square Feet
    • Features: Corner Lot, Backs - Open Common Area, Backs to Trees, Corner Lot/Unit
    Details
    • Additional structures: Above Grade, Below Grade
    • Parcel number: 38080567169
    • Zoning: RESIDENTIAL
    • Special conditions: Standard

    Construction

    Type & style
    • Home type: SingleFamily
    • Architectural style: Traditional
    • Property subtype: Single Family Residence
    Materials
    • Stick Built, Brick, Vinyl Siding
    • Foundation: Slab
    • Roof: Architectural Shingle
    Condition
    • Excellent
    • New construction: No
    • Year built: 2003

    Utilities & green energy

    • Electric: 200+ Amp Service
    • Sewer: Public Sewer
    • Water: Public

    Community & HOA

    Community
    • Subdivision: Evergreen
    HOA
    • Has HOA: Yes
    • Amenities included: Jogging Path
    • Services included: Common Area Maintenance
    • HOA fee: $300 annually
    Location
    • Region: Mechanicsburg
    • Municipality: SILVER SPRING TWP

    Financial & listing details

    • Price per square foot: $217/sqft
    • Tax assessed value: $268,900
    • Annual tax amount: $4,034
    • Date on market: 10/17/2024
    • Listing agreement: Exclusive Right To Sell
    • Inclusions: Refrigerator, Dishwasher, Microwave, Electric Range, Washer, Dryer,
    • Ownership: Fee Simple

    Price history

    DateEventPrice
    12/27/2024Sold$410,000-1%$217/sqft
    Source: Bright MLS #PACB2036034 Report a problem
    11/19/2024Pending sale$414,000$219/sqft
    Source: Long & Foster Broker Feed #PACB2036034 Report a problem
    11/15/2024Price change$414,000-2.6%$219/sqft
    Source: Long & Foster Broker Feed #PACB2036034 Report a problem
    10/17/2024Listed for sale$425,000+115.2%$225/sqft
    Source: Bright MLS #PACB2036034 Report a problem
    1/21/2003Sold$197,490$105/sqft
    Source: Public Record Report a problem

    Public tax history

    YearProperty taxesTax assessment
    2025$4,334 +7.4%$268,900
    2024$4,034 +3.1%$268,900
    2023$3,914 +2.5%$268,900
    2022$3,818 $268,900
    2021$3,818 +4.1%$268,900
    2020$3,666 +271.9%$268,900
    2019$986 -72.2%$268,900
    2018$3,545 $268,900
    2017-- $268,900
    2016-- $268,900
    2015-- $268,900
    2014-- $268,900
    2013-- $268,900
    2012-- $268,900
    2011-- $268,900 +33.8%
    2010-- $200,950
    2009-- $200,950
    2008-- $200,950
    2007-- $200,950
    2006-- $200,950
    2005-- $200,950 +2%
    2004-- $196,980
    Find assessor info on the county website

    Neighborhood: 17050

    Nearby schools

    GreatSchools rating
    Schools provided by the listing agent
    • Elementary: Silver Spring
    • Middle: Eagle View
    • High: Cumberland Valley
    • District: Cumberland Valley

    Source: Bright MLS. This data may not be complete. We recommend contacting the local school district to confirm school assignments for this home.

    Sell for more on Zillow
    Get a Zillow Showcase℠ listing at no additional cost and you could sell for .
    $435,700
    2% more
    +$8,714
    With Zillow Showcase(estimated)
    $444,414
    Sell for more on Zillow
    Get a Zillow Showcase℠ listing at no additional cost and you could sell for .
    $435,700
    2% more
    +$8,714
    With Zillow Showcase(estimated)
    $444,414