Don't miss out, there is still time!!! Imagine celebrating Thanksgiving and the Holidays with family and friends in your new home at 81 Lord Byron Lane. WARM, WONDERFUL, WELCOMING, this 2122 sq ft. 3 bedroom/2,5 bath custom-built Marrano patio home, is exactly what you've been waiting for!
Featuring a two-story foyer and great room with fireplace, a gourmet eat-in kitchen w/oversized island, a NEW porch enclosure (2022) w/outdoor brick patio and lush privacy screen landscaping, make this all “ENVIABLE SPACE” for entertaining or relaxing. Also on the ground floor, there’s a convenient large owner suite w/bath, walk-in closet, sitting room/home office area PLUS a back hall leading to the garage has a laundry and guest bath. The second level includes a loft overlooking the living/dining rooms plus two well-sized bedrooms and a full bath. The huge basement is great for storage and gaming. Lovingly cared for, w/neutral décor, solid mechanics and elegant upgraded appointments, it’s all right here! From location to amenities to ease of lifestyle, there is no question, now is the perfect time to make this move-in ready property- YOURS!!!
Closed
$495,000
81 Lord Byron Ln, Williamsville, NY 14221
3beds
2,122sqft
Single Family Residence
Built in 2006
6,281 Square Feet Lot
$557,400 Zestimate®
$233/sqft
$3,322 Estimated rent
Home value
$557,400
$530,000 - $585,000
$3,322/mo
Zestimate® history
Owner options
List your home for rent
$3,322/mo
Rent Zestimate®
Find your next renter with Zillow Rental Manager. Plus, with online applications, you can quickly screen prospective tenants – for free.
$3,322/mo
Rent Zestimate®
Refinance and save
$3,653/mo
Est. payment
Refinancing to a lower rate could help reduce your monthly payments and save thousands over the life of the loan.
$3,653/mo
Est. payment
Explore your selling options
Work with a Zillow partner agent
Leverage their expertise and Zillow's premium Showcase listings to get your home seen by more buyers.
Get startedList with your own agent
Get your home in front of millions of buyers by listing it on Zillow.
Learn how to do itSell it yourself
Take full control of how buyers see your home on Zillow by listing For Sale by Owner (FSBO).
List your homeWhat's special
Elegant upgraded appointmentsLush privacy screen landscapingWalk-in closetBrick patioLarge owner suiteHuge basementGourmet eat-in kitchen
Zillow last checked:
Listing updated:
Listed by:
Ann Edwards 716-864-0777,
Keller Williams Realty WNY
Bought with:
Joanne B Shubert, 30SH0934990
Howard Hanna WNY Inc
Source: NYSAMLSs,MLS#: B1496567 Originating MLS: Buffalo
Originating MLS: BuffaloFacts & features
Interior
Bedrooms & bathrooms
- Bedrooms: 3
- Bathrooms: 3
- Full bathrooms: 2
- 1/2 bathrooms: 1
- Main level bathrooms: 2
- Main level bedrooms: 1
Bedroom 1
- Level: First
- Dimensions: 22.00 x 12.00
Bedroom 2
- Level: Second
- Dimensions: 12.00 x 10.00
Bedroom 3
- Level: Second
- Dimensions: 12.00 x 11.00
Dining room
- Level: First
- Dimensions: 11.00 x 9.00
Kitchen
- Level: First
- Dimensions: 24.00 x 12.00
Living room
- Level: First
- Dimensions: 15.00 x 13.00
Other
- Level: Second
- Dimensions: 21.00 x 7.00
Other
- Level: First
- Dimensions: 18.00 x 8.00
Heating
- Gas, Forced Air
Cooling
- Central Air
Appliances
- Included: Dryer, Dishwasher, Disposal, Gas Oven, Gas Range, Gas Water Heater, Microwave, Refrigerator, Washer
- Laundry: Main Level
Features
- Ceiling Fan(s), Cathedral Ceiling(s), Separate/Formal Dining Room, Entrance Foyer, Eat-in Kitchen, Separate/Formal Living Room, Granite Counters, Country Kitchen, Kitchen Island, Living/Dining Room, Pantry, Sliding Glass Door(s), Storage, Natural Woodwork, Window Treatments, Loft, Main Level Primary, Primary Suite, Programmable Thermostat
- Flooring: Carpet, Ceramic Tile, Hardwood, Tile, Varies
- Doors: Sliding Doors
- Windows: Drapes, Leaded Glass
- Basement: Full,Sump Pump
- Number of fireplaces: 1
Interior area
- Total structure area: 2,122
- Total interior livable area: 2,122 sqft
Property
Parking
- Total spaces: 2.5
- Parking features: Assigned, Attached, Covered, Garage, Two Spaces, Garage Door Opener
- Attached garage spaces: 2.5
Features
- Levels: Two
- Stories: 2
- Patio & porch: Open, Patio, Porch, Screened
- Exterior features: Sprinkler/Irrigation, Patio
Lot
- Size: 6,281 Square Feet
- Features: Cul-De-Sac, Rectangular, Rectangular Lot
Details
- Parcel number: 142289057130000500100020
- Special conditions: Standard
Construction
Type & style
- Home type: SingleFamily
- Architectural style: Patio Home
- Property subtype: Single Family Residence
Materials
- Aluminum Siding, Brick, Steel Siding, Vinyl Siding, Copper Plumbing
- Roof: Asphalt
Condition
- Resale
- Year built: 2006
Utilities & green energy
- Electric: Circuit Breakers
- Sewer: Connected
- Water: Connected, Public
- Utilities for property: Sewer Connected, Water Connected
Community & HOA
Community
- Subdivision: Nottingham Village East C
HOA
- Services included: Common Area Maintenance, Common Area Insurance, Insurance, Reserve Fund, Sewer, Snow Removal, Trash, Water
- HOA fee: $235 monthly
- HOA name: Fairwood Management
- HOA phone: 716-656-9700
Location
- Region: Williamsville
Financial & listing details
- Price per square foot: $233/sqft
- Tax assessed value: $236,600
- Annual tax amount: $7,506
- Date on market: 9/11/2023
- Cumulative days on market: 13 days
- Listing terms: Cash,Conventional,FHA,VA Loan
Price history
| Date | Event | Price |
|---|---|---|
| 11/15/2023 | Sold | $495,000+0%$233/sqft |
Source:  NYSAMLSs #B1496567 Report a problem NYSAMLSs #B1496567 Report a problem | ||
| 9/25/2023 | Pending sale | $494,900$233/sqft |
Source: NYSAMLSs #B1496567 Report a problem | ||
| 9/11/2023 | Listed for sale | $494,900+47.3%$233/sqft |
Source: NYSAMLSs #B1496567 Report a problem | ||
| 5/1/2012 | Sold | $336,000-4%$158/sqft |
Source: NYSAMLSs #B399751 Report a problem | ||
| 2/24/2012 | Price change | $349,900-5.4%$165/sqft |
Source: Hunt Real Estate ERA #b399751 Report a problem | ||
| 2/14/2012 | Price change | $369,900+5.7%$174/sqft |
Source: Hunt Real Estate ERA #b399751 Report a problem | ||
| 2/8/2012 | Price change | $349,900-2.8%$165/sqft |
Source: Hunt Real Estate ERA #b399751 Report a problem | ||
| 1/26/2012 | Price change | $359,900-2.7%$170/sqft |
Source: Hunt Real Estate ERA #b399751 Report a problem | ||
| 1/4/2012 | Listed for sale | $369,900+8.5%$174/sqft |
Source: HUNT Real Estate ERA #B399751 Report a problem | ||
| 12/21/2006 | Sold | $341,016$161/sqft |
Source: Public Record Report a problem | ||
Public tax history
| Year | Property taxes | Tax assessment |
|---|---|---|
| 2025 | -- | $239,000 |
| 2024 | -- | $239,000 +1% |
| 2023 | -- | $236,600 |
| 2022 | -- | $236,600 |
| 2021 | -- | $236,600 |
| 2020 | -- | $236,600 |
| 2019 | -- | $236,600 |
| 2018 | -- | $236,600 |
| 2017 | $5,845 +130% | $236,600 +17.7% |
| 2016 | $2,541 | $201,000 |
| 2015 | -- | $201,000 |
| 2014 | -- | $201,000 |
| 2013 | -- | $201,000 |
| 2012 | -- | $201,000 |
| 2011 | -- | $201,000 |
| 2010 | -- | $201,000 |
| 2009 | -- | $201,000 +6.9% |
| 2008 | -- | $188,000 |
| 2007 | -- | $188,000 +1609.1% |
| 2006 | -- | $11,000 |
| 2005 | -- | $11,000 |
Find assessor info on the county website
Neighborhood: 14221
Nearby homes
- $553,9003 bd2 ba2.1k sqft75 Lord Byron Ln, Williamsville, NY 14221Off Market

- $561,8003 bd2 ba2k sqft87 Lord Byron Ln, Amherst, NY 14221Off Market

- $580,0003 bd3 ba2k sqft93 Lord Byron Ln, Williamsville, NY 14221Sold

- $610,0003 bd3 ba2.3k sqft70 Haverford Ln, Buffalo, NY 14221Sold
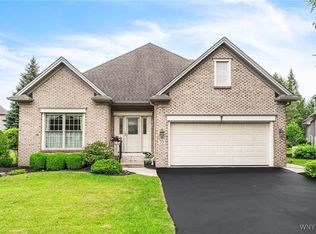
- $535,2003 bd3 ba2.1k sqft84 Lord Byron Ln, Williamsville, NY 14221Off Market
- $560,3003 bd3 ba2.1k sqft64 Haverford Ln, Williamsville, NY 14221Off Market
- $611,8003 bd2 ba2.2k sqft78 Lord Byron Ln, Williamsville, NY 14221Off Market
- $529,6003 bd3 ba2.1k sqft90 Lord Byron Ln, Williamsville, NY 14221Off Market
Nearby schools
GreatSchools rating
- 9/10Transit Middle SchoolGrades: 5-8Distance: 0.7 mi
- 9/10Williamsville East High SchoolGrades: 9-12Distance: 0.8 mi
- 6/10Country Parkway Elementary SchoolGrades: PK-4Distance: 1 mi
Schools provided by the listing agent
- Middle: Transit Middle
- High: Williamsville East High
- District: Williamsville
Source: NYSAMLSs. This data may not be complete. We recommend contacting the local school district to confirm school assignments for this home.
Sell for more on Zillow
Get a Zillow Showcase℠ listing at no additional cost and you could sell for .
$557,400
2% more
+$11,148
With Zillow Showcase(estimated)
$568,548
- New York
- Erie County
- Williamsville
- 14221
- 81 Lord Byron Ln
Nearby cities
Nearby neighborhoods
Nearby zip codes
Other Williamsville Topics
