Spring Hill. Between Porter, Union, and Harvard Squares, this reimagined single-family home was thoughtfully renovated in 2024, merging clean, contemporary design with Victorian detail and sophistication. The gracious foyer leads to the functional kitchen, with large work surfaces and abundant custom cabinetry, and to the living room, which is neatly anchored by a stylish fireplace. The sunlit dining room is equally suited to intimate dinners or lively gatherings, and the mudroom provides space for everyday essentials. The muted elegance of white oak flooring enhances the natural light throughout. With four generously sized bedrooms, including an upper-level primary with an office, and an entertainment area on the lower level, this home is high functioning! Outside, the fenced yard and deck offer a leafy urban escape. EV charging + 2 car parking completes this special home. Located close to many eateries and cafés, 81 Lowell unites Victorian residential calm with a dynamic urban life.
Sold for $2,300,058
$2,300,058
81 Lowell St, Somerville, MA 02143
4beds
3,231sqft
Single Family Residence
Built in 1900
3,215 Square Feet Lot
$2,254,600 Zestimate®
$712/sqft
$5,965 Estimated rent
Home value
$2,254,600
$2.12M - $2.41M
$5,965/mo
Zestimate® history
Owner options
List your home for rent
$5,965/mo
Rent Zestimate®
Find your next renter with Zillow Rental Manager. Plus, with online applications, you can quickly screen prospective tenants – for free.
$5,965/mo
Rent Zestimate®
Refinance and save
$15,094/mo
Est. payment
Refinancing to a lower rate could help reduce your monthly payments and save thousands over the life of the loan.
$15,094/mo
Est. payment
Explore your selling options
Work with a Zillow partner agent
Leverage their expertise and Zillow's premium Showcase listings to get your home seen by more buyers.
Get startedList with your own agent
Get your home in front of millions of buyers by listing it on Zillow.
Learn how to do itSell it yourself
Take full control of how buyers see your home on Zillow by listing For Sale by Owner (FSBO).
List your homeWhat's special
Victorian detailVictorian residential calmEntertainment areaHarvard squaresContemporary designFunctional kitchenMuted elegance
Zillow last checked:
Listing updated:
Listed by:
Lauren Holleran Team 617-913-2203,
Gibson Sotheby's International Realty 617-945-9161
Bought with:
Thalia C. Tringo
Thalia Tringo & Associates Real Estate, Inc.
Source: MLS PIN,MLS#: 73227538
Facts & features
Interior
Bedrooms & bathrooms
- Bedrooms: 4
- Bathrooms: 5
- Full bathrooms: 4
- 1/2 bathrooms: 1
Primary bedroom
- Features: Bathroom - Full, Walk-In Closet(s), Closet/Cabinets - Custom Built, Flooring - Hardwood, Attic Access, Cable Hookup, High Speed Internet Hookup, Recessed Lighting, Pocket Door
- Level: Third
- Area: 210.24
- Dimensions: 14.42 x 14.58
Bedroom 2
- Features: Bathroom - Full, Flooring - Hardwood, Cable Hookup, High Speed Internet Hookup, Lighting - Overhead, Closet - Double
- Level: Second
- Area: 175
- Dimensions: 12.5 x 14
Bedroom 3
- Features: Closet, Flooring - Hardwood, Cable Hookup, High Speed Internet Hookup, Lighting - Overhead
- Level: Second
- Area: 175
- Dimensions: 12 x 14.58
Bedroom 4
- Features: Closet, Flooring - Hardwood, Cable Hookup, High Speed Internet Hookup, Lighting - Overhead
- Level: Second
- Area: 146.68
- Dimensions: 14.92 x 9.83
Primary bathroom
- Features: Yes
Bathroom 1
- Features: Bathroom - Full, Bathroom - Double Vanity/Sink, Bathroom - Tiled With Shower Stall, Closet/Cabinets - Custom Built, Flooring - Marble, Countertops - Stone/Granite/Solid, Recessed Lighting, Lighting - Sconce, Pocket Door, Soaking Tub
- Level: Third
- Area: 120.83
- Dimensions: 14.5 x 8.33
Bathroom 2
- Features: Bathroom - Full, Bathroom - Tiled With Tub & Shower, Flooring - Stone/Ceramic Tile, Countertops - Stone/Granite/Solid, Recessed Lighting, Lighting - Sconce
- Level: Second
- Area: 58.28
- Dimensions: 9.08 x 6.42
Bathroom 3
- Features: Bathroom - Full, Bathroom - Tiled With Tub & Shower, Flooring - Stone/Ceramic Tile, Countertops - Stone/Granite/Solid, Recessed Lighting, Lighting - Sconce
- Level: Second
- Area: 49.2
- Dimensions: 9.08 x 5.42
Dining room
- Features: Flooring - Hardwood, Window(s) - Picture, Open Floorplan, Recessed Lighting, Lighting - Overhead
- Level: Main,First
- Area: 213.81
- Dimensions: 14.33 x 14.92
Family room
- Features: Bathroom - Full, Walk-In Closet(s), Closet/Cabinets - Custom Built, Cable Hookup, High Speed Internet Hookup, Open Floorplan, Recessed Lighting, Flooring - Engineered Hardwood
- Level: Basement
- Area: 365.75
- Dimensions: 12.83 x 28.5
Kitchen
- Features: Closet/Cabinets - Custom Built, Flooring - Hardwood, Countertops - Stone/Granite/Solid, Kitchen Island, Open Floorplan, Recessed Lighting, Stainless Steel Appliances, Pot Filler Faucet, Lighting - Pendant
- Level: Main,First
- Area: 284.17
- Dimensions: 13.75 x 20.67
Living room
- Features: Flooring - Hardwood, Cable Hookup, High Speed Internet Hookup, Open Floorplan, Recessed Lighting, Lighting - Pendant
- Level: Main,First
- Area: 198.96
- Dimensions: 12.5 x 15.92
Office
- Features: Closet, Flooring - Hardwood, Cable Hookup, High Speed Internet Hookup, Lighting - Sconce, Lighting - Overhead, Pocket Door
- Level: Third
- Area: 80.26
- Dimensions: 10.58 x 7.58
Heating
- Central, Forced Air, Air Source Heat Pumps (ASHP)
Cooling
- Central Air, Air Source Heat Pumps (ASHP)
Appliances
- Included: Gas Water Heater, Tankless Water Heater, Disposal, Microwave, ENERGY STAR Qualified Refrigerator, ENERGY STAR Qualified Dryer, ENERGY STAR Qualified Dishwasher, ENERGY STAR Qualified Washer, Range, Oven
- Laundry: Flooring - Stone/Ceramic Tile, Stone/Granite/Solid Countertops, Electric Dryer Hookup, Washer Hookup, Lighting - Overhead, Sink, In Basement
Features
- Bathroom - Half, Recessed Lighting, Bathroom - Full, Bathroom - Tiled With Shower Stall, Countertops - Stone/Granite/Solid, Lighting - Sconce, Closet, Cable Hookup, High Speed Internet Hookup, Lighting - Overhead, Open Floorplan, Bathroom, Office, Mud Room, Foyer, Finish - Cement Plaster, Internet Available - Broadband
- Flooring: Tile, Hardwood, Engineered Hardwood, Flooring - Stone/Ceramic Tile, Flooring - Hardwood
- Doors: Pocket Door, Insulated Doors
- Windows: Insulated Windows, Screens
- Basement: Full,Finished,Interior Entry,Sump Pump
- Number of fireplaces: 1
- Fireplace features: Living Room
Interior area
- Total structure area: 3,231
- Total interior livable area: 3,231 sqft
Property
Parking
- Total spaces: 2
- Parking features: Paved Drive, Off Street, Tandem, Deeded, Paved
- Uncovered spaces: 2
Features
- Patio & porch: Porch - Enclosed, Deck - Composite
- Exterior features: Porch - Enclosed, Deck - Composite, Rain Gutters, Screens, Fenced Yard, City View(s)
- Fencing: Fenced
- Has view: Yes
- View description: City
- Frontage length: 46.00
Lot
- Size: 3,215 Square Feet
- Features: Gentle Sloping
Details
- Parcel number: M:38 B:E L:17,752977
- Zoning: RB
Construction
Type & style
- Home type: SingleFamily
- Architectural style: Victorian
- Property subtype: Single Family Residence
Materials
- Frame
- Foundation: Concrete Perimeter
- Roof: Shingle
Condition
- Year built: 1900
Utilities & green energy
- Electric: Circuit Breakers, 200+ Amp Service
- Sewer: Public Sewer
- Water: Public
- Utilities for property: for Gas Range, for Electric Range, for Electric Oven, for Electric Dryer, Washer Hookup
Green energy
- Energy efficient items: Thermostat
Community & HOA
Community
- Features: Public Transportation, Shopping, Pool, Park, Walk/Jog Trails, Medical Facility, Bike Path, Private School, Public School, T-Station, University
- Subdivision: Spring Hill
HOA
- Has HOA: No
Location
- Region: Somerville
Financial & listing details
- Price per square foot: $712/sqft
- Tax assessed value: $744,100
- Annual tax amount: $8,047
- Date on market: 1/4/2026
- Listing terms: Contract
Price history
| Date | Event | Price |
|---|---|---|
| 6/5/2024 | Sold | $2,300,058+0.1%$712/sqft |
Source: MLS PIN #73227538 Report a problem | ||
| 5/2/2024 | Contingent | $2,298,000$711/sqft |
Source: MLS PIN #73227538 Report a problem | ||
| 4/23/2024 | Listed for sale | $2,298,000+103.4%$711/sqft |
Source: MLS PIN #73227538 Report a problem | ||
| 4/14/2023 | Sold | $1,130,000-3.8%$350/sqft |
Source: MLS PIN #73085865 Report a problem | ||
| 3/15/2023 | Contingent | $1,175,000$364/sqft |
Source: MLS PIN #73085865 Report a problem | ||
| 3/9/2023 | Listed for sale | $1,175,000+2.3%$364/sqft |
Source: MLS PIN #73085865 Report a problem | ||
| 12/6/2022 | Listing removed | $1,149,000$356/sqft |
Source: MLS PIN #73040888 Report a problem | ||
| 10/17/2022 | Price change | $1,149,000-4.2%$356/sqft |
Source: MLS PIN #73040888 Report a problem | ||
| 9/26/2022 | Listed for sale | $1,199,000$371/sqft |
Source: MLS PIN #73040888 Report a problem | ||
Public tax history
| Year | Property taxes | Tax assessment |
|---|---|---|
| 2025 | $17,238 +117% | $1,580,000 +109.2% |
| 2024 | $7,944 -32% | $755,100 -33.2% |
| 2023 | $11,680 +7.8% | $1,129,600 +6.2% |
| 2022 | $10,831 +6.5% | $1,063,900 +6.6% |
| 2021 | $10,166 +6.6% | $997,600 +5.6% |
| 2020 | $9,536 +1.6% | $945,100 +8.4% |
| 2019 | $9,385 +6% | $872,200 +11.4% |
| 2018 | $8,853 +16.2% | $782,800 +19.9% |
| 2017 | $7,617 +2.9% | $652,700 +10.5% |
| 2016 | $7,404 | $590,900 |
Find assessor info on the county website
Neighborhood: Spring Hill
Nearby homes
- $--3 bd2 ba1.1k sqft75 Lowell St #U1, Somerville, MA 02143Off Market

- $---- bd-- ba-- sqft75 Lowell St, Somerville, MA 02143Off Market
- $--3 bd1 ba1k sqft85 Lowell St #1, Somerville, MA 02143Off Market
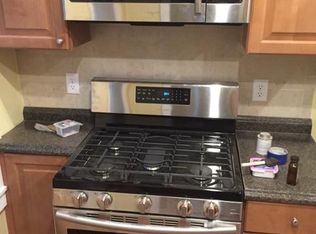
- $1,079,3004 bd2 ba1.8k sqft77 Lowell St, Somerville, MA 02143Off Market
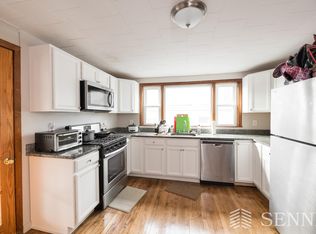
- $1,800,0004 bd3 ba2.2k sqft85 Lowell St, Somerville, MA 02143Sold
- $1,348,0005 bd2 ba3.2k sqft82 Lowell St, Somerville, MA 02143Off Market
- $--3 bd2 ba1.2k sqft82 Lowell St #2A, Somerville, MA 02143Off Market
- $--3 bd1 ba1.2k sqft82 Lowell St #1, Somerville, MA 02143Off Market
Nearby schools
GreatSchools rating
- 8/10John F. Kennedy Elementary SchoolGrades: PK-8Distance: 0.3 mi
- 6/10Somerville High SchoolGrades: 9-12Distance: 0.7 mi
- 8/10Benjamin G. Brown SchoolGrades: K-5Distance: 0.8 mi
Schools provided by the listing agent
- Elementary: Lottery
- Middle: Lottery
- High: Shs
Source: MLS PIN. This data may not be complete. We recommend contacting the local school district to confirm school assignments for this home.
Get a cash offer in 3 minutes
Find out how much your home could sell for in as little as 3 minutes with a no-obligation cash offer.
Estimated market value
$2,254,600
Get a cash offer in 3 minutes
Find out how much your home could sell for in as little as 3 minutes with a no-obligation cash offer.
Estimated market value
$2,254,600
