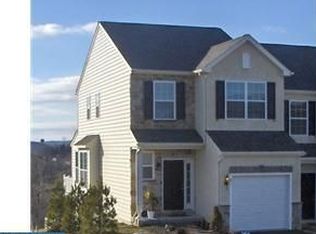
Beautiful End Unit Carriage Home with Main Floor Entry into Hardwood Foyer . Open Floor Plan where Kitchen / Dining Room separated from Great Room with Decorative Columns & Arched Half Wall . Stainless Steel Appliances . Eat-at Island with Pendant Lighting .~ Pantry Closet . Corian Counters & Hardwood Floors . Gas Cooking . Gas Fireplace in Great Room . Crown Molding & Recessed Lighting . Sliders to 12x10 Trek Deck . Master Suite offering Recessed Lighting, Walk-in & Large Wall Closet . Master Bath with Double-seated Shower Stall . Ceiling Fans in each Bedroom . Full Daylight Basement with Walk-out access to Yard . 10' foundation allows for fantastic opportunity to Finish Basement (potential for an additional 450 sq. ft. of living space, plus crawl space for storage needs) . Panoramic Views from Deck & Great Room .~
This property is not currently displayed as for sale or rent on Zillow. This may be different from what's on other websites or public sources.