Classic Colonial style meets a strong lineup of modern updates in this East Side Meriden home. Inside 81 Lydale Place you'll find nearly 1900 sq. ft. of living space, hardwood floors carry throughout, a gas fireplace anchors the living room, and the kitchen was completely remodeled in 2023 from top to bottom with new cabinets, flooring, countertops, island, black stainless steel appliances and more. There's plenty of living space with 3 large bedrooms and 2 full baths, a den/office/study as well as a floored walk-up attic with heating and cooling duct that provides additional storage and/or usable living space. Natural gas heat and central air provide year-round comfort. Updates continue with a new roof in 2025, new windows in 2021, furnace, central air, condenser and insulation in 2016, and a new washer and dryer in 2025. Step outside from the kitchen to an upper deck, then follow the staircase to a lower deck surrounding the above-ground pool (new in 2022), gazebo, outdoor shower and tiki bar, creating a private outdoor retreat for relaxing and entertaining. A shed adds valuable storage, and the spacious backyard offers even more room to enjoy the outdoors. The home is also generator-ready and includes two garages plus driveway parking for multiple vehicles. Built in 1937, it offers the updates, outdoor space and features that make it feel much newer. ** BEST & FINAL OFFERS DUE BY 6PM, SUNDAY, SEPTEMBER 26TH**
Under contract
$399,900
81 Lydale Place, Meriden, CT 06450
3beds
1,874sqft
Single Family Residence
Built in 1937
0.29 Acres Lot
$-- Zestimate®
$213/sqft
$-- HOA
What's special
- 13 days
- 1,237
- 174
Likely to sell faster than
Zillow last checked:
Listing updated:
Listed by:
Diane Fahey (203)605-5098,
Berkshire Hathaway NE Prop. 860-621-6821
Source: Smart MLS,MLS#: 24207067
Facts & features
Interior
Bedrooms & bathrooms
- Bedrooms: 3
- Bathrooms: 2
- Full bathrooms: 2
Primary bedroom
- Features: Hardwood Floor
- Level: Upper
- Area: 169 Square Feet
- Dimensions: 13 x 13
Bedroom
- Features: Hardwood Floor
- Level: Upper
- Area: 140 Square Feet
- Dimensions: 10 x 14
Bedroom
- Features: Hardwood Floor
- Level: Upper
- Area: 130 Square Feet
- Dimensions: 10 x 13
Bathroom
- Features: Tub w/Shower
- Level: Main
Bathroom
- Features: Tub w/Shower
- Level: Upper
Dining room
- Features: Hardwood Floor
- Level: Main
- Area: 168 Square Feet
- Dimensions: 12 x 14
Kitchen
- Features: Remodeled, Kitchen Island, Engineered Wood Floor
- Level: Main
- Area: 255 Square Feet
- Dimensions: 15 x 17
Living room
- Features: Gas Log Fireplace, Hardwood Floor
- Level: Main
- Area: 240 Square Feet
- Dimensions: 12 x 20
Loft
- Level: Upper
- Area: 336 Square Feet
- Dimensions: 14 x 24
Office
- Features: Bookcases, Built-in Features, Hardwood Floor
- Level: Main
- Area: 180 Square Feet
- Dimensions: 12 x 15
Heating
- Forced Air, Natural Gas
Cooling
- Central Air
Appliances
- Included: Oven/Range, Microwave, Refrigerator, Dishwasher, Washer, Dryer, Tankless Water Heater
- Laundry: Lower Level
Features
- Basement: Full,Unfinished,Garage Access,Interior Entry
- Attic: Heated,Storage,Finished,Walk-up
- Number of fireplaces: 1
Interior area
- Total structure area: 1,874
- Total interior livable area: 1,874 sqft
- Finished area above ground: 1,874
- Finished area below ground: 0
Property
Parking
- Total spaces: 4
- Parking features: Attached, Paved, Off Street, Driveway, Garage Door Opener, Private
- Attached garage spaces: 2
- Has uncovered spaces: Yes
Features
- Patio & porch: Deck, Patio
- Exterior features: Sidewalk
- Has private pool: Yes
- Pool features: Above Ground
Lot
- Size: 0.29 Acres
- Features: Few Trees, Dry, Level
Details
- Additional structures: Shed(s)
- Parcel number: 1179336
- Zoning: R-1
Construction
Type & style
- Home type: SingleFamily
- Architectural style: Colonial,Saltbox
- Property subtype: Single Family Residence
Materials
- Vinyl Siding
- Foundation: Concrete Perimeter
- Roof: Asphalt
Condition
- New construction: No
- Year built: 1937
Utilities & green energy
- Sewer: Public Sewer
- Water: Public
- Utilities for property: Cable Available
Community & HOA
Community
- Features: Library, Medical Facilities, Park, Near Public Transport
HOA
- Has HOA: No
Location
- Region: Meriden
Financial & listing details
- Price per square foot: $213/sqft
- Tax assessed value: $185,290
- Annual tax amount: $7,024
- Date on market: 9/18/2026
Estimated market value
Not available
Estimated sales range
Not available
Not available
Price history
| Date | Event | Price |
|---|---|---|
| 9/28/2026 | Pending sale | $399,900$213/sqft |
Source:  Smart MLS #24207067 Report a problem Smart MLS #24207067 Report a problem | ||
| 9/24/2026 | Listed for sale | $399,900+87.7%$213/sqft |
Source: Smart MLS #24207067 Report a problem | ||
| 8/7/2015 | Sold | $213,000-4.7%$114/sqft |
Source: Smart MLS #N10033947 Report a problem | ||
| 6/15/2015 | Pending sale | $223,500$119/sqft |
Source: RE/MAX Professionals #N10033947 Report a problem | ||
| 4/22/2015 | Price change | $223,500-2.8%$119/sqft |
Source: RE/MAX Professionals #N10033947 Report a problem | ||
| 4/8/2015 | Listed for sale | $229,900-11.5%$123/sqft |
Source: RE/MAX Professionals #N10033947 Report a problem | ||
| 4/18/2013 | Listing removed | $259,900$139/sqft |
Source: Keller Williams Realty Partners #B993890 Report a problem | ||
| 1/22/2013 | Listed for sale | $259,900+10.1%$139/sqft |
Source: Keller Williams Realty Partners #B993890 Report a problem | ||
| 7/30/2007 | Sold | $236,000+73.5%$126/sqft |
Source: Smart MLS #N257643 Report a problem | ||
| 7/1/1994 | Sold | $136,000$73/sqft |
Source: Public Record Report a problem | ||
Public tax history
| Year | Property taxes | Tax assessment |
|---|---|---|
| 2025 | $7,024 -1.6% | $185,290 |
| 2024 | $7,136 +3.8% | $185,290 |
| 2023 | $6,878 +6% | $185,290 |
| 2022 | $6,489 +18.1% | $185,290 +46.8% |
| 2021 | $5,494 +0% | $126,210 |
| 2020 | $5,494 +1.2% | $126,210 +0.1% |
| 2019 | $5,429 -0.4% | $126,140 |
| 2018 | $5,451 +2.8% | $126,140 |
| 2017 | $5,305 -2.2% | $126,140 -7.6% |
| 2016 | $5,422 +2.4% | $136,570 |
| 2015 | $5,295 +2.5% | $136,570 |
| 2014 | $5,166 -28.6% | $136,570 -30% |
| 2013 | $7,236 +37.1% | $195,100 +16.2% |
| 2010 | $5,276 +11.4% | $167,850 +6% |
| 2008 | $4,734 -1.3% | $158,380 |
| 2007 | $4,794 +4.2% | $158,380 +53.3% |
| 2006 | $4,599 +4.8% | $103,320 |
| 2005 | $4,390 -12.7% | $103,320 -24.3% |
| 2004 | $5,026 +30.4% | $136,570 +32.2% |
| 2003 | $3,854 +20.7% | $103,320 +25.2% |
| 1995 | $3,193 | $82,510 |
Find assessor info on the county website
Monthly payment
Est. payment
Payment breakdown
Explore the cost of this home by adjusting the details. Changes won't be saved.Climate risks
Neighborhood: 06450
Nearby schools
Schools provided by the listing agent
- Elementary: Israel Putnam
- High: Francis T. Maloney
Source: Smart MLS. This data may not be complete. We recommend contacting the local school district to confirm school assignments for this home.
Similar homes
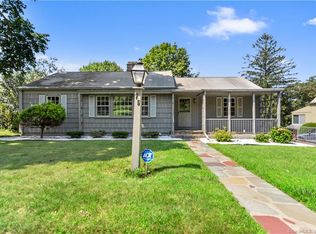
- $399,9003 bd2 ba1.7k sqft130 Lydale Place, Meriden, CT 06450For Sale
 MLS ID #24207725, Linda J. Conchado, Century 21 AllPoints Realty. Smart MLS
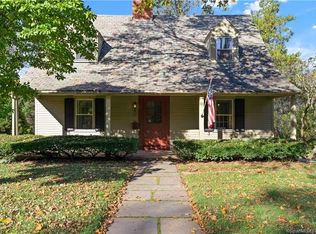
 - $399,9004 bd2 ba2k sqft178 Elm Street, Meriden, CT 06450For Sale
 MLS ID #24209175, Kimone Y. Vassell, eXp Realty. Smart MLS
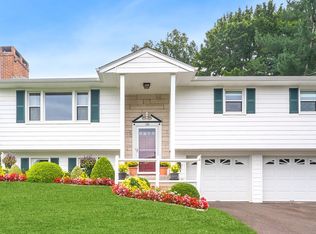
 - $449,9003 bd4 ba2k sqft35 Lou Ann Terrace, Meriden, CT 06450For Sale
 MLS ID #24210197, Alaina E. Capasso, Advise Realty Services. Smart MLS
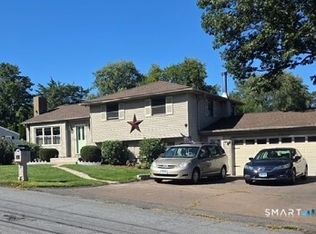
 - $371,0003 bd2 ba1.7k sqft53 Holiday Hill Road, Meriden, CT 06450For Sale
 MLS ID #24211404, Cheryl Mallick, Carey & Guarrera Real Estate. Smart MLS
 - $369,9003 bd2 ba2k sqft29 Hillcrest Terrace, Meriden, CT 06450For SaleMLS ID #24203622, Michelle Macneil, William Raveis Real Estate. Smart MLS
- $429,9003 bd2 ba2.6k sqft517 Swain Avenue, Meriden, CT 06450For SaleMLS ID #24208937, Brendan B. Grady, Coldwell Banker Realty. Smart MLS
- $365,0003 bd2 ba1.5k sqft65 Brooklawn Drive, Meriden, CT 06450For SaleMLS ID #24211041, Kris J. Lippi, Get Listed Realty. Smart MLS
- $299,9003 bd2 ba1.2k sqft175 Newton Street, Meriden, CT 06450For SaleMLS ID #24209872, Stephen Ronzello, Coldwell Banker Realty. Smart MLS
- $310,0003 bd2 ba1.9k sqft28 Eastview Terrace, Meriden, CT 06450For SaleMLS ID #24208852, William Davis, Coldwell Banker Realty. Smart MLS
- $365,9002 bd2 ba1.5k sqft130 Meetinghouse Ridge, Meriden, CT 06450For SaleMLS ID #24211071, Mikell Foggitt, Margaret Bennett Realty. Smart MLS
- $320,0002 bd1 ba1.4k sqft199 Paddock Avenue, Meriden, CT 06450For SaleMLS ID #24209903, Rachel Mitchell, Venture Real Estate, Inc.. Smart MLS
- $335,0003 bd2 ba1.6k sqft158 Stoneycrest Drive, Meriden, CT 06451For SaleMLS ID #24208085, Anthony Stoute, Dave Jones Realty, LLC. Smart MLS
- $349,9003 bd1 ba1.2k sqft94 Milton Drive, Meriden, CT 06450For SaleMLS ID #24207675, Alan P. Barberino, Alan Barberino Real Estate LLC. Smart MLS
- $439,9003 bd3 ba1.9k sqft36 Sweet Birch Drive, Meriden, CT 06450For SaleMLS ID #24206624, Tracey A. Precourt, Century 21 Clemens Group. Smart MLS
- $299,9003 bd2 ba1k sqft292 Tumblebrook Road, Meriden, CT 06450For SaleMLS ID #24211112, Pedro Echevarria, KW Legacy Partners. Smart MLS
- $359,0004 bd2 ba1.4k sqft15 Brookdale Road, Meriden, CT 06450For SaleMLS ID #24195566, Ji Hong Qiu, Tier 1 Real Estate. Smart MLS
- $375,0003 bd3 ba1.6k sqft515 Gracey Avenue, Meriden, CT 06451For SaleMLS ID #24207082, Jimmy Edwards, Redfin Corporation. Smart MLS
- $399,9002 bd2 ba2.2k sqft306 East Main Street, Meriden, CT 06450For SaleMLS ID #24201104, Raymond D. Valenti, RE/MAX Alliance. Smart MLS
- $350,0004 bd2 ba1.3k sqft74 Twiss Street, Meriden, CT 06450For SaleMLS ID #24208183, Mustafa Muaremi, Coldwell Banker Realty. Smart MLS
